Welcome to this classic brick exterior townhouse in the sought-after Kingstown community offering a spacious and ideal layout. With three bedrooms and 2 full and 2 half bathrooms, the 2250 square foot home on 3 levels provides ample space for comfortable everyday living and entertainment. The open main level floorplan featuring hardwood floors makes for the perfect space for gatherings and wonderful everyday living blending functionality with modern lifestyles. The main level opens to a spacious deck that backs to trees and offers a tranquil serenity Upstairs, you’ll find three well sized bedrooms, including a lovely primary suite with vaulted ceilings, complete with 4-piece bathroom, skylight and a walk-in closet. The lower level includes a recreation room with a wood-burning fireplace and sliding glass doors opens to trees and provides additional outdoor living space. Also don’t miss the powder room, laundry area and extra storage. The one-car garage completes this lovely property ready for you to make it your own! Be sure not to miss the ample guest parking and the pocket playground down the block….so close and so much fun! Kingstown include pools, community centers, gyms, playgrounds, sports courts and extensive walking trails throughout as well as convenient shopping centers and restaurants. It's also a commuter dream with two nearby Metro stops, buses and convenient location near DC, Old Town Fort Belvoir and the Pentagon.
Coming soon 08/04
$695,000
5944 Norham Dr, Alexandria, VA 22315
3beds
1,700sqft
:
Get pre-qualified$4,573/mo
Townhouse
Built in 1988
1,826 Square Feet Lot
$684,700 Zestimate®
$409/sqft
$127/mo HOA
What's special
- 3 days |
- 88 |
- 4 |
Zillow last checked:
Listing updated:
Listed by:
Julia Martin 703-850-5543,
Corcoran McEnearney 7035499292
Source: Bright MLS,MLS#: VAFX2331684
Facts & features
Interior
Bedrooms & bathrooms
- Bedrooms: 3
- Bathrooms: 4
- Full bathrooms: 2
- 1/2 bathrooms: 2
- Main level bathrooms: 1
Basement
- Area: 0
Heating
- Heat Pump, Electric
Cooling
- Heat Pump, Electric
Appliances
- Included: Dishwasher, Dryer, Exhaust Fan, Microwave, Range Hood, Water Heater, Electric Water Heater
- Laundry: Lower Level
Features
- Bathroom - Stall Shower, Bathroom - Tub Shower, Ceiling Fan(s), Open Floorplan, Primary Bath(s), Recessed Lighting, Walk-In Closet(s), Dry Wall
- Flooring: Hardwood, Carpet, Laminate, Wood
- Windows: Skylight(s)
- Has basement: No
- Number of fireplaces: 1
Interior area
- Total structure area: 1,700
- Total interior livable area: 1,700 sqft
- Finished area above ground: 1,700
- Finished area below ground: 0
Video & virtual tour
Property
Parking
- Total spaces: 2
- Parking features: Garage Faces Front, Attached, Driveway, On Street
- Attached garage spaces: 1
- Uncovered spaces: 1
Accessibility
- Accessibility features: None
Features
- Levels: Three
- Stories: 3
- Pool features: Community
- Has view: Yes
- View description: Trees/Woods
Lot
- Size: 1,826 Square Feet
- Features: Backs to Trees, Adjoins - Open Space, Level, Rear Yard, Suburban
Details
- Additional structures: Above Grade, Below Grade
- Parcel number: 0914 09220058
- Zoning: 304
- Special conditions: Standard
Construction
Type & style
- Home type: Townhouse
- Architectural style: Traditional
- Property subtype: Townhouse
Materials
- Brick, Vinyl Siding
- Foundation: Slab
- Roof: Shingle
Condition
- Very Good
- New construction: No
- Year built: 1988
Utilities & green energy
- Sewer: Public Sewer
- Water: Public
- Utilities for property: Underground Utilities
Community & HOA
Community
- Subdivision: Kingstowne
HOA
- Has HOA: Yes
- HOA fee: $127 monthly
Location
- Region: Alexandria
Financial & listing details
- Price per square foot: $409/sqft
- Tax assessed value: $660,450
- Annual tax amount: $7,618
- Date on market: 8/4/2026
- Listing agreement: Exclusive Right To Sell
- Ownership: Fee Simple
Estimated market value
$684,700
$650,000 - $719,000
$3,581/mo
Price history
| Date | Event | Price |
|---|---|---|
| 12/8/2021 | Sold | $549,900$323/sqft |
Source:  Bright MLS #VAFX2028024 Report a problem Bright MLS #VAFX2028024 Report a problem | ||
| 11/11/2021 | Pending sale | $549,900$323/sqft |
Source: Bright MLS #VAFX2028024 Report a problem | ||
| 11/5/2021 | Listed for sale | $549,900$323/sqft |
Source: Bright MLS #VAFX2028024 Report a problem | ||
Public tax history
| Year | Property taxes | Tax assessment |
|---|---|---|
| 2025 | $7,453 +3.7% | $644,690 +3.9% |
| 2024 | $7,187 +5.4% | $620,400 +2.7% |
| 2023 | $6,819 +8.4% | $604,270 +9.9% |
| 2022 | $6,290 | $550,050 +7.6% |
| 2021 | -- | $511,340 +4.4% |
| 2020 | $5,798 +4.1% | $489,920 +4.1% |
| 2019 | $5,571 +0.2% | $470,690 +0.2% |
| 2018 | $5,560 +4.7% | $469,750 +2.7% |
| 2017 | $5,309 +0.2% | $457,240 |
| 2016 | $5,297 +5.5% | $457,240 +1.7% |
| 2015 | $5,019 +2.2% | $449,700 +1.9% |
| 2014 | $4,912 | $441,170 +11% |
| 2013 | -- | $397,610 |
| 2012 | -- | $397,610 |
| 2011 | -- | $397,610 +0.9% |
| 2010 | -- | $394,090 -0.2% |
| 2009 | -- | $395,020 -7.3% |
| 2008 | -- | $426,330 -3.4% |
| 2007 | -- | $441,320 +62.7% |
| 2003 | -- | $271,205 +17% |
| 2002 | -- | $231,800 +16.3% |
| 2001 | -- | $199,380 |
Find assessor info on the county website
Monthly payment
Est. payment
Payment breakdown
Explore the cost of this home by adjusting the details. Changes won't be saved.Climate risks
Neighborhood: Franconia
Nearby schools
GreatSchools rating
- 8/10Hayfield Elementary SchoolGrades: PK-6Distance: 0.5 mi
- 6/10Hayfield SecondaryGrades: 7-12Distance: 0.4 mi
Schools provided by the listing agent
- District: Fairfax County Public Schools
Source: Bright MLS. This data may not be complete. We recommend contacting the local school district to confirm school assignments for this home.
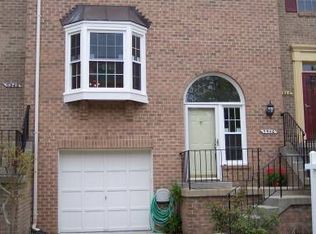
- $677,5003 bd3 ba2.1k sqft5946 Norham Dr, Alexandria, VA 22315Off Market
- $770,0004 bd4 ba2.4k sqft5942 Norham Dr, Alexandria, VA 22315Sold

- $656,4003 bd3 ba1.6k sqft5948 Norham Dr, Alexandria, VA 22315Off Market
- $804,0004 bd4 ba2.3k sqft5950 Norham Dr, Alexandria, VA 22315Sold
- $727,2004 bd4 ba2.4k sqft5952 Norham Dr, Alexandria, VA 22315Off Market
- $705,8004 bd3 ba2k sqft5947 Norham Dr, Alexandria, VA 22315Off Market
- $671,8003 bd3 ba1.6k sqft5949 Norham Dr, Alexandria, VA 22315Off Market
- $3,6504 bd4 ba1.6k sqft5954 Norham Dr, Alexandria, VA 22315For Rent
A local agent can set up tours, give advice and negotiate with sellers.
Similar homes
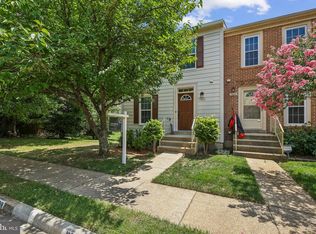
- $639,0003 bd4 ba1.9k sqft7403 Houndsbury Ct, Alexandria, VA 22315For Sale
 MLS ID #VAFX2327956, Paula Pummill, Century 21 Redwood Realty. Bright MLS
 - $735,0003 bd4 ba2.3k sqft6631 Thurlton Dr, Alexandria, VA 22315For Sale
 MLS ID #VAFX2332384, Ms. Andrea Bing, Samson Properties. Bright MLS
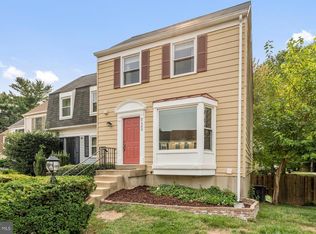
 - $620,0003 bd4 ba1.7k sqft7400 Meadowleigh Way, Alexandria, VA 22315For Sale
 MLS ID #VAFX2317770, Khaneisha Pagan, KW Metro Center. Bright MLS
 - $549,9502 bd3 ba1.3k sqft7501 Blanford Ct, Alexandria, VA 22315For Sale
 MLS ID #VAFX2329624, Cindy Schneider, Long & Foster Real Estate, Inc.. Bright MLS
 - $759,9003 bd4 ba2k sqft5556 Jowett Ct, Alexandria, VA 22315For SaleMLS ID #VAFX2331594, Bonita Harris, Weichert, REALTORS. Bright MLS
- $749,9003 bd4 ba2k sqft5201 Ballycastle Cir, Alexandria, VA 22315For SaleMLS ID #VAFX2331298, Muayyad Nour, Realty ONE Group Capital. Bright MLS
- $739,0003 bd3 ba2k sqft5807 Clapham Rd, Alexandria, VA 22315For SaleMLS ID #VAFX2328800, Angie McDaniel, KW United. Bright MLS
- $598,0002 bd3 ba1.6k sqft6636 Rockleigh Way, Alexandria, VA 22315For SaleMLS ID #VAFX2326926, Suzanne Parisi, Century 21 Redwood Realty. Bright MLS
- $709,9503 bd4 ba1.9k sqft6014 Lands End Ln, Alexandria, VA 22315For SaleMLS ID #VAFX2324762, Cindy Schneider, Long & Foster Real Estate, Inc.. Bright MLS
- $725,0003 bd4 ba2.1k sqft5960 Wescott Hills Way, Alexandria, VA 22315For SaleMLS ID #VAFX2315900, Amanda Bellemore, Pearson Smith Realty LLC. Bright MLS
- $649,0003 bd4 ba2k sqft7483 Digby Grn, Alexandria, VA 22315For SaleMLS ID #VAFX2327226, Lindsey Emami, Samson Properties. Bright MLS
- $663,0003 bd4 ba1.4k sqft6274 Walkers Croft Way, Alexandria, VA 22315For SaleMLS ID #VAFX2296314, Barbara Fagel, Long & Foster Real Estate, Inc.. Bright MLS
- $555,0003 bd3 ba1.1k sqft5804 Wescott Hills Way, Alexandria, VA 22315For SaleMLS ID #VAFX2326890, Breshkie Gardizi, EXP Realty, LLC. Bright MLS
- $640,0003 bd4 ba2.1k sqft6090 Joust Ln, Alexandria, VA 22315For SaleMLS ID #VAFX2326018, Jonathan Harrison, CENTURY 21 New Millennium. Bright MLS
- $684,0003 bd4 ba2.2k sqft6130 Old Brentford Ct, Alexandria, VA 22310For SaleMLS ID #VAFX2327278, Cassandra Welch, Fairfax Realty Select. Bright MLS
- $676,9003 bd4 ba2.3k sqft7106 Snug Harbor Ct, Alexandria, VA 22315For SaleMLS ID #VAFX2320574, Katrina J Sabella, BNI Realty. Bright MLS
- $615,0003 bd3 ba1.6k sqft6033 Hydrangea Dr, Alexandria, VA 22310For SaleMLS ID #VAFX2329348, Zabrine Stair, Compass. Bright MLS
- $735,0003 bd4 ba2.4k sqft7035 Kings Manor Dr, Alexandria, VA 22315For SaleMLS ID #VAFX2321014, Colin Ivery, Berkshire Hathaway HomeServices PenFed Realty. Bright MLS
- $749,9003 bd3 ba1.6k sqftIsland Creek, Alexandria, VA 22315For SaleMLS ID #VAFX2327212, Farah Chowdhury, Pearson Smith Realty, LLC. Bright MLS
- $782,0003 bd4 ba1.9k sqft7843 Locust Leaf Ln, Alexandria, VA 22315For SaleMLS ID #VAFX2327826, Dorinne Rivoal, Keller Williams Realty/Lee Beaver & Assoc.. Bright MLS
