Welcome to 6014 Lands End Lane, a beautiful and meticulously maintained brick-front Cheston model with a garage and lots of recent updates backing to trees in Alexandria's sought-after Kingstowne! Classy landscaping and a large bay window gives it great curb appeal. The interior was freshly painted last year and there are elegant hardwood floors on the steps up to and in the main level. The gorgeous kitchen features stainless appliances including a 5-burner stove, the Kitchen Aid dishwasher new in 2024, a sleek glass-tile backsplash with under-cabinet lighting, brushed-nickel hardware and granite counters with an overhang for bar stool seating. Step out to the two-level upper deck with steps descending to the lovely curved brick patio, Master Spas hot tub and fully-fenced rear yard. Enjoy the warmth of the classic fireplace with a marble surround and detailed wood mantel in the living room along with lots of recessed lighting. A modern light fixture dresses up the dining room. Upstairs, vaulted ceilings soar in all three bedrooms. The owner’s suite has Marvin Essential double-hung windows (2020) and the en-suite bath underwent a gorgeous $25,000 renovation in 2023. A chic pocket door leads to the spa-like experience: a Queen Beige tumbled natural stone floor in a subway pattern, the floating vanity, glass doors to the large shower with custom tile up to the ceiling plus a niche and glass shelf for products - so lux! The second and third bedrooms had Marvin Essential double-hung windows added in 2024, one has an Elfa organizer system in the closet and the hall bath shower has glass barn doors and a new toilet. The lower level has a built-in desk area with shelving, the laundry room and storage closet and walks out to the rear grounds. This fine property has been so lovingly cared for. The hot water heater is new and the heating and cooling systems were replaced in 2024. All ducts and the dryer vent were just cleaned. The deck has been stained annually, the back fence stained every two years and the brick patio mortar has been freshened every four years. Even the garage floor was painted with Rust-Oleum Epoxy Shield Gray to include clear-coat and chips. This terrific home comes with Kingstowne’s endless amenities, including pools, gyms, community centers, basketball, tennis, and pickleball courts, tot lots, and 12 miles of walking trails. It's conveniently located near two Metro stops, two town centers, and major commuter routes.
For sale
Price cut: $10.1K (7/22)
$714,950
6014 Lands End Ln, Alexandria, VA 22315
3beds
1,960sqft
Townhouse
Built in 1992
1,870 Square Feet Lot
$708,800 Zestimate®
$365/sqft
$127/mo HOA
What's special
Fully-fenced rear yardBrushed-nickel hardwareBrick-front cheston modelMaster spas hot tubLots of recessed lightingGorgeous kitchenClassy landscaping
- 6 days |
- 176 |
- 14 |
Zillow last checked:
Listing updated:
Listed by:
Cindy Schneider 703-822-0207,
Long & Foster Real Estate, Inc. 703-313-6499,
Co-Listing Agent: Howard Jason Schneider 571-233-7413,
Long & Foster Real Estate, Inc.
Source: Bright MLS,MLS#: VAFX2324762
Facts & features
Interior
Bedrooms & bathrooms
- Bedrooms: 3
- Bathrooms: 4
- Full bathrooms: 2
- 1/2 bathrooms: 2
- Main level bathrooms: 1
Basement
- Area: 520
Heating
- Forced Air, Natural Gas
Cooling
- Central Air, Electric
Appliances
- Included: Gas Water Heater
Features
- Basement: Walk-Out Access
- Number of fireplaces: 1
- Fireplace features: Wood Burning
Interior area
- Total structure area: 1,960
- Total interior livable area: 1,960 sqft
- Finished area above ground: 1,440
- Finished area below ground: 520
Property
Parking
- Total spaces: 1
- Parking features: Garage Faces Front, Inside Entrance, Attached
- Attached garage spaces: 1
Accessibility
- Accessibility features: None
Features
- Levels: Three
- Stories: 3
- Patio & porch: Deck, Patio
- Pool features: Community
- Fencing: Back Yard
Lot
- Size: 1,870 Square Feet
- Features: Backs to Trees
Details
- Additional structures: Above Grade, Below Grade
- Parcel number: 0912 12330067
- Zoning: 304
- Special conditions: Standard
Construction
Type & style
- Home type: Townhouse
- Architectural style: Colonial
- Property subtype: Townhouse
Materials
- Aluminum Siding, Brick Front
- Foundation: Permanent
Condition
- New construction: No
- Year built: 1992
Details
- Builder model: Cheston
Utilities & green energy
- Sewer: Public Sewer
- Water: Public
Community & HOA
Community
- Subdivision: Kingstowne
HOA
- Has HOA: Yes
- Amenities included: Basketball Court, Community Center, Fitness Center, Lake, Jogging Path, Pool, Tot Lots/Playground, Volleyball Courts
- Services included: Common Area Maintenance, Management, Pool(s), Snow Removal, Trash
- HOA fee: $127 monthly
- HOA name: KROC
Location
- Region: Alexandria
Financial & listing details
- Price per square foot: $365/sqft
- Tax assessed value: $626,610
- Annual tax amount: $7,228
- Date on market: 7/16/2026
- Listing agreement: Exclusive Right To Sell
- Ownership: Fee Simple
Estimated market value
$708,800
$673,000 - $744,000
$3,771/mo
Price history
| Date | Event | Price |
|---|---|---|
| 7/22/2026 | Price change | $714,950-1.4%$365/sqft |
Source:  Bright MLS #VAFX2324762 Report a problem Bright MLS #VAFX2324762 Report a problem | ||
| 7/16/2026 | Listed for sale | $725,000+50.4%$370/sqft |
Source: Bright MLS #VAFX2324762 Report a problem | ||
| 4/6/2015 | Sold | $482,000-0.6%$246/sqft |
Source: Public Record Report a problem | ||
| 3/4/2015 | Pending sale | $485,000$247/sqft |
Source: Long & Foster Real Estate #FX8560384 Report a problem | ||
| 2/23/2015 | Listed for sale | $485,000+1.1%$247/sqft |
Source: Long & Foster Real Estate, Inc. #FX8560384 Report a problem | ||
| 11/21/2014 | Listing removed | $479,950$245/sqft |
Source: Long & Foster Real Estate #FX8483278 Report a problem | ||
| 11/4/2014 | Price change | $479,950-1%$245/sqft |
Source: Long & Foster Real Estate #FX8483278 Report a problem | ||
| 10/20/2014 | Listed for sale | $485,000+5%$247/sqft |
Source: Long & Foster Real Estate #FX8483278 Report a problem | ||
| 3/1/2005 | Sold | $462,000+134.6%$236/sqft |
Source: Public Record Report a problem | ||
| 9/27/1999 | Sold | $196,900$100/sqft |
Source: Public Record Report a problem | ||
Public tax history
| Year | Property taxes | Tax assessment |
|---|---|---|
| 2025 | $7,268 +4% | $628,690 +4.2% |
| 2024 | $6,991 +6.6% | $603,470 +3.8% |
| 2023 | $6,560 +8.9% | $581,290 +10.4% |
| 2022 | $6,023 | $526,720 +4.9% |
| 2021 | -- | $501,920 +4.2% |
| 2020 | $5,701 +3.4% | $481,670 +3.4% |
| 2019 | $5,512 +5.6% | $465,770 +5.6% |
| 2018 | $5,219 +3.5% | $441,020 +1.6% |
| 2017 | $5,041 -2.5% | $434,210 -2.7% |
| 2016 | $5,170 +6% | $446,300 +2.2% |
| 2015 | $4,875 +3.2% | $436,870 +3% |
| 2014 | $4,724 | $424,280 +4.6% |
| 2013 | -- | $405,610 +7.8% |
| 2012 | -- | $376,280 -2% |
| 2011 | -- | $383,900 +8.1% |
| 2010 | -- | $355,090 -2% |
| 2009 | -- | $362,290 -13.1% |
| 2008 | -- | $417,120 -6.2% |
| 2007 | -- | $444,620 +72.9% |
| 2003 | -- | $257,100 +17% |
| 2002 | -- | $219,745 +17% |
| 2001 | -- | $187,740 |
Find assessor info on the county website
Monthly payment
Est. payment
Payment breakdown
Explore the cost of this home by adjusting the details. Changes won't be saved.Climate risks
Neighborhood: Franconia
Nearby schools
GreatSchools rating
- 6/10Franconia Elementary SchoolGrades: PK-6Distance: 0.6 mi
- 7/10Twain Middle SchoolGrades: 7-8Distance: 2 mi
- 4/10Edison High SchoolGrades: 9-12Distance: 0.9 mi
Schools provided by the listing agent
- Elementary: Franconia
- Middle: Twain
- High: Edison
- District: Fairfax County Public Schools
Source: Bright MLS. This data may not be complete. We recommend contacting the local school district to confirm school assignments for this home.
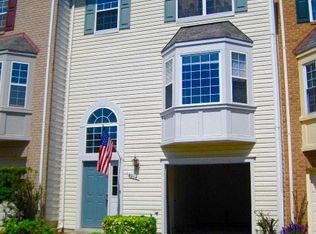
- $3,4503 bd4 ba2.1k sqft6012 Lands End Ln, Alexandria, VA 22315For Rent
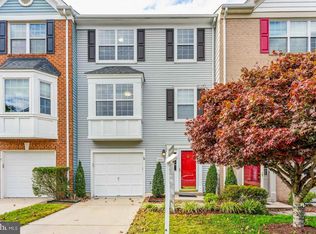
- $710,0003 bd4 ba1.6k sqft6016 Lands End Ln, Alexandria, VA 22315Sold
- $697,9003 bd4 ba1.4k sqft6010 Lands End Ln, Alexandria, VA 22315Off Market
- $728,8003 bd4 ba2.1k sqft6018 Lands End Ln, Alexandria, VA 22315Off Market

- $713,8003 bd4 ba2.1k sqft6020 Lands End Ln, Alexandria, VA 22315Off Market
- $631,4003 bd2 ba1.4k sqft6022 Lands End Ln, Alexandria, VA 22315Off Market
- $714,6003 bd4 ba1.8k sqft6624 Haltwhistle Ln, Alexandria, VA 22315Off Market
- $697,8003 bd3 ba1.7k sqft6626 Haltwhistle Ln, Alexandria, VA 22315Off Market
A local agent can set up tours, give advice and negotiate with sellers.
Similar homes
- $750,0004 bd2 ba1.9k sqft7312 Gene St, Alexandria, VA 22315For Sale
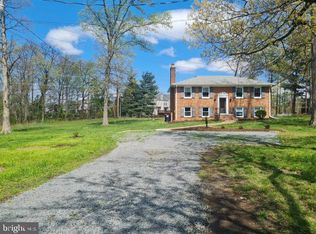
 MLS ID #VAFX2308076, Yasmeen Durrani, Express Realty USA LLC. Bright MLS
 - $698,0003 bd4 ba2.1k sqft3058 Covington St, Fairfax, VA 22031For Sale
 MLS ID #VAFX2324526, Ginger P King, Coldwell Banker Realty. Bright MLS
 - $689,0004 bd3 ba1.4k sqft6472 4th St, Alexandria, VA 22312For Sale
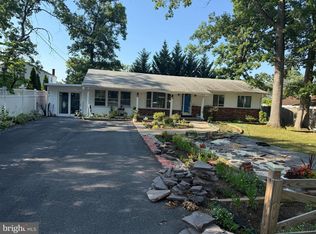 MLS ID #VAFX2326236, James Kim, S & S Realty & Investment, LLC. Bright MLS
 - $884,9003 bd3 ba1.8k sqft1220 Quaker Hill Dr, Alexandria, VA 22314For Sale
 MLS ID #VAAX2063336, Larry Lessin, Homes By Owner, Inc.. Bright MLS
 - $599,0003 bd4 ba2.3k sqft3659 Bracknell Dr, Woodbridge, VA 22192For SaleMLS ID #VAPW2125114, Elena Lane, Pearson Smith Realty, LLC. Bright MLS
- $618,0003 bd4 ba1.4k sqft6022 Forrest Hollow Ln, Springfield, VA 22152For SaleMLS ID #VAFX2318336, Mila Robinson, Thomas Moore Realty. Bright MLS
- $874,9994 bd3 ba2.3k sqft6820 Vantage Dr, Alexandria, VA 22306For SaleMLS ID #VAFX2316386, Chris Garciaguirre, Signature Realtors Inc. Bright MLS
- $629,9003 bd4 ba1.5k sqft6332 Robert Todd Ct, Alexandria, VA 22312For SaleMLS ID #VAFX2292152, Rob Stewart, Premier Agent Network Virginia LLC. Bright MLS
- $825,0002 bd2 ba992 sqft727 S Fayette St, Alexandria, VA 22314For SaleMLS ID #VAAX2063496, Lauren Leggett, Long & Foster Real Estate, Inc.. Bright MLS
- $585,0005 bd4 ba1.4k sqft6903 Compton Valley Ct, Centreville, VA 20121For SaleMLS ID #VAFX2326700, Yan Xia, Evergreen Properties. Bright MLS
- $1,049,8003 bd4 ba2.1k sqft8145 Quinn Ter, Vienna, VA 22180For SaleMLS ID #VAFX2329380, Lily Huang, Long & Foster Real Estate, Inc.. Bright MLS
- $799,9006 bd4 ba1.3k sqft7914 Ellet Rd, Springfield, VA 22151For SaleMLS ID #VAFX2327994, Kunpeng Hu, Libra Realty, LLC. Bright MLS
- $790,0003 bd4 ba2.1k sqft4658 Buckhorn Rdg, Fairfax, VA 22030For SaleMLS ID #VAFX2309682, Karen Brooks, Realty One Group Key Properties. Bright MLS
- $629,9003 bd4 ba1.6k sqft14718 Winterfield Ct, Centreville, VA 20120For SaleMLS ID #VAFX2321472, Marisa VergeldeDios, CENTURY 21 New Millennium. Bright MLS
- $799,0006 bd4 ba2.6k sqft5008 Regina Dr, Annandale, VA 22003For SaleMLS ID #VAFX2314308, Nicole Bream, Solutions Realty Group LLC. Bright MLS
- $450,0003 bd2 ba1.2k sqft8301 Brockham Dr, Alexandria, VA 22309For SaleMLS ID #VAFX2321298, Maurice Aristondo, First Decision Realty LLC. Bright MLS
- $775,0003 bd2 ba2.1k sqft4122 Berritt St, Fairfax, VA 22030For SaleMLS ID #VAFC2008558, Najla Qasem, Fairfax Realty Select. Bright MLS
- $825,0003 bd3 ba1.4k sqft7373 Arlington Blvd, Falls Church, VA 22042New ConstructionMLS ID #VAFX2322582, Kim Lieu Tran-Flodine, Westgate Realty Group, Inc.. Bright MLS
- $535,0003 bd4 ba1.2k sqft5904 Roberts Common Ct, Burke, VA 22015For SaleMLS ID #VAFX2316720, Pam Wiggins, RE/MAX Executives. Bright MLS
- $474,9003 bd2 ba1.6k sqft3146 15th Pl SE, Washington, DC 20020For SaleMLS ID #DCDC2268038, Kevin Jackson, HomeSmart. Bright MLS
