Pristinely Remodeled Townhouse in Kingstowne! Welcome to your thoughtfully updated townhouse in the heart of the sought-after Kingstowne community! This meticulously maintained 3-bedroom, 2-full baths, and 2-half baths home features a fully renovated kitchen with modern cabinetry, sleek quartz countertops, stainless steel appliances - perfect for cooking and entertaining in style. You’ll find updated bathrooms on each level with elegant vanities, upgraded fixtures, and spa-like finishes that add a luxurious touch to your daily routine. The primary suite offers vaulted ceilings, generous closet space, a contemporary ensuite. Enjoy hardwood floors on the main level and step out onto your large deck that backs up to trees and a community green space. Enjoy sipping your morning coffee or evening beverage while taking in the view. With this south-facing property, you will enjoy sunlight all day long. There is fresh paint throughout, and a finished walkout basement with a cozy fireplace and access to a private, fenced backyard - ideal for relaxing and hosting friends and family. If they would like to stay the night, the basement can double as a bedroom or guest space. Located just minutes from shopping and dining in Kingstowne Center, Hilltop Village Center, and Manchester Lakes Center. For your convenience you can choose from South Van Dorn or Springfield metros. Major bus routes are within walking distance, along with easy access to major commuting arteries. Ft. Belvoir, Joint Base Anacostia Bolling, Office of Naval Intelligence, and Joint Base Myer-Henderson Hall (which includes Fort Myer, Fort McNair, and Henderson Hall) are all in close proximity. This home offers the best of suburban living with urban convenience. Owning within the Kingstowne Property Owners Association you will enjoy the outdoor pools, gyms, party rooms, and tennis courts. From your new neighborhood you have access to walking paths, short-cuts to shopping, and so much more. Don’t miss your chance to own a turnkey property in a vibrant, amenity-rich community! Schedule your showing today! *Please note that some photos are virtually staged*
Sold for $710,000
$710,000
6016 Lands End Ln, Alexandria, VA 22315
3beds
1,652sqft
Townhouse
Built in 1992
1,870 Square Feet Lot
$722,200 Zestimate®
$430/sqft
$3,606 Estimated rent
Home value
$722,200
$679,000 - $773,000
$3,606/mo
Zestimate® history
Owner options
List your home for rent
$3,606/mo
Rent Zestimate®
Find your next renter with Zillow Rental Manager. Plus, with online applications, you can quickly screen prospective tenants – for free.
$3,606/mo
Rent Zestimate®
Refinance and save
$4,549/mo
Est. payment
Refinancing to a lower rate could help reduce your monthly payments and save thousands over the life of the loan.
$4,549/mo
Est. payment
Explore your selling options
Work with a Zillow partner agent
Leverage their expertise and Zillow's premium Showcase listings to get your home seen by more buyers.
Get startedList with your own agent
Get your home in front of millions of buyers by listing it on Zillow.
Learn how to do itSell it yourself
Take full control of how buyers see your home on Zillow by listing For Sale by Owner (FSBO).
List your homeWhat's special
Contemporary ensuiteCozy fireplaceModern cabinetryFinished walkout basementSouth-facing propertyPrivate fenced backyardSleek quartz countertops
Zillow last checked:
Listing updated:
Listed by:
Jerusha Bookhamer 703-201-8063,
CENTURY 21 New Millennium,
Co-Listing Agent: Jennifer Hernandez 202-339-2511,
CENTURY 21 New Millennium
Bought with:
Sean Blais
Samson Properties
Source: Bright MLS,MLS#: VAFX2233680
Facts & features
Interior
Bedrooms & bathrooms
- Bedrooms: 3
- Bathrooms: 4
- Full bathrooms: 2
- 1/2 bathrooms: 2
- Main level bathrooms: 1
Basement
- Area: 232
Heating
- Central, Natural Gas
Cooling
- Central Air, Electric
Appliances
- Included: Microwave, Dishwasher, Disposal, Dryer, Humidifier, Oven/Range - Electric, Refrigerator, Stainless Steel Appliance(s), Water Heater, Washer, Gas Water Heater
- Laundry: In Basement
Features
- Eat-in Kitchen, Kitchen - Table Space, Primary Bath(s), Upgraded Countertops
- Flooring: Wood
- Basement: Finished
- Number of fireplaces: 1
- Fireplace features: Gas/Propane, Mantel(s), Other
Interior area
- Total structure area: 1,652
- Total interior livable area: 1,652 sqft
- Finished area above ground: 1,420
- Finished area below ground: 232
Property
Parking
- Total spaces: 2
- Parking features: Basement, Garage Faces Front, Inside Entrance, Other, Electric Vehicle Charging Station(s), Concrete, Attached, Driveway
- Attached garage spaces: 1
- Uncovered spaces: 1
Accessibility
- Accessibility features: None
Features
- Levels: Three
- Stories: 3
- Exterior features: Bump-outs, Extensive Hardscape, Lighting, Rain Gutters, Play Area
- Pool features: Community
Lot
- Size: 1,870 Square Feet
Details
- Additional structures: Above Grade, Below Grade
- Parcel number: 0912 12330068
- Zoning: 304
- Special conditions: Standard
Construction
Type & style
- Home type: Townhouse
- Architectural style: Colonial
- Property subtype: Townhouse
Materials
- Aluminum Siding
- Foundation: Slab
Condition
- New construction: No
- Year built: 1992
Utilities & green energy
- Sewer: Public Sewer
- Water: Public
Community & HOA
Community
- Subdivision: Kingstowne
HOA
- Has HOA: Yes
- Amenities included: Bike Trail, Basketball Court, Clubhouse, Pool, Tennis Court(s), Tot Lots/Playground, Common Grounds, Community Center, Jogging Path, Lake
- Services included: Common Area Maintenance, Health Club, Pool(s), Recreation Facility, Snow Removal, Trash, Road Maintenance
- HOA fee: $127 monthly
Location
- Region: Alexandria
Financial & listing details
- Price per square foot: $430/sqft
- Tax assessed value: $605,860
- Annual tax amount: $7,019
- Date on market: 4/25/2025
- Listing agreement: Exclusive Right To Sell
- Ownership: Fee Simple
Price history
| Date | Event | Price |
|---|---|---|
| 6/6/2025 | Sold | $710,000-0.6%$430/sqft |
Source:  Bright MLS #VAFX2233680 Report a problem Bright MLS #VAFX2233680 Report a problem | ||
| 5/13/2025 | Contingent | $714,500$433/sqft |
Source: Bright MLS #VAFX2233680 Report a problem | ||
| 4/25/2025 | Listed for sale | $714,500+64.3%$433/sqft |
Source: Bright MLS #VAFX2233680 Report a problem | ||
| 12/22/2022 | Listing removed | -- |
Source: Zillow Rentals Report a problem | ||
| 12/9/2022 | Price change | $2,990-3.5%$2/sqft |
Source: Zillow Rentals Report a problem | ||
| 11/11/2022 | Price change | $3,100-3.1%$2/sqft |
Source: Zillow Rental Manager Report a problem | ||
| 10/21/2022 | Listed for rent | $3,200$2/sqft |
Source: Zillow Rental Manager Report a problem | ||
| 5/17/2004 | Sold | $435,000$263/sqft |
Source: Public Record Report a problem | ||
Public tax history
| Year | Property taxes | Tax assessment |
|---|---|---|
| 2025 | $7,004 +3.9% | $605,860 +4.1% |
| 2024 | $6,742 +6.6% | $581,960 +3.8% |
| 2023 | $6,327 +9% | $560,670 +10.4% |
| 2022 | $5,805 | $507,650 +5% |
| 2021 | -- | $483,670 +4.3% |
| 2020 | $5,491 +3.4% | $463,950 +3.4% |
| 2019 | $5,310 +5.6% | $448,640 +5.6% |
| 2018 | $5,026 +3.6% | $424,700 +1.6% |
| 2017 | $4,852 -2.9% | $417,940 -3.1% |
| 2016 | $4,998 +6.1% | $431,420 +2.2% |
| 2015 | $4,710 +3.3% | $422,000 +3.1% |
| 2014 | $4,558 | $409,380 +4.7% |
| 2013 | -- | $391,010 +8% |
| 2012 | -- | $362,000 -2% |
| 2011 | -- | $369,330 +8.1% |
| 2010 | -- | $341,600 -2% |
| 2009 | -- | $348,400 -13.2% |
| 2008 | -- | $401,390 -7.4% |
| 2007 | -- | $433,470 +75.9% |
| 2003 | -- | $246,360 +17% |
| 2002 | -- | $210,565 +17.2% |
| 2001 | -- | $179,615 |
Find assessor info on the county website
Neighborhood: Franconia
Nearby homes
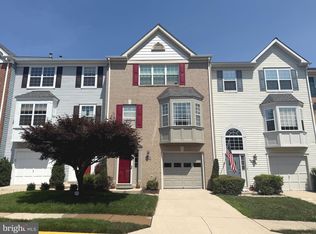
- $714,9503 bd4 ba1.9k sqft6014 Lands End Ln, Alexandria, VA 22315For Sale
- $722,7003 bd4 ba2.1k sqft6018 Lands End Ln, Alexandria, VA 22315Off Market

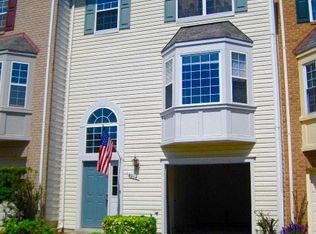
- $3,4503 bd4 ba2.1k sqft6012 Lands End Ln, Alexandria, VA 22315For Rent
- $706,0003 bd4 ba2.1k sqft6020 Lands End Ln, Alexandria, VA 22315Off Market

- $694,1003 bd4 ba1.4k sqft6010 Lands End Ln, Alexandria, VA 22315Off Market
- $629,4003 bd2 ba1.4k sqft6022 Lands End Ln, Alexandria, VA 22315Off Market
- $642,1003 bd2 ba1.4k sqft6024 Lands End Ln, Alexandria, VA 22315Off Market
- $675,0003 bd4 ba1.9k sqft6031 Keble Dr, Alexandria, VA 22315Sold
Nearby schools
GreatSchools rating
- 6/10Franconia Elementary SchoolGrades: PK-6Distance: 0.6 mi
- 7/10Twain Middle SchoolGrades: 7-8Distance: 2 mi
- 4/10Edison High SchoolGrades: 9-12Distance: 0.9 mi
Schools provided by the listing agent
- District: Fairfax County Public Schools
Source: Bright MLS. This data may not be complete. We recommend contacting the local school district to confirm school assignments for this home.
Get a cash offer in 3 minutes
Find out how much your home could sell for in as little as 3 minutes with a no-obligation cash offer.
Estimated market value
$722,200
Get a cash offer in 3 minutes
Find out how much your home could sell for in as little as 3 minutes with a no-obligation cash offer.
Estimated market value
$722,200
- Virginia
- Fairfax County
- Alexandria
- 22315
- Franconia
- 6016 Lands End Ln
Nearby cities
Nearby neighborhoods
Nearby zip codes
Other Alexandria Topics
