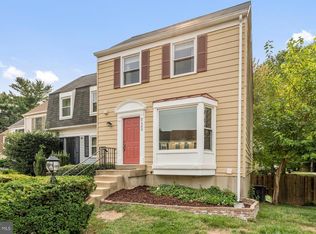
Welcome to 7501 Blanford Court, a fantastic end-unit Edinburgh model that backs to trees and open space in Alexandria’s popular Hayfield View. With a side entrance and windows on three sides, this inviting home offers the feel of a detached house. This wonderful property has been freshly painted, and sleek wide-plank floors flow throughout the main level. The tastefully updated kitchen has a large double window that floods the space with natural light. It also features stainless appliances, beautiful quartz countertops, white cabinetry, a deep sink with a swan-neck faucet and a spacious peninsula with an overhang for barstool seating. The kitchen opens to the generous dining and living rooms, which are accented by elegant crown molding. In the wintertime, cozy up by the fireplace, topped with a charming white mantel that’s perfect for displaying your favorite décor. Step through the sliding glass door to the patio in the expansive, fully fenced backyard and enjoy the lovely crepe myrtles and evergreen trees. Upstairs, you’ll find two large bedrooms, each with a modern ceiling fan and roomy closet. They also have beautifully updated en-suite baths featuring white-and-gray mosaic tile flooring, contemporary vanities beneath stylish light fixtures, and showers with rainfall showerheads and built-in niches for your accessories. The laundry room is also conveniently located upstairs, along with a large linen closet and pull-down attic access in the hallway. The roof was replaced in 2024, and the kitchen appliances were updated in 2022. Enjoy Hayfield View’s amenities, including tot lots and well-maintained common grounds. Conveniently located near the shopping and dining in Kingstowne, Wegmans, Metro, Fort Belvoir, two town centers, entertainment, and more, this home has it all!
Pending
Price cut: $10K (8/7)
$539,950
7501 Blanford Ct, Alexandria, VA 22315
2beds
1,326sqft
:
Get pre-qualified$3,596/mo
Townhouse
Built in 1983
2,648 Square Feet Lot
$537,000 Zestimate®
$407/sqft
$143/mo HOA
What's special
Modern ceiling fanSide entranceBeautiful quartz countertopsBeautifully updated en-suite bathsStainless appliancesExpansive fully fenced backyardTastefully updated kitchen
- 12 days |
- 676 |
- 56 |
Zillow last checked:
Listing updated:
Listed by:
Cindy Schneider 703-822-0207,
Long & Foster Real Estate, Inc. 703-313-6499,
Co-Listing Agent: Howard Jason Schneider 571-233-7413,
Long & Foster Real Estate, Inc.
Source: Bright MLS,MLS#: VAFX2329624
Facts & features
Interior
Bedrooms & bathrooms
- Bedrooms: 2
- Bathrooms: 3
- Full bathrooms: 2
- 1/2 bathrooms: 1
- Main level bathrooms: 1
Basement
- Area: 0
Heating
- Heat Pump, Electric
Cooling
- Central Air, Electric
Appliances
- Included: Electric Water Heater
Features
- Has basement: No
- Number of fireplaces: 1
- Fireplace features: Wood Burning
Interior area
- Total structure area: 1,326
- Total interior livable area: 1,326 sqft
- Finished area above ground: 1,326
- Finished area below ground: 0
Property
Parking
- Parking features: Assigned, Parking Lot
- Details: Assigned Parking, Assigned Space #: 1, 2
Accessibility
- Accessibility features: None
Features
- Levels: Two
- Stories: 2
- Pool features: None
- Fencing: Back Yard
Lot
- Size: 2,648 Square Feet
- Features: Backs - Open Common Area
Details
- Additional structures: Above Grade, Below Grade
- Parcel number: 0914 08 0032
- Zoning: 151
- Special conditions: Standard
Construction
Type & style
- Home type: Townhouse
- Architectural style: Colonial
- Property subtype: Townhouse
Materials
- Vinyl Siding
- Foundation: Permanent
Condition
- New construction: No
- Year built: 1983
Details
- Builder model: Edinburgh
Utilities & green energy
- Sewer: Public Sewer
- Water: Public
Community & HOA
Community
- Subdivision: Hayfield View
HOA
- Has HOA: Yes
- Amenities included: Tot Lots/Playground
- Services included: Common Area Maintenance, Snow Removal, Trash
- HOA fee: $143 monthly
Location
- Region: Alexandria
Financial & listing details
- Price per square foot: $407/sqft
- Tax assessed value: $502,200
- Annual tax amount: $5,793
- Date on market: 7/30/2026
- Listing agreement: Exclusive Right To Sell
- Ownership: Fee Simple
Estimated market value
$537,000
$510,000 - $564,000
$2,754/mo
Price history
| Date | Event | Price |
|---|---|---|
| 8/8/2026 | Pending sale | $539,950$407/sqft |
Source:  Bright MLS #VAFX2329624 Report a problem Bright MLS #VAFX2329624 Report a problem | ||
| 8/7/2026 | Price change | $539,950-1.8%$407/sqft |
Source: Bright MLS #VAFX2329624 Report a problem | ||
| 8/3/2026 | Listed for sale | $549,950$415/sqft |
Source: Bright MLS #VAFX2329624 Report a problem | ||
| 8/2/2026 | Pending sale | $549,950$415/sqft |
Source: Bright MLS #VAFX2329624 Report a problem | ||
| 7/30/2026 | Listed for sale | $549,950+49%$415/sqft |
Source: Bright MLS #VAFX2329624 Report a problem | ||
| 9/13/2024 | Listing removed | $2,750$2/sqft |
Source: Zillow Rentals Report a problem | ||
| 8/2/2024 | Listed for rent | $2,750+5.8%$2/sqft |
Source: Zillow Rentals Report a problem | ||
| 7/12/2023 | Listing removed | -- |
Source: Zillow Rentals Report a problem | ||
| 7/10/2023 | Listed for rent | $2,600$2/sqft |
Source: Zillow Rentals Report a problem | ||
| 11/17/2022 | Listing removed | -- |
Source: Zillow Rental Network Premium Report a problem | ||
| 10/11/2022 | Listed for rent | $2,600+48.8%$2/sqft |
Source: Zillow Rental Network Premium Report a problem | ||
| 3/5/2013 | Listing removed | $1,747$1/sqft |
Source: Northern Virginia Property ManagementPros Report a problem | ||
| 3/1/2013 | Listed for rent | $1,747$1/sqft |
Source: Northern Virginia Property ManagementPros Report a problem | ||
| 5/4/2007 | Sold | $369,000+129.2%$278/sqft |
Source: Public Record Report a problem | ||
| 2/4/2002 | Sold | $161,000+15.5%$121/sqft |
Source: Public Record Report a problem | ||
| 12/18/2001 | Sold | $139,400+3.3%$105/sqft |
Source: Public Record Report a problem | ||
| 5/25/1999 | Sold | $134,900$102/sqft |
Source: Public Record Report a problem | ||
Public tax history
| Year | Property taxes | Tax assessment |
|---|---|---|
| 2025 | $5,666 +2.5% | $490,150 +2.7% |
| 2024 | $5,530 +4.8% | $477,310 +2.1% |
| 2023 | $5,275 +9.4% | $467,470 +10.8% |
| 2022 | $4,824 | $421,880 +1.2% |
| 2021 | -- | $416,880 +10.4% |
| 2020 | $4,469 +7.2% | $377,620 +7.2% |
| 2019 | $4,170 +1.9% | $352,310 +1.9% |
| 2018 | $4,091 +3.5% | $345,660 +1.5% |
| 2017 | $3,953 +0.2% | $340,510 |
| 2016 | $3,945 +6.3% | $340,510 +2.4% |
| 2015 | $3,711 +8% | $332,490 +7.8% |
| 2014 | $3,434 | $308,410 +7.3% |
| 2013 | -- | $287,460 -2% |
| 2012 | -- | $293,340 -1.4% |
| 2011 | -- | $297,450 |
| 2010 | -- | $297,450 -7.9% |
| 2009 | -- | $323,090 -10.6% |
| 2008 | -- | $361,230 -3.9% |
| 2007 | -- | $376,010 +104.3% |
| 2003 | -- | $184,070 +20% |
| 2002 | -- | $153,390 +20.4% |
| 2001 | -- | $127,440 |
Find assessor info on the county website
Monthly payment
Est. payment
Payment breakdown
Explore the cost of this home by adjusting the details. Changes won't be saved.Climate risks
Neighborhood: Franconia
Nearby schools
GreatSchools rating
- 8/10Hayfield Elementary SchoolGrades: PK-6Distance: 0.4 mi
- 6/10Hayfield SecondaryGrades: 7-12Distance: 0.4 mi
Schools provided by the listing agent
- Elementary: Hayfield
- Middle: Hayfield Secondary School
- High: Hayfield Secondary School
- District: Fairfax County Public Schools
Source: Bright MLS. This data may not be complete. We recommend contacting the local school district to confirm school assignments for this home.
- $516,0003 bd3 ba1.3k sqft7503 Blanford Ct, Alexandria, VA 22315Off Market
- $526,6003 bd2 ba1.3k sqft7505 Blanford Ct, Alexandria, VA 22315Off Market
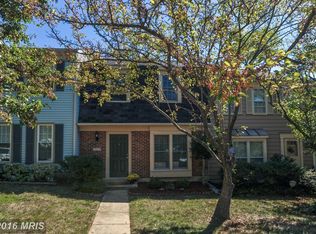
- $523,9003 bd2 ba1.3k sqft7507 Blanford Ct, Alexandria, VA 22315Off Market
- $510,9002 bd2 ba1.3k sqft7509 Blanford Ct, Alexandria, VA 22315Off Market
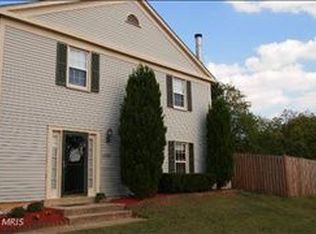
- $621,0003 bd3 ba1.6k sqft7474 Brighouse Ct, Alexandria, VA 22315Off Market
- $597,3003 bd3 ba1.5k sqft7472 Brighouse Ct, Alexandria, VA 22315Off Market
- $484,0002 bd2 ba1.3k sqft7509 Manigold Ct, Alexandria, VA 22315Off Market
- $553,4003 bd3 ba1.3k sqft7507 Manigold Ct, Alexandria, VA 22315Off Market
A local agent can set up tours, give advice and negotiate with sellers.
Similar homes
- $639,0003 bd4 ba1.9k sqft7403 Houndsbury Ct, Alexandria, VA 22315For Sale
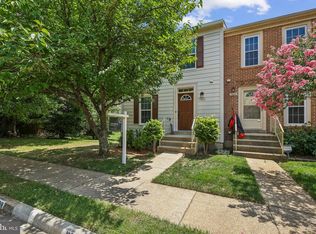
 MLS ID #VAFX2327956, Paula Pummill, Century 21 Redwood Realty. Bright MLS
 - $589,9003 bd3 ba1.3k sqft6382 Patience Ct, Alexandria, VA 22315For Sale
 MLS ID #VAFX2332922, Edie Chuluunbat, KW United. Bright MLS
 - $579,9993 bd3 ba1.3k sqft6426 Silver Ridge Cir, Alexandria, VA 22315For Sale
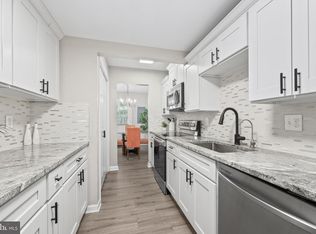 MLS ID #VAFX2318800, Michael Gallagher, Redfin Corporation. Bright MLS
 - $620,0003 bd4 ba1.7k sqft7400 Meadowleigh Way, Alexandria, VA 22315For Sale
 MLS ID #VAFX2317770, Khaneisha Pagan, KW Metro Center. Bright MLS
 - $599,0003 bd3 ba1.9k sqft6511 China Grove Ct, Alexandria, VA 22310For SaleMLS ID #VAFX2329220, John W. Irvin, Irvin Realty LLC. Bright MLS
- $709,9503 bd4 ba1.9k sqft6014 Lands End Ln, Alexandria, VA 22315For SaleMLS ID #VAFX2324762, Cindy Schneider, Long & Foster Real Estate, Inc.. Bright MLS
- $599,9002 bd4 ba1.9k sqft6645 Medinah Ln, Alexandria, VA 22312For SaleMLS ID #VAFX2330708, Ryan Rust, Redfin Corporation. Bright MLS
- $650,0003 bd4 ba1.8k sqftTownes Of Hillwood, Alexandria, VA 22304For SaleMLS ID #VAAX2065020, Aaron Podolsky, Compass. Bright MLS
- $549,9902 bd2 ba1.3k sqft3736 Keller Ave, Alexandria, VA 22302For SaleMLS ID #VAAX2063302, Aaron Nichols, Real Broker, LLC. Bright MLS
- $524,8884 bd3 ba1.8k sqft9309 Crossbow Rd, Fort Washington, MD 20744For SaleMLS ID #MDPG2212856, Keri Shull, EXP Realty, LLC. Bright MLS
- $589,0003 bd3 ba1.4k sqft7710 Baird Ct, Lorton, VA 22079For SaleMLS ID #VAFX2324522, Ashley Saahir, Coldwell Banker Realty. Bright MLS
- $629,0003 bd4 ba1.7k sqftCameron Knolls, Alexandria, VA 22304For SaleMLS ID #VAAX2063596, Joseph Dao, Redfin Corporation. Bright MLS
- $625,0003 bd4 ba1.8k sqft5265 Leestone Ct, Springfield, VA 22151For SaleMLS ID #VAFX2333294, Megan Thiel, Long & Foster Real Estate, Inc.. Bright MLS
- $635,0004 bd4 ba1.5k sqft8510 Hallie Rose Pl, Alexandria, VA 22309For SaleMLS ID #VAFX2319282, Vernon Giscombe, KW United. Bright MLS
- $449,9992 bd2 ba1.3k sqftCardinal Forest Condo, Springfield, VA 22152For SaleMLS ID #VAFX2331518, Wilvia Espinoza, Pearson Smith Realty, LLC. Bright MLS
- $679,9503 bd3 ba1.2k sqft4312 Rolling Stone Way, Alexandria, VA 22306For SaleMLS ID #VAFX2323036, Cindy Schneider, Long & Foster Real Estate, Inc.. Bright MLS
- $545,0003 bd3 ba1.7k sqft6189 Stonepath Cir, Centreville, VA 20120For SaleMLS ID #VAFX2331290, Christina Hunt, Samson Properties. Bright MLS
- $689,9003 bd4 ba1.8k sqft6013 Riddle Walk, Alexandria, VA 22312For SaleMLS ID #VAAX2062588, Li Zhang, UnionPlus Realty, Inc.. Bright MLS
- $549,9002 bd3 ba1k sqft1705 D St SE #1, Washington, DC 20003For SaleMLS ID #DCDC2276458, Ty Voyles, Keller Williams Capital Properties. Bright MLS
- $555,0005 bd4 ba1.9k sqft1922 Tall Timber Ct, Fort Washington, MD 20744For SaleMLS ID #MDPG2212284, Asia Tyler, RLAH @properties. Bright MLS
