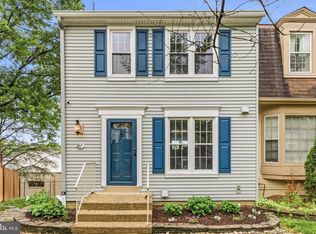
Welcome home to this beautifully maintained residence in the sought-after Pinecrest community, where thoughtful updates, timeless style, and an exceptional lifestyle come together in this inviting 2-bedroom, 2-full and 2-half-bath home. Imagine preparing meals in the updated kitchen, gathering with loved ones in light-filled living spaces accented by rich wood floors that span the main and upper levels, then retreating to the beautifully renovated primary suite featuring a unique loft—perfect for a home office, reading nook, fitness area, or private escape. Peace of mind comes with numerous major improvements, including newer systems, new siding for the entire home, a roof (2013), windows (2010), HVAC (2015), and water heater (2023), allowing you to simply move in and enjoy. Outside your door, Pinecrest offers a true sense of community with scenic walking trails, tranquil ponds, tennis courts, a community pool, tot lots, neighborhood events, and a picturesque park-like setting that makes every day feel like a retreat. Ideally located with easy access to I-95, I-395, I-495, and Reagan National Airport, and just minutes from Mason District Park, Green Spring Gardens, Pinecrest Golf Course, shopping, dining, and everyday conveniences, this home perfectly blends comfort, convenience, and an active Northern Virginia lifestyle.
For sale
$599,900
6645 Medinah Ln, Alexandria, VA 22312
2beds
1,984sqft
Townhouse
Built in 1985
1,350 Square Feet Lot
$590,600 Zestimate®
$302/sqft
$103/mo HOA
What's special
Light-filled living spacesBeautifully renovated primary suitePicturesque park-like settingUpdated kitchen
- 12 days |
- 434 |
- 32 |
Likely to sell faster than
Zillow last checked:
Listing updated:
Listed by:
Ryan Rust 703-888-7278,
Redfin Corporation 703-665-6665
Source: Bright MLS,MLS#: VAFX2330708
Facts & features
Interior
Bedrooms & bathrooms
- Bedrooms: 2
- Bathrooms: 4
- Full bathrooms: 2
- 1/2 bathrooms: 2
- Main level bathrooms: 1
Rooms
- Room types: Living Room, Dining Room, Primary Bedroom, Bedroom 2, Kitchen, Laundry, Loft, Recreation Room, Bathroom 2, Primary Bathroom, Half Bath
Primary bedroom
- Level: Upper
Bedroom 2
- Level: Upper
Primary bathroom
- Level: Upper
Bathroom 2
- Level: Upper
Dining room
- Level: Main
Half bath
- Level: Lower
Half bath
- Level: Main
Kitchen
- Level: Main
Laundry
- Level: Lower
Living room
- Level: Main
Loft
- Level: Upper
Recreation room
- Level: Lower
Heating
- Heat Pump, Electric
Cooling
- Central Air, Ceiling Fan(s), Electric
Appliances
- Included: Microwave, Dryer, Washer, Dishwasher, Disposal, Cooktop, Electric Water Heater
- Laundry: Lower Level, Laundry Room
Features
- Dining Area, Ceiling Fan(s), Bathroom - Tub Shower, Bathroom - Walk-In Shower, Crown Molding, Primary Bath(s), Recessed Lighting, Vaulted Ceiling(s)
- Flooring: Hardwood, Carpet
- Doors: Storm Door(s)
- Windows: Transom, Window Treatments
- Basement: Rear Entrance,Finished,Walk-Out Access,Interior Entry,Heated
- Number of fireplaces: 1
- Fireplace features: Marble, Wood Burning
Interior area
- Total structure area: 1,984
- Total interior livable area: 1,984 sqft
- Finished area above ground: 1,984
- Finished area below ground: 0
Property
Parking
- Parking features: Assigned, Parking Lot, Off Street
- Details: Assigned Parking, Assigned Space #: 25
Accessibility
- Accessibility features: 2+ Access Exits
Features
- Levels: Three
- Stories: 3
- Patio & porch: Deck, Patio
- Exterior features: Lighting, Rain Gutters
- Pool features: None
- Fencing: Back Yard,Wood
- Has view: Yes
- View description: Garden
Lot
- Size: 1,350 Square Feet
- Features: Backs - Open Common Area
Details
- Additional structures: Above Grade, Below Grade
- Parcel number: 0712 34070025
- Zoning: 308
- Special conditions: Standard
Construction
Type & style
- Home type: Townhouse
- Architectural style: Colonial
- Property subtype: Townhouse
Materials
- Vinyl Siding
- Foundation: Block, Brick/Mortar
Condition
- New construction: No
- Year built: 1985
Utilities & green energy
- Sewer: Public Sewer
- Water: Public
Community & HOA
Community
- Subdivision: Pinecrest
HOA
- Has HOA: Yes
- Amenities included: Common Grounds, Golf Course Membership Available, Jogging Path, Tennis Court(s), Tot Lots/Playground
- Services included: Common Area Maintenance, Management, Parking Fee, Reserve Funds, Road Maintenance, Snow Removal, Trash
- HOA fee: $309 quarterly
- HOA name: PINECREST COMMUNITY ASSOCIATION COMMUNITY MANAGEME
Location
- Region: Alexandria
Financial & listing details
- Price per square foot: $302/sqft
- Tax assessed value: $570,580
- Annual tax amount: $6,581
- Date on market: 8/6/2026
- Listing agreement: Exclusive Right To Sell
- Ownership: Fee Simple
Estimated market value
$590,600
$561,000 - $620,000
$3,241/mo
Price history
| Date | Event | Price |
|---|---|---|
| 8/6/2026 | Listed for sale | $599,900+87.8%$302/sqft |
Source:  Bright MLS #VAFX2330708 Report a problem Bright MLS #VAFX2330708 Report a problem | ||
| 1/12/2024 | Listing removed | -- |
Source: Bright MLS #VAFX2145184 Report a problem | ||
| 11/22/2023 | Listed for rent | $2,900-9.4%$1/sqft |
Source: Bright MLS #VAFX2145184 Report a problem | ||
| 11/21/2023 | Listing removed | -- |
Source: Zillow Rentals #VAFX2145184 Report a problem | ||
| 11/1/2023 | Listed for rent | $3,200$2/sqft |
Source: Zillow Rentals #VAFX2145184 Report a problem | ||
| 5/20/2009 | Sold | $319,401+0.5%$161/sqft |
Source: Public Record Report a problem | ||
| 2/19/2009 | Listed for sale | $317,900+18.4%$160/sqft |
Source: Listhub #FX6986473 Report a problem | ||
| 9/11/2008 | Sold | $268,396-49.2%$135/sqft |
Source: Public Record Report a problem | ||
| 6/6/2007 | Sold | $528,000$266/sqft |
Source: Public Record Report a problem | ||
Public tax history
| Year | Property taxes | Tax assessment |
|---|---|---|
| 2025 | $6,538 +5% | $565,580 +5.2% |
| 2024 | $6,227 +5.6% | $537,500 +2.9% |
| 2023 | $5,897 +6.3% | $522,510 +7.7% |
| 2022 | $5,550 | $485,320 +9.4% |
| 2021 | -- | $443,790 +5.9% |
| 2020 | $4,960 +6.4% | $419,130 +6.4% |
| 2019 | $4,664 +2% | $394,060 +2% |
| 2018 | $4,572 +5% | $386,350 +3% |
| 2017 | $4,354 +0.2% | $375,030 |
| 2016 | $4,345 +7.9% | $375,030 +3.9% |
| 2015 | $4,027 +5.4% | $360,800 +5.2% |
| 2014 | $3,820 | $343,100 +4.3% |
| 2013 | -- | $328,870 +7.2% |
| 2012 | -- | $306,670 |
| 2011 | -- | $306,670 -3.1% |
| 2010 | -- | $316,410 -4.8% |
| 2009 | -- | $332,270 -17% |
| 2008 | -- | $400,400 +3% |
| 2007 | -- | $388,640 +67% |
| 2003 | -- | $232,675 +19% |
| 2002 | -- | $195,525 +15.6% |
| 2001 | -- | $169,200 |
Find assessor info on the county website
Monthly payment
Est. payment
Payment breakdown
Explore the cost of this home by adjusting the details. Changes won't be saved.Climate risks
Neighborhood: 22312
Nearby schools
GreatSchools rating
- 7/10Columbia Elementary SchoolGrades: PK-5Distance: 0.5 mi
- 3/10Holmes Middle SchoolGrades: 6-8Distance: 0.8 mi
- 3/10Annandale High SchoolGrades: 9-12Distance: 2.2 mi
Schools provided by the listing agent
- Elementary: Columbia
- Middle: Holmes
- High: Annandale
- District: Fairfax County Public Schools
Source: Bright MLS. This data may not be complete. We recommend contacting the local school district to confirm school assignments for this home.
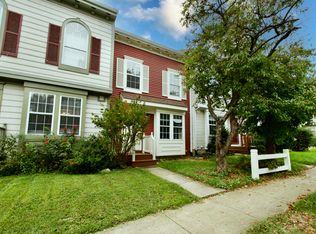
- $568,1003 bd4 ba1.3k sqft6643 Medinah Ln, Alexandria, VA 22312Off Market
- $589,5002 bd4 ba1.8k sqft6647 Medinah Ln, Alexandria, VA 22312Off Market

- $609,9003 bd3 ba1.8k sqft6641 Medinah Ln, Alexandria, VA 22312Off Market
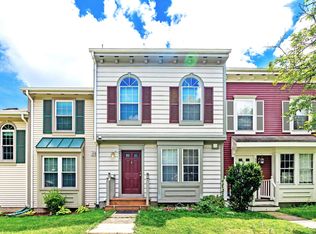
- $600,8003 bd4 ba1.5k sqft6649 Medinah Ln, Alexandria, VA 22312Off Market

- $595,6003 bd4 ba1.4k sqft6639 Medinah Ln, Alexandria, VA 22312Off Market
- $556,6002 bd3 ba1.3k sqft6655 Medinah Ln, Alexandria, VA 22312Off Market
- $596,8002 bd3 ba1.2k sqft6653 Medinah Ln, Alexandria, VA 22312Off Market
- $611,3003 bd4 ba1.2k sqft6657 Medinah Ln, Alexandria, VA 22312Off Market
A local agent can set up tours, give advice and negotiate with sellers.
Similar homes
- $639,5002 bd3 ba1.4k sqftYacht Club At Sequoia, Falls Church, VA 22042For Sale
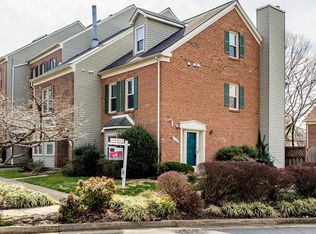
 MLS ID #VAFX2321538, Priti Malhotra, KW United. Bright MLS
 - $639,9004 bd4 ba2.2k sqft7428 Fountain Head Dr, Annandale, VA 22003For Sale
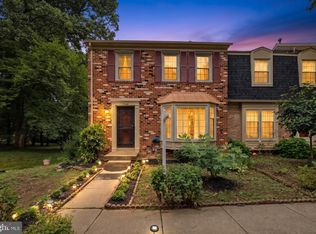 MLS ID #VAFX2324164, Ram Mishra, Spring Hill Real Estate, LLC.. Bright MLS
 - $619,0003 bd4 ba1.7k sqftCameron Knolls, Alexandria, VA 22304For Sale
 MLS ID #VAAX2063596, Joseph Dao, Redfin Corporation. Bright MLS
 - $625,0004 bd4 ba1.9k sqft4936 Sauquoit Ln, Annandale, VA 22003For Sale
 MLS ID #VAFX2322588, Mike Putnam, EXP Realty, LLC. Bright MLS
 - $699,9003 bd4 ba2.1k sqft9222 Bailey Ln, Fairfax, VA 22031For SaleMLS ID #VAFX2335724, Alyssa Rajabi, Redfin Corporation. Bright MLS
- $610,0003 bd4 ba1.7k sqft9029 Route 29, Fairfax, VA 22031For SaleMLS ID #VAFX2304780, Troy J Sponaugle, Samson Properties. Bright MLS
- $789,0003 bd4 ba2.3k sqft6323 Barcroft Mews Dr, Falls Church, VA 22041For SaleMLS ID #VAFX2321042, Mike Ragen, Samson Properties. Bright MLS
- $580,0003 bd3 ba1.5k sqft3316 Webley Ct, Annandale, VA 22003For SaleMLS ID #VAFX2317096, Sebastian Edmunds, Samson Properties. Bright MLS
- $695,0003 bd4 ba1.7k sqft5944 Norham Dr, Alexandria, VA 22315For SaleMLS ID #VAFX2331684, Julia Martin, Corcoran McEnearney. Bright MLS
- $630,0003 bd3 ba1.6k sqft9619 Hillock Ct, Burke, VA 22015For SaleMLS ID #VAFX2328234, John Queeney, CENTURY 21 New Millennium. Bright MLS
- $709,9503 bd4 ba1.9k sqft6014 Lands End Ln, Alexandria, VA 22315For SaleMLS ID #VAFX2324762, Cindy Schneider, Long & Foster Real Estate, Inc.. Bright MLS
- $685,0003 bd4 ba1.6k sqft3839 Watkins Mill Dr, Alexandria, VA 22304For SaleMLS ID #VAAX2063880, Keith James, Keller Williams Capital Properties. Bright MLS
- $664,9002 bd3 ba1.6k sqft2544 S Arlington Mill Dr APT D, Arlington, VA 22206For SaleMLS ID #VAAR2074710, MICHAEL MYA, CENTURY 21 New Millennium. Bright MLS
- $719,0004 bd5 ba1.9k sqft6056 Knights Ridge Way, Alexandria, VA 22310For SaleMLS ID #VAFX2313290, Bron Davis, TTR Sotheby's International Realty. Bright MLS
- $640,0004 bd4 ba1.6k sqft5420 Cabot Ridge Ct, Fairfax, VA 22032For SaleMLS ID #VAFX2329540, Fanny Bonilla, Bonilla and Associates LLC. Bright MLS
- $684,9993 bd4 ba1.8k sqft4620 Luxberry Dr, Fairfax, VA 22032For SaleMLS ID #VAFX2322730, Courtney Hansen, EXP Realty, LLC. Bright MLS
- $759,9003 bd4 ba2k sqft5556 Jowett Ct, Alexandria, VA 22315For SaleMLS ID #VAFX2331594, Bonita Harris, Weichert, REALTORS. Bright MLS
- $874,9503 bd4 ba2.6k sqft6701 Ordsall St, Alexandria, VA 22315For SaleMLS ID #VAFX2333328, Cindy Schneider, Long & Foster Real Estate, Inc.. Bright MLS
- $624,9003 bd4 ba1.6k sqft9009 Sweet Birch Ct, Springfield, VA 22152For SaleMLS ID #VAFX2303272, Paola Daniela Zorrilla, Spring Hill Real Estate, LLC.. Bright MLS
- $725,0003 bd4 ba2.1k sqft5960 Wescott Hills Way, Alexandria, VA 22315For SaleMLS ID #VAFX2315900, Amanda Bellemore, Pearson Smith Realty LLC. Bright MLS
