Welcome to 3839 Watkins Mill Drive, a beautifully maintained 3-bedroom, 3.5-bath townhome offering the perfect blend of space, style, and convenience. Beautifully renovated kitchen and bathrooms (2025), showcasing elegant quartz countertops, custom soft-close cabinetry, and a full suite of new appliances. The primary bath offers a spa-inspired rain shower and a private water closet. The backyard features a newly hard-scaped patio with brick pavers. Ideally located just steps from Whole Foods, with convenient access to multiple metro stops and a train station, plus scenic walking and biking trails right at your doorstep. This light-filled home features a thoughtfully designed floor plan with spacious living and dining areas, an inviting kitchen, and comfortable bedrooms, including a private primary suite. The finished lower level with a full bath provides flexible space for a recreation room, home office, gym, or guest suite. Enjoy the convenience of an attached garage and low-maintenance living in a desirable community. Ideally located near shopping, dining, parks, major commuter routes, and public transportation, this home offers easy access to everything the area has to offer. Don't miss the opportunity to make this move-in-ready home yours!
For sale
Price cut: $19.8K (8/5)
$695,000
3839 Watkins Mill Dr, Alexandria, VA 22304
3beds
1,636sqft
:
Get pre-qualified$4,579/mo
Townhouse
Built in 1999
1,329 Square Feet Lot
$690,500 Zestimate®
$425/sqft
$128/mo HOA
What's special
Light-filled homeAttached garagePrivate water closetThoughtfully designed floor planElegant quartz countertopsBeautifully renovated kitchenCustom soft-close cabinetry
- 20 days |
- 434 |
- 35 |
Zillow last checked:
Listing updated:
Listed by:
Keith James 202-808-1381,
Keller Williams Capital Properties 202-243-7700,
Listing Team: Coalition Properties Group, Co-Listing Team: Coalition Properties Group,Co-Listing Agent: Angelo Industrious 240-579-4658,
Keller Williams Capital Properties
Source: Bright MLS,MLS#: VAAX2063880
Facts & features
Interior
Bedrooms & bathrooms
- Bedrooms: 3
- Bathrooms: 4
- Full bathrooms: 3
- 1/2 bathrooms: 1
- Main level bathrooms: 1
Basement
- Area: 0
Heating
- Forced Air, Natural Gas
Cooling
- Central Air, Electric
Appliances
- Included: Microwave, Dishwasher, Cooktop, Dryer, Oven, Oven/Range - Electric, Refrigerator, Stainless Steel Appliance(s), Washer, Electric Water Heater
Features
- Has basement: No
- Number of fireplaces: 1
Interior area
- Total structure area: 1,636
- Total interior livable area: 1,636 sqft
- Finished area above ground: 1,636
- Finished area below ground: 0
Property
Parking
- Total spaces: 2
- Parking features: Garage Faces Front, Attached, Driveway
- Attached garage spaces: 1
- Uncovered spaces: 1
Accessibility
- Accessibility features: None
Features
- Levels: Three
- Stories: 3
- Pool features: None
Lot
- Size: 1,329 Square Feet
Details
- Additional structures: Above Grade, Below Grade
- Parcel number: 50647100
- Zoning: OCM(100)
- Special conditions: Standard
Construction
Type & style
- Home type: Townhouse
- Architectural style: Colonial
- Property subtype: Townhouse
Materials
- Frame
- Foundation: Other
Condition
- New construction: No
- Year built: 1999
Utilities & green energy
- Sewer: Public Sewer
- Water: Public
Community & HOA
Community
- Subdivision: Townes At Cameron Parke
HOA
- Has HOA: Yes
- Amenities included: Picnic Area, Pool, Tot Lots/Playground
- Services included: Common Area Maintenance, Management, Pool(s), Reserve Funds, Trash
- HOA fee: $384 quarterly
- HOA name: TOWNES AT CAMERON PARKE HOA
Location
- Region: Alexandria
Financial & listing details
- Price per square foot: $425/sqft
- Tax assessed value: $657,209
- Annual tax amount: $7,459
- Date on market: 7/17/2026
- Listing agreement: Exclusive Right To Sell
- Inclusions: Built In Microwave, Ceiling Fans, Clothes Dryer, Clothes Washer, Dishwasher, Fireplace Screen Door, Refrigerator, Stove / Range.
- Exclusions: Light Fixture In Kitchen
- Ownership: Fee Simple
Estimated market value
$690,500
$656,000 - $725,000
$3,624/mo
Price history
| Date | Event | Price |
|---|---|---|
| 8/5/2026 | Price change | $695,000-2.8%$425/sqft |
Source:  Bright MLS #VAAX2063880 Report a problem Bright MLS #VAAX2063880 Report a problem | ||
| 7/17/2026 | Listed for sale | $714,839+10.3%$437/sqft |
Source: Bright MLS #VAAX2063880 Report a problem | ||
| 12/9/2024 | Sold | $648,000-0.3%$396/sqft |
Source: Bright MLS #VAAX2037820 Report a problem | ||
| 11/27/2024 | Pending sale | $650,000$397/sqft |
Source: Bright MLS #VAAX2037820 Report a problem | ||
| 11/2/2024 | Contingent | $650,000$397/sqft |
Source: Bright MLS #VAAX2037820 Report a problem | ||
| 10/10/2024 | Price change | $650,000-2.3%$397/sqft |
Source: Bright MLS #VAAX2037820 Report a problem | ||
| 10/2/2024 | Listed for sale | $665,000+20.9%$406/sqft |
Source: Bright MLS #VAAX2037820 Report a problem | ||
| 2/11/2019 | Sold | $550,000-1.6%$336/sqft |
Source: Public Record Report a problem | ||
| 1/8/2019 | Pending sale | $558,800$342/sqft |
Source: Samson Properties #VAAX192648 Report a problem | ||
| 1/3/2019 | Listed for sale | $558,800+11.8%$342/sqft |
Source: Samson Properties #VAAX192648 Report a problem | ||
| 8/9/2005 | Sold | $500,000+56.7%$306/sqft |
Source: Public Record Report a problem | ||
| 8/18/2003 | Sold | $319,000$195/sqft |
Source: Public Record Report a problem | ||
Public tax history
| Year | Property taxes | Tax assessment |
|---|---|---|
| 2026 | $7,459 +5% | $657,209 +5% |
| 2025 | $7,101 +6% | $625,627 +6% |
| 2024 | $6,698 +2.3% | $590,112 |
| 2023 | $6,550 +2% | $590,112 +2% |
| 2022 | $6,419 +3.6% | $578,274 +5.3% |
| 2021 | $6,196 | $548,955 +5.3% |
| 2020 | -- | $521,165 +8% |
| 2019 | -- | $482,417 +2.3% |
| 2018 | $4,031 -13.9% | $471,620 +5.1% |
| 2017 | $4,682 | $448,916 |
| 2016 | $4,682 -2.2% | $448,916 -2.2% |
| 2015 | $4,789 -4.1% | $459,131 -4.1% |
| 2014 | $4,996 +21% | $479,000 +13.4% |
| 2013 | $4,130 +4.6% | $422,326 +4.6% |
| 2012 | $3,950 +1.8% | $403,889 +1.8% |
| 2011 | $3,882 +3.6% | $396,907 +3.6% |
| 2010 | $3,747 +1.2% | $383,088 -6.6% |
| 2009 | $3,704 +2.7% | $410,142 -3.9% |
| 2008 | $3,605 -3.7% | $426,682 -5.4% |
| 2007 | $3,742 -6.3% | $450,892 -8% |
| 2006 | $3,994 -9% | $490,100 +19.4% |
| 2005 | $4,391 +21% | $410,400 +21% |
| 2004 | $3,629 +15.1% | $339,200 +15.1% |
| 2003 | $3,153 +26.9% | $294,700 +26.9% |
| 2002 | $2,486 +13.5% | $232,300 +13.5% |
| 2001 | $2,189 | $204,600 |
Find assessor info on the county website
Monthly payment
Est. payment
Payment breakdown
Explore the cost of this home by adjusting the details. Changes won't be saved.Climate risks
Neighborhood: Seminary Hill
Nearby schools
GreatSchools rating
- 8/10Lyles-Crouch ElementaryGrades: PK-5Distance: 2.7 mi
- 4/10Patrick Henry Elementary SchoolGrades: PK-8Distance: 1.2 mi
- 2/10Alexandria City High SchoolGrades: 9-12Distance: 1.4 mi
Schools provided by the listing agent
- District: Alexandria City Public Schools
Source: Bright MLS. This data may not be complete. We recommend contacting the local school district to confirm school assignments for this home.
- $685,0003 bd4 ba1.8k sqft3841 Watkins Mill Dr, Alexandria, VA 22304Sold
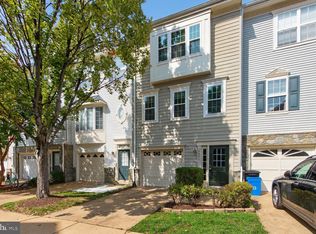
- $735,0003 bd3 ba1.8k sqft3843 Watkins Mill Dr, Alexandria, VA 22304Sold

- $715,0002 bd4 ba1.8k sqft3837 Watkins Mill Dr, Alexandria, VA 22304Sold
- $735,0003 bd4 ba2k sqft3845 Watkins Mill Dr, Alexandria, VA 22304For Sale
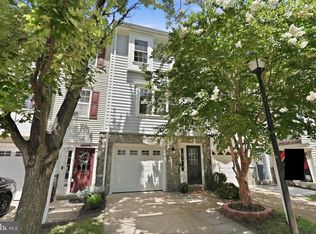
- $720,0002 bd4 ba1.8k sqft3835 Watkins Mill Dr, Alexandria, VA 22304Sold
- $802,9003 bd4 ba2k sqft3834 Watkins Mill Dr, Alexandria, VA 22304Off Market
- $3,8003 bd3 ba1.8k sqft3847 Watkins Mill Dr, Alexandria, VA 22304For Rent
- $896,0004 bd5 ba2.4k sqft3832 Watkins Mill Dr, Alexandria, VA 22304Off Market
A local agent can set up tours, give advice and negotiate with sellers.
Similar homes
- $635,0004 bd4 ba2k sqftTownes Of Hillwood, Alexandria, VA 22304For Sale
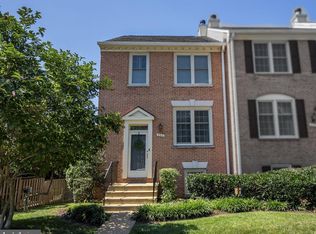
 MLS ID #VAAX2064432, James Nellis, EXP Realty, LLC. Bright MLS
 - $855,0003 bd3 ba2.3k sqft5011 Waple Ln, Alexandria, VA 22304For Sale
 MLS ID #VAAX2063796, Irina Babb, Samson Properties. Bright MLS
 - $759,9003 bd4 ba2k sqft5556 Jowett Ct, Alexandria, VA 22315For Sale
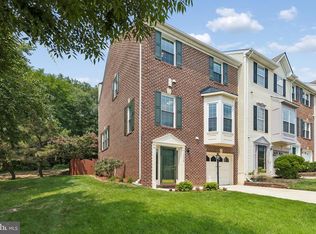 MLS ID #VAFX2331594, Bonita Harris, Weichert, REALTORS. Bright MLS
 - $650,0003 bd1 ba1.5k sqft6010 Bangor Dr, Alexandria, VA 22303For Sale
 MLS ID #VAFX2331216, Sheena Saydam, Keller Williams Capital Properties. Bright MLS
 - $739,9003 bd3 ba1.8k sqft4659 Lambert Dr, Alexandria, VA 22311For SaleMLS ID #VAAX2063378, Joshua Waxman, Long & Foster Real Estate, Inc.. Bright MLS
- $740,0003 bd3 ba1.8k sqft938 S Rolfe St, Arlington, VA 22204For SaleMLS ID #VAAR2077000, Anna Ghen, KW Metro Center. Bright MLS
- $719,0004 bd5 ba1.9k sqft6056 Knights Ridge Way, Alexandria, VA 22310For SaleMLS ID #VAFX2313290, Bron Davis, TTR Sotheby's International Realty. Bright MLS
- $725,0003 bd4 ba1.8k sqft6416 Fleetside Ct, Alexandria, VA 22310For SaleMLS ID #VAFX2308012, Warren Kluth, Long & Foster Real Estate, Inc.. Bright MLS
- $649,0003 bd4 ba2k sqft7483 Digby Grn, Alexandria, VA 22315For SaleMLS ID #VAFX2327226, Lindsey Emami, Samson Properties. Bright MLS
- $839,0004 bd3 ba1.7k sqft3825 Elbert Ave, Alexandria, VA 22305For SaleMLS ID #VAAX2064442, Daniela Spigai, Compass. Bright MLS
- $835,0003 bd4 ba2k sqft2313 Huntington Station Ct, Alexandria, VA 22303For SaleMLS ID #VAFX2295460, Bev Tatum, TTR Sotheby's International Realty. Bright MLS
- $750,0003 bd4 ba2.3k sqft6614 Thurlton Dr, Alexandria, VA 22315For SaleMLS ID #VAFX2295568, Lindsey Schmidt, Fathom Realty. Bright MLS
- $850,0003 bd2 ba1.2k sqftColecroft, Alexandria, VA 22314For SaleMLS ID #VAAX2063642, Amanda Jordan, RE/MAX Gateway, LLC. Bright MLS
- $684,9003 bd4 ba2.1k sqft8604 Woodlawn Ct, Alexandria, VA 22309For SaleMLS ID #VAFX2324370, Jason Cheperdak, Samson Properties. Bright MLS
- $699,9993 bd4 ba1.8k sqft4620 Luxberry Dr, Fairfax, VA 22032For SaleMLS ID #VAFX2322730, Courtney Hansen, EXP Realty, LLC. Bright MLS
- $605,0003 bd4 ba1.4k sqft9219 Lorton Valley Rd, Lorton, VA 22079For SaleMLS ID #VAFX2328276, Kim McClary, Long & Foster Real Estate, Inc.. Bright MLS
- $650,0003 bd4 ba1.7k sqft3926 Collis Oak Ct, Fairfax, VA 22033For SaleMLS ID #VAFX2332452, Shelly Porter, Century 21 Redwood Realty. Bright MLS
- $615,0003 bd4 ba2.4k sqft13364 Ferry Landing Ln, Woodbridge, VA 22191For SaleMLS ID #VAPW2127316, Danielle Best, Samson Properties. Bright MLS
- $899,9003 bd4 ba1.6k sqft3292 Mount Vernon Ave, Alexandria, VA 22305For SaleMLS ID #VAAX2060704, Mitch Curtis, KW United. Bright MLS
- $626,0003 bd3 ba2.3k sqft4707 Lauriefrost Ct, Alexandria, VA 22309For SaleMLS ID #VAFX2315456, Tuan Vo, Westgate Realty Group, Inc.. Bright MLS
