Absolutely GORGEOUS! Outstanding three levels end townhouse with 3 levels bump-out. Well maintained and bright with inviting curb appeal. A MUST SEE! Open space with nice living room and dining area combines. Features include 42” cherry cabinets, Island, granite countertops, SS appliances, with recess lights thru-out. Eat-in-Kitchen. Sunroom leading to nice deck. Hardwood Flooring on main level and new carpet on upper level. REC room with new carpet. Hardwood staircase. Appr about 2,342 sf but not guaranteed and should be independently verified. Furniture is only virtual staging. HVAC replaced in 2022. Intercom system is AS-IS.
For sale
Price cut: $6.1K (8/17)
$609,900
4707 Lauriefrost Ct, Alexandria, VA 22309
3beds
2,342sqft
Townhouse
Built in 2005
1,531 Square Feet Lot
$607,600 Zestimate®
$260/sqft
$105/mo HOA
What's special
Inviting curb appealGranite countertopsHardwood staircaseNice deck
- 105 days
- 551
- 40
Zillow last checked:
Listing updated:
Listed by:
Tuan Vo 703-582-3701,
Westgate Realty Group, Inc. 703-208-9999
Source: Bright MLS,MLS#: VAFX2315456
Facts & features
Interior
Bedrooms & bathrooms
- Bedrooms: 3
- Bathrooms: 3
- Full bathrooms: 2
- 1/2 bathrooms: 1
Basement
- Area: 662
Heating
- Forced Air, Natural Gas
Cooling
- Ceiling Fan(s), Central Air, Electric
Appliances
- Included: Microwave, Dishwasher, Disposal, Dryer, Ice Maker, Refrigerator, Cooktop, Washer, Gas Water Heater
- Laundry: Lower Level
Features
- Ceiling Fan(s), Combination Dining/Living, Kitchen Island, Kitchen - Table Space, Walk-In Closet(s), Bathroom - Tub Shower, Soaking Tub
- Basement: Full,Finished,Exterior Entry,Rear Entrance,Walk-Out Access
- Number of fireplaces: 1
- Fireplace features: Mantel(s)
Interior area
- Total structure area: 2,342
- Total interior livable area: 2,342 sqft
- Finished area above ground: 1,680
- Finished area below ground: 662
Property
Parking
- Total spaces: 2
- Parking features: Garage Faces Front, Attached, Driveway
- Attached garage spaces: 1
- Uncovered spaces: 1
- Details: Garage Sqft: 178
Accessibility
- Accessibility features: None
Features
- Levels: Three
- Stories: 3
- Pool features: None
Lot
- Size: 1,531 Square Feet
Details
- Additional structures: Above Grade, Below Grade
- Parcel number: 1013 34 0060A
- Zoning: 316
- Special conditions: Standard
Construction
Type & style
- Home type: Townhouse
- Architectural style: Colonial
- Property subtype: Townhouse
Materials
- Brick, Brick Front
- Foundation: Concrete Perimeter
Condition
- Very Good
- New construction: No
- Year built: 2005
Utilities & green energy
- Sewer: Public Sewer
- Water: Public
Community & HOA
Community
- Subdivision: Skyview Park
HOA
- Has HOA: Yes
- HOA fee: $315 quarterly
Location
- Region: Alexandria
Financial & listing details
- Price per square foot: $260/sqft
- Tax assessed value: $589,900
- Annual tax amount: $6,915
- Date on market: 5/28/2026
- Listing agreement: Exclusive Right To Sell
- Listing terms: Bank Portfolio,Conventional,FHA
- Ownership: Fee Simple
Estimated market value
$607,600
$577,000 - $638,000
$3,516/mo
Price history
| Date | Event | Price |
|---|---|---|
| 8/17/2026 | Price change | $609,900-1%$260/sqft |
Source:  Bright MLS #VAFX2315456 Report a problem Bright MLS #VAFX2315456 Report a problem | ||
| 8/8/2026 | Price change | $616,000-1.6%$263/sqft |
Source: Bright MLS #VAFX2315456 Report a problem | ||
| 7/27/2026 | Price change | $626,000-0.9%$267/sqft |
Source: Bright MLS #VAFX2315456 Report a problem | ||
| 7/7/2026 | Price change | $632,000-1.1%$270/sqft |
Source: Bright MLS #VAFX2315456 Report a problem | ||
| 5/28/2026 | Listed for sale | $639,000+85.2%$273/sqft |
Source: Bright MLS #VAFX2315456 Report a problem | ||
| 2/20/2011 | Listing removed | $345,000$147/sqft |
Source: Long and Foster Realtors #FX Report a problem | ||
| 6/1/2010 | Sold | $345,000$147/sqft |
Source: Agent Provided Report a problem | ||
| 2/22/2010 | Listed for sale | $345,000-36%$147/sqft |
Source: Long and Foster Realtors #FX Report a problem | ||
| 5/20/2005 | Sold | $538,995$230/sqft |
Source: Public Record Report a problem | ||
Public tax history
| Year | Property taxes | Tax assessment |
|---|---|---|
| 2025 | $6,915 +7.4% | $598,160 +7.7% |
| 2024 | $6,436 +12.4% | $555,560 +9.5% |
| 2023 | $5,727 +6.3% | $507,530 +7.7% |
| 2022 | $5,387 | $471,070 +6.5% |
| 2021 | -- | $442,320 +6.8% |
| 2020 | $4,903 +3.9% | $414,260 +3.9% |
| 2019 | $4,719 +2.5% | $398,710 +2.5% |
| 2018 | $4,604 +3.9% | $389,020 +2% |
| 2017 | $4,430 +0.2% | $381,540 |
| 2016 | $4,420 +3.8% | $381,540 |
| 2015 | $4,258 +9.5% | $381,540 +9.2% |
| 2014 | $3,890 | $349,380 +20.5% |
| 2013 | -- | $290,030 -5.8% |
| 2012 | -- | $307,950 -1.1% |
| 2011 | -- | $311,290 +5.1% |
| 2010 | -- | $296,150 -9.2% |
| 2009 | -- | $326,260 -27.2% |
| 2008 | -- | $448,030 -9.9% |
| 2007 | -- | $497,230 |
Find assessor info on the county website
Monthly payment
Est. payment
Payment breakdown
Explore the cost of this home by adjusting the details. Changes won't be saved.Climate risks
Neighborhood: 22309
Nearby schools
Schools provided by the listing agent
- District: Fairfax County Public Schools
Source: Bright MLS. This data may not be complete. We recommend contacting the local school district to confirm school assignments for this home.
- $588,1003 bd3 ba2.1k sqft4709 Lauriefrost Ct, Alexandria, VA 22309Off Market

- $587,0003 bd3 ba2.1k sqft4711 Lauriefrost Ct, Alexandria, VA 22309Off Market

- $589,7003 bd3 ba1.6k sqft4713 Lauriefrost Ct, Alexandria, VA 22309Off Market
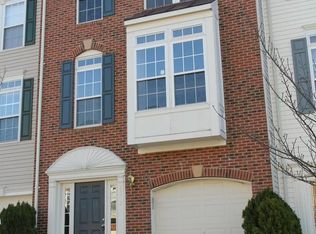
- $577,3003 bd2 ba1.6k sqft4715 Lauriefrost Ct, Alexandria, VA 22309Off Market
Similar homes
- $565,0003 bd3 ba1.4k sqft8454 Hallie Rose St, Alexandria, VA 22309For Sale

 MLS ID #VAFX2330358, Patrick Pinnata, KW Metro Center. Bright MLS
 - $619,9003 bd4 ba2.4k sqft8217 Clifton Farm Ct, Alexandria, VA 22306For Sale
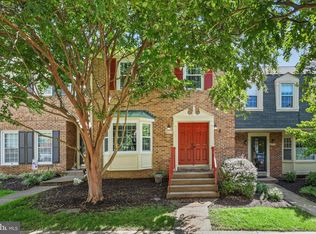 MLS ID #VAFX2322980, Albert Pasquali, Redfin Corporation. Bright MLS
 - $584,9003 bd4 ba2.1k sqft7719 Bristol Square Ct, Springfield, VA 22153For Sale
 MLS ID #VAFX2330040, Heather Fry, Capital Center. Bright MLS
 - $749,0003 bd4 ba2.1k sqft6106 Franconia Commons Ct, Alexandria, VA 22310For Sale
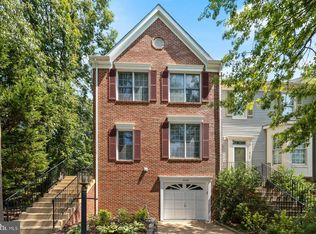 MLS ID #VAFX2338254, Meron Hanfere, Fairfax Realty Select. Bright MLS
 - $635,0004 bd5 ba1.9k sqft6056 Knights Ridge Way, Alexandria, VA 22310For SaleMLS ID #VAFX2336518, Bron Davis, TTR Sotheby's International Realty. Bright MLS
- $645,0003 bd4 ba1.4k sqft4321 Marjoram Ct, Alexandria, VA 22310For SaleMLS ID #VAFX2335764, Nicole Canole, KW Metro Center. Bright MLS
- $719,0003 bd3 ba2k sqft5807 Clapham Rd, Alexandria, VA 22315For SaleMLS ID #VAFX2328800, Angie McDaniel, KW United. Bright MLS
- $610,0004 bd4 ba1.4k sqft9626 Eaton Woods Pl, Lorton, VA 22079For SaleMLS ID #VAFX2316320, Nathan Johnson, Keller Williams Capital Properties. Bright MLS
- $695,0003 bd4 ba1.7k sqft5944 Norham Dr, Alexandria, VA 22315For SaleMLS ID #VAFX2331684, Julia Martin, Corcoran McEnearney. Bright MLS
- $675,0003 bd4 ba1.6k sqft3839 Watkins Mill Dr, Alexandria, VA 22304For SaleMLS ID #VAAX2063880, Keith James, Keller Williams Capital Properties. Bright MLS
- $575,0003 bd3 ba1.4k sqft7710 Baird Ct, Lorton, VA 22079For SaleMLS ID #VAFX2324522, Ashley Saahir, Coldwell Banker Realty. Bright MLS
- $539,0003 bd4 ba1.4k sqft2465 Windbreak Dr, Alexandria, VA 22306For SaleMLS ID #VAFX2328580, Heidi Kohler, Long & Foster Real Estate, Inc.. Bright MLS
- $663,0003 bd4 ba1.4k sqft6274 Walkers Croft Way, Alexandria, VA 22315For SaleMLS ID #VAFX2296314, Barbara Fagel, Long & Foster Real Estate, Inc.. Bright MLS
- $519,0003 bd3 ba1.6k sqftGroveton Woods Condo, Alexandria, VA 22306For SaleMLS ID #VAFX2323278, Lilly Mail, Coldwell Banker Realty. Bright MLS
- $589,9503 bd4 ba1.8k sqft16733 Shackleford Way, Woodbridge, VA 22191For SaleMLS ID #VAPW2129626, Claudia Nelson, EXP Realty, LLC. Bright MLS
- $740,0003 bd4 ba2.3k sqft6614 Thurlton Dr, Alexandria, VA 22315For SaleMLS ID #VAFX2295568, Lindsey Schmidt, Fathom Realty. Bright MLS
- $749,9003 bd4 ba2k sqft5201 Ballycastle Cir, Alexandria, VA 22315For SaleMLS ID #VAFX2331298, Muayyad Nour, Realty ONE Group Capital. Bright MLS
- $714,0003 bd4 ba2.4k sqft9179 Furey Rd, Lorton, VA 22079For SaleMLS ID #VAFX2316208, Angela Allison, Houwzer, LLC. Bright MLS
- $599,9004 bd4 ba2.4k sqft15519 Exmore Ct, Woodbridge, VA 22191For SaleMLS ID #VAPW2126204, Rocky Saini, Regal Realty Group, Inc.. Bright MLS
- $649,0003 bd3 ba1.8k sqft9507 Burdett Rd, Burke, VA 22015For SaleMLS ID #VAFX2338256, Tracey Barrett, Century 21 Redwood Realty. Bright MLS
