Welcome to 7049 Huntley Run Pl – a beautifully maintained luxury townhome-style condo with garage parking, ideally located just minutes from Old Town Alexandria! This spacious 3-bedroom, 2.5-bath home offers over 2,000 square feet of comfortable living with stylish finishes throughout. Enjoy the ease of an open-concept main level featuring hardwood floors, high ceilings, and abundant natural light. The gourmet kitchen boasts granite countertops, stainless steel appliances, a large island, and plenty of cabinet space — perfect for entertaining or casual family dinners. Upstairs, the expansive primary suite features a large walk-in closet and a spa-like en-suite bath with dual vanities, a soaking tub, and separate shower. Two additional bedrooms and a full bath provide ample space for family or guests. Enjoy the convenience of an attached 1-car garage and additional driveway parking. This quiet, well-maintained community is just minutes to the Beltway, Huntington Metro, Fort Belvoir, Kingstowne, and the shops and dining of Old Town Alexandria. Low-maintenance, high-style living in a prime location — don’t miss this one!
For sale
$525,000
7049 Huntley Run Pl #116, Alexandria, VA 22306
3beds
1,620sqft
:
Get pre-qualified$3,791/mo
Townhouse
Built in 2009
-- sqft lot
$522,500 Zestimate®
$324/sqft
$433/mo HOA
What's special
Open-concept main levelHigh ceilingsAdditional driveway parkingGranite countertopsTwo additional bedroomsLarge islandPlenty of cabinet space
- 17 days |
- 889 |
- 66 |
Likely to sell faster than
Zillow last checked:
Listing updated:
Listed by:
Lilly Mail 571-243-0537,
Coldwell Banker Realty 7034717220
Source: Bright MLS,MLS#: VAFX2323278
Facts & features
Interior
Bedrooms & bathrooms
- Bedrooms: 3
- Bathrooms: 3
- Full bathrooms: 2
- 1/2 bathrooms: 1
- Main level bathrooms: 1
Rooms
- Room types: Living Room, Dining Room, Primary Bedroom, Sitting Room, Bedroom 2, Bedroom 3, Kitchen, Foyer
Primary bedroom
- Features: Flooring - Carpet
- Level: Upper
- Area: 192 Square Feet
- Dimensions: 12 X 16
Bedroom 2
- Features: Flooring - Carpet
- Level: Upper
- Area: 121 Square Feet
- Dimensions: 11 X 11
Bedroom 3
- Features: Flooring - Carpet
- Level: Upper
- Area: 110 Square Feet
- Dimensions: 11 X 10
Dining room
- Features: Flooring - Carpet
- Level: Main
- Area: 90 Square Feet
- Dimensions: 10 X 9
Foyer
- Features: Flooring - HardWood
- Level: Main
Kitchen
- Features: Flooring - HardWood
- Level: Main
- Area: 96 Square Feet
- Dimensions: 8 X 12
Living room
- Features: Flooring - Carpet, Fireplace - Gas
- Level: Main
- Area: 238 Square Feet
- Dimensions: 14 X 17
Sitting room
- Features: Flooring - Carpet
- Level: Upper
- Area: 108 Square Feet
- Dimensions: 12 X 9
Heating
- Forced Air, Natural Gas
Cooling
- Central Air, Electric
Appliances
- Included: Cooktop, Dishwasher, Disposal, Exhaust Fan, Ice Maker, Microwave, Oven, Range Hood, Refrigerator, Gas Water Heater
Features
- Kitchen - Gourmet, Breakfast Area, Dining Area, Primary Bath(s), Chair Railings, Crown Molding, Upgraded Countertops, Recessed Lighting, Open Floorplan, 9'+ Ceilings
- Flooring: Wood
- Doors: Sliding Glass
- Windows: Window Treatments
- Has basement: No
- Number of fireplaces: 1
Interior area
- Total structure area: 1,620
- Total interior livable area: 1,620 sqft
- Finished area above ground: 1,620
- Finished area below ground: 0
Property
Parking
- Total spaces: 1
- Parking features: Garage Faces Front, Attached
- Attached garage spaces: 1
Accessibility
- Accessibility features: None
Features
- Levels: Three
- Stories: 3
- Pool features: None
Details
- Additional structures: Above Grade, Below Grade
- Parcel number: 92232 116
- Zoning: 220
- Special conditions: Standard
Construction
Type & style
- Home type: Townhouse
- Architectural style: Contemporary
- Property subtype: Townhouse
Materials
- Combination, Brick
- Foundation: Other
Condition
- New construction: No
- Year built: 2009
Details
- Builder model: AMHERST
Utilities & green energy
- Sewer: Public Sewer
- Water: Public
Community & HOA
Community
- Condo and coop fee: $433 monthly
- Subdivision: Groveton Woods
HOA
- Has HOA: No
- Amenities included: Common Grounds
- Services included: Snow Removal, Trash, Common Area Maintenance, Management
- HOA name: Groveton Woods
Location
- Region: Alexandria
Financial & listing details
- Price per square foot: $324/sqft
- Tax assessed value: $512,220
- Annual tax amount: $5,909
- Date on market: 7/10/2026
- Listing agreement: Exclusive Right To Sell
- Listing terms: Conventional,FHA,VA Loan
- Ownership: Condominium
Estimated market value
$522,500
$496,000 - $549,000
$3,515/mo
Price history
| Date | Event | Price |
|---|---|---|
| 7/10/2026 | Listed for sale | $525,000+50.9%$324/sqft |
Source:  Bright MLS #VAFX2323278 Report a problem Bright MLS #VAFX2323278 Report a problem | ||
| 5/31/2018 | Listing removed | $2,200$1/sqft |
Source: Long & Foster Real Estate, Inc. #1000867500 Report a problem | ||
| 5/9/2018 | Listed for rent | $2,200$1/sqft |
Source: Long & Foster Real Estate, Inc. #1000867500 Report a problem | ||
| 5/24/2017 | Listing removed | $2,200$1/sqft |
Source: Long & Foster Real Estate, Inc. #FX9947083 Report a problem | ||
| 5/15/2017 | Listed for rent | $2,200+10%$1/sqft |
Source: Long & Foster Real Estate, Inc. #FX9947083 Report a problem | ||
| 8/17/2015 | Listing removed | $2,000$1/sqft |
Source: Long & Foster Report a problem | ||
| 8/15/2015 | Price change | $2,000-4.8%$1/sqft |
Source: Long & Foster Report a problem | ||
| 8/3/2015 | Price change | $2,100-2.3%$1/sqft |
Source: Long & Foster Real Estate, Inc. #FX8620625 Report a problem | ||
| 7/16/2015 | Price change | $2,150-6.5%$1/sqft |
Source: Long & Foster Real Estate, Inc. #FX8620625 Report a problem | ||
| 5/1/2015 | Listed for rent | $2,300$1/sqft |
Source: Long & Foster Report a problem | ||
| 5/20/2014 | Listing removed | $2,300$1/sqft |
Source: LONG & FOSTER Report a problem | ||
| 5/16/2014 | Listed for rent | $2,300$1/sqft |
Source: Long & Foster Report a problem | ||
| 6/19/2013 | Listing removed | $2,300$1/sqft |
Source: Long & Foster Report a problem | ||
| 5/24/2013 | Listed for rent | $2,300$1/sqft |
Source: Long & Foster Report a problem | ||
| 9/1/2009 | Sold | $348,000$215/sqft |
Source: Public Record Report a problem | ||
Public tax history
| Year | Property taxes | Tax assessment |
|---|---|---|
| 2025 | $5,805 +10.8% | $502,180 +11% |
| 2024 | $5,241 +1.6% | $452,410 -1% |
| 2023 | $5,157 +5.6% | $456,980 +7% |
| 2022 | $4,884 | $427,080 +7% |
| 2021 | -- | $399,140 +4% |
| 2020 | $4,542 +2% | $383,790 +2% |
| 2019 | $4,453 +2% | $376,260 +2% |
| 2018 | $4,366 +3% | $368,880 +1% |
| 2017 | $4,240 -2.8% | $365,230 -3% |
| 2016 | $4,362 +8% | $376,530 +4% |
| 2015 | $4,040 +5.2% | $362,050 +5% |
| 2014 | $3,839 | $344,810 +6% |
| 2013 | -- | $325,290 -1.9% |
| 2012 | -- | $331,600 +4% |
| 2011 | -- | $318,850 |
| 2010 | -- | $318,850 |
Find assessor info on the county website
Monthly payment
Est. payment
Payment breakdown
Explore the cost of this home by adjusting the details. Changes won't be saved.Climate risks
Neighborhood: 22306
Nearby schools
GreatSchools rating
- 2/10Groveton Elementary SchoolGrades: PK-6Distance: 0.3 mi
- 5/10Sandburg Middle SchoolGrades: 7-8Distance: 3 mi
- 4/10West Potomac High SchoolGrades: 9-12Distance: 1.3 mi
Schools provided by the listing agent
- High: West Potomac
- District: Fairfax County Public Schools
Source: Bright MLS. This data may not be complete. We recommend contacting the local school district to confirm school assignments for this home.
- $520,0003 bd3 ba1.5k sqft7047 Huntley Run Pl #115, Alexandria, VA 22306For Sale
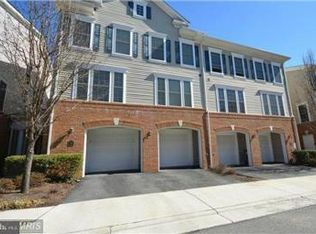
- $495,4003 bd2 ba1.5k sqft7053 Huntley Run Pl #118, Alexandria, VA 22306Off Market

- $511,7003 bd3 ba1.6k sqft7051 Huntley Run Pl #117, Alexandria, VA 22306Off Market
- $---- bd-- ba-- sqft7053 Huntley Run Pl, Alexandria, VA 22306Off Market
- $498,5003 bd3 ba1.5k sqft7045 Huntley Run Pl #114, Alexandria, VA 22306Off Market
- $516,8003 bd2 ba1.6k sqft7043 Huntley Run Pl #113, Alexandria, VA 22306Off Market
- $520,0002 bd2 ba1.5k sqft7057 Huntley Run Pl #120, Alexandria, VA 22306Sold
- $516,4003 bd3 ba1.5k sqft7055 Huntley Run Pl #119, Alexandria, VA 22306Off Market
A local agent can set up tours, give advice and negotiate with sellers.
Similar homes
- $549,0003 bd3 ba1.6k sqft7109 Mason Grove Ct #2, Alexandria, VA 22306For Sale

 MLS ID #VAFX2317240, Henry Harries, Engel & Volkers Washington, DC. Bright MLS
 - $625,0003 bd3 ba1.1k sqft6568 Osprey Point Ln, Alexandria, VA 22315For Sale
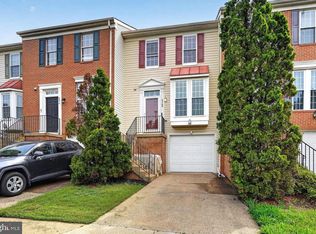 MLS ID #VAFX2330384, Jonathan Eng, Century 21 Redwood Realty. Bright MLS
 - $615,0003 bd4 ba1.8k sqft6018 Crocus Ct, Alexandria, VA 22310For Sale
 MLS ID #VAFX2329858, Joe Dettor, Keller Williams Fairfax Gateway. Bright MLS
 - $714,8393 bd4 ba1.6k sqft3839 Watkins Mill Dr, Alexandria, VA 22304For Sale
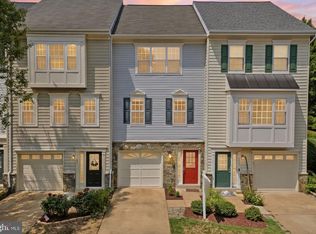 MLS ID #VAAX2063880, Keith James, Keller Williams Capital Properties. Bright MLS
 - $619,0003 bd4 ba1.4k sqft6891 Signature Cir, Alexandria, VA 22310For SaleMLS ID #VAFX2311470, Daniel Kay, C. H. Kay Realty, Inc.. Bright MLS
- $375,0002 bd2 ba1.2k sqftSouth Meadows Condo, Alexandria, VA 22306For SaleMLS ID #VAFX2315318, Bill DePugh, CENTURY 21 New Millennium. Bright MLS
- $515,0003 bd3 ba2.3k sqft1337 Cranes Bill Way, Woodbridge, VA 22191For SaleMLS ID #VAPW2125780, Qamar Ijaz, Samson Properties. Bright MLS
- $389,9002 bd2 ba1k sqftExchange At Van Dorn, Alexandria, VA 22304For SaleMLS ID #VAAX2064514, Jenny Betres Kirkland, KW Metro Center. Bright MLS
- $550,0002 bd3 ba1.7k sqftOverlook Condo, Alexandria, VA 22312For SaleMLS ID #VAFX2322814, Chris Chambers, Samson Properties. Bright MLS
- $626,0003 bd3 ba2.3k sqft4707 Lauriefrost Ct, Alexandria, VA 22309For SaleMLS ID #VAFX2315456, Tuan Vo, Westgate Realty Group, Inc.. Bright MLS
- $650,0003 bd4 ba1.8k sqft7514 Oldham Way, Alexandria, VA 22315For SaleMLS ID #VAFX2321248, Manavi Boeser, RLAH @properties. Bright MLS
- $490,0002 bd3 ba1.3k sqftKingsgate, Alexandria, VA 22302For SaleMLS ID #VAAX2059224, Faith Saunders, Samson Properties. Bright MLS
- $485,0002 bd2 ba1.2k sqft6551 Grange Ln Unit 202, Alexandria, VA 22315For SaleMLS ID #VAFX2324214, Sherri Rice, CENTURY 21 New Millennium. Bright MLS
- $760,0002 bd3 ba2.1k sqft1902 Duffield Ln, Alexandria, VA 22307For SaleMLS ID #VAFX2324232, Mike Putnam, EXP Realty, LLC. Bright MLS
- $460,0003 bd3 ba2.3k sqft15522 John Diskin Cir, Woodbridge, VA 22191For SaleMLS ID #VAPW2126146, Rozhin Najim, Samson Properties. Bright MLS
- $499,9003 bd4 ba1.9k sqft427 Woodcrest Dr SE, Washington, DC 20032For SaleMLS ID #DCDC2255912, Chelsea Traylor, Redfin Corp. Bright MLS
- $440,0002 bd2 ba1.1k sqftPalazzo At Park Center, Alexandria, VA 22311For SaleMLS ID #VAAX2062056, Melissa Govoruhk, eXp Realty LLC. Bright MLS
- $575,0004 bd4 ba2.1k sqft12679 Stone Lined Cir, Woodbridge, VA 22192For SaleMLS ID #VAPW2125486, Sarah Reynolds, Keller Williams Realty. Bright MLS
- $534,9004 bd4 ba1.9k sqftPotomac Club Condo, Woodbridge, VA 22191For SaleMLS ID #VAPW2125534, Feven Woldu, RE/MAX Allegiance. Bright MLS
- $725,0003 bd4 ba2.1k sqft5960 Wescott Hills Way, Alexandria, VA 22315For SaleMLS ID #VAFX2315900, Amanda Bellemore, Pearson Smith Realty LLC. Bright MLS
