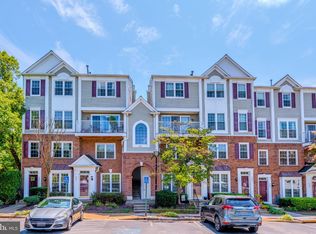
Indulge in the luxurious comfort of this meticulously designed TH-style condo boasting 2 bedrooms, 2 full & 1 half bathrooms, an attached 1-car garage, and 1730 sq.ft. of refined living space. Nestled within the esteemed Overlook community in Alexandria, this residence offers an unparalleled blend of sophistication tranquility & an onsite pool! A striking feature of this home is the breathtaking panoramic views of lush greenery, meticulously landscaped surroundings, and captivating sunset skies, a rare gem for condo-style living within the Beltway. Step through the front entrance, sheltered under a charming portico, or effortlessly park in the adjacent garage. Enter to discover a welcoming tiled foyer adorned with a sleek brushed nickel pendant candelabra. The Main Level unfolds with an inviting open floor plan, accentuated by an oversized slider door and two banks of three windows, flooding the space with natural light and offering picturesque vistas of the verdant landscape along Timber Forest Drive. The heart of the home resides on this level, featuring a spacious Living Room with access to the composite deck through the expansive slider door. Adjacent is the separate Dining Room, bathed in natural light from double windows. The gourmet kitchen exudes elegance with granite counters, stainless appliances, custom floor tile, and a generously sized bar height counter, perfect for casual dining or observing the culinary artistry at work. An adjoining entertaining area showcases a cozy gas fireplace and double windows that bathe the space in sunlight. Completing the Main Level is a thoughtfully upgraded half bath, offering convenience and style. Retreat to the Main Bedroom, a haven of relaxation boasting a tray ceiling, triple window, and a large walk-in closet. The accompanying Main Bathroom is a spa-like sanctuary, featuring a separate shower and tub, upgraded fixtures, framed mirrors, and custom floor tile. The second bedroom is equally inviting, offering ample space for a Queen bed, an en suite bathroom, and a double door closet. This bathroom also boasts upgraded fixtures for added luxury. Convenience meets functionality on the bedroom level, where the laundry is discreetly tucked away in a walk-in closet, along with the HVAC and water heater. No detail has been overlooked in this exquisite abode, with vinyl-clad, double-hung windows adorned with custom pull-up/pull-down blinds, a custom Andersen slider door, and upgraded light fixtures throughout, including LED recessed lights with adjustable color levels to suit personal preferences. Enhancing the aesthetic appeal, all door hardware has been upgraded to brushed nickel, exuding an air of sophistication. The HVAC system, a Carrier unit installed in June 2020, ensures year-round comfort and efficiency. Outside, an unreserved parking space awaits just steps from the front door, while ample visitor parking is conveniently located nearby. For leisure and recreation, the community pool is a mere three-minute walk from the front door, providing the perfect retreat for relaxation and socializing. Experience the epitome of refined living in this exceptional condo, where every detail has been meticulously crafted to provide a sanctuary of elegance and comfort.
For sale
$550,000
6339 Eagle Ridge Ln #C-51, Alexandria, VA 22312
2beds
1,730sqft
Condominium
Built in 1999
-- sqft lot
$546,800 Zestimate®
$318/sqft
$519/mo HOA
What's special
- 64 days
- 182
- 6
Zillow last checked:
Listing updated:
Listed by:
Chris Chambers 301-775-4710,
Samson Properties 3017602136,
Listing Team: The One Street Company, Co-Listing Team: The One Street Company,Co-Listing Agent: Melanie Davis 202-491-9870,
Samson Properties
Source: Bright MLS,MLS#: VAFX2322814
Facts & features
Interior
Bedrooms & bathrooms
- Bedrooms: 2
- Bathrooms: 3
- Full bathrooms: 2
- 1/2 bathrooms: 1
- Main level bathrooms: 1
Basement
- Area: 0
Heating
- Forced Air, Natural Gas
Cooling
- Central Air, Electric
Appliances
- Included: Gas Water Heater
- Laundry: In Unit
Features
- Breakfast Area, Ceiling Fan(s), Crown Molding, Dining Area, Family Room Off Kitchen, Open Floorplan, Kitchen - Gourmet, Kitchen - Table Space, Recessed Lighting, Soaking Tub, Bathroom - Tub Shower, Upgraded Countertops, Walk-In Closet(s), 9'+ Ceilings
- Flooring: Carpet, Ceramic Tile
- Windows: Window Treatments
- Has basement: No
- Number of fireplaces: 1
Interior area
- Total structure area: 1,730
- Total interior livable area: 1,730 sqft
- Finished area above ground: 1,730
- Finished area below ground: 0
Property
Parking
- Total spaces: 1
- Parking features: Garage Door Opener, Attached, Driveway
- Attached garage spaces: 1
- Has uncovered spaces: Yes
Accessibility
- Accessibility features: None
Features
- Levels: Two and One Half
- Stories: 2.5
- Pool features: Community
Details
- Additional structures: Above Grade, Below Grade
- Parcel number: 0723 35070051
- Zoning: 304
- Special conditions: Standard
Construction
Type & style
- Home type: Condo
- Architectural style: Other
- Property subtype: Condominium
- Attached to another structure: Yes
Materials
- Aluminum Siding
Condition
- New construction: No
- Year built: 1999
Utilities & green energy
- Sewer: Public Sewer
- Water: Public
Community & HOA
Community
- Condo and coop fee: $385 monthly
- Subdivision: Overlook
HOA
- Has HOA: Yes
- Amenities included: Common Grounds, Pool, Tennis Court(s), Tot Lots/Playground
- Services included: Common Area Maintenance, Maintenance Structure, Fiber Optics Available, Management, Pool(s), Reserve Funds, Road Maintenance, Snow Removal, Trash
- HOA fee: $134 monthly
Location
- Region: Alexandria
Financial & listing details
- Price per square foot: $318/sqft
- Tax assessed value: $533,450
- Annual tax amount: $6,153
- Date on market: 6/25/2026
- Listing agreement: Exclusive Agency
- Ownership: Condominium
Estimated market value
$546,800
$519,000 - $574,000
$3,195/mo
Price history
| Date | Event | Price |
|---|---|---|
| 7/22/2026 | Listed for rent | $3,200$2/sqft |
Source: Bright MLS #VAFX2330282 Report a problem | ||
| 6/25/2026 | Listed for sale | $550,000+7%$318/sqft |
Source:  Bright MLS #VAFX2322814 Report a problem Bright MLS #VAFX2322814 Report a problem | ||
| 6/6/2024 | Listing removed | -- |
Source: Bright MLS #VAFX2168212 Report a problem | ||
| 5/23/2024 | Listed for rent | $3,200$2/sqft |
Source: Bright MLS #VAFX2168212 Report a problem | ||
| 5/29/2023 | Listing removed | -- |
Source: Bright MLS #VAFX1188862 Report a problem | ||
| 6/27/2022 | Sold | $514,000$297/sqft |
Source: Bright MLS #VAFX2069622 Report a problem | ||
| 5/24/2022 | Contingent | $514,000$297/sqft |
Source: Bright MLS #VAFX2069622 Report a problem | ||
| 5/13/2022 | Listed for sale | $514,000+8.2%$297/sqft |
Source: Bright MLS #VAFX2069622 Report a problem | ||
| 4/10/2021 | Contingent | $475,000$275/sqft |
Source: Bright MLS #VAFX1188862 Report a problem | ||
| 4/6/2021 | Listed for sale | $475,000$275/sqft |
Source: Bright MLS #VAFX1188862 Report a problem | ||
Public tax history
Tax history is unavailable.
Monthly payment
Est. payment
Payment breakdown
Explore the cost of this home by adjusting the details. Changes won't be saved.Climate risks
Neighborhood: 22312
Nearby schools
Schools provided by the listing agent
- District: Fairfax County Public Schools
Source: Bright MLS. This data may not be complete. We recommend contacting the local school district to confirm school assignments for this home.
- $540,0002 bd3 ba1.6k sqft6339 Eagle Ridge Ln #52, Alexandria, VA 22312Sold

- $517,2002 bd2 ba1.5k sqft6339 Eagle Ridge Ln #50, Alexandria, VA 22312Off Market
- $554,7002 bd2 ba1.6k sqft6339 Eagle Ridge Ln #51, Alexandria, VA 22312Off Market

- $536,2002 bd2 ba1.6k sqft6339 Eagle Ridge Ln #49, Alexandria, VA 22312Off Market
Similar homes
- $425,0002 bd2 ba1.1k sqftWindy Hill Condo, Alexandria, VA 22312For Sale

 MLS ID #VAFX2327132, Blake Davenport, TTR Sotheby's International Realty. Bright MLS
 - $400,0002 bd2 ba1.1k sqftWindy Hill Condo, Alexandria, VA 22312For Sale
 MLS ID #VAFX2317594, Krissy Cruse, Pearson Smith Realty, LLC. Bright MLS
 - $484,9992 bd2 ba1k sqft7001 Old Brentford Rd, Alexandria, VA 22310For Sale
 MLS ID #VAFX2336538, Stuart Nesbitt, Nesbitt Realty. Bright MLS
 - $415,0002 bd3 ba1.1k sqft5975 Terrapin Pl Unit 301C, Alexandria, VA 22310For Sale
 MLS ID #VAFX2333576, Karen Reynoso, Real Broker, LLC. Bright MLS
 - $635,0004 bd5 ba1.9k sqft6056 Knights Ridge Way, Alexandria, VA 22310For SaleMLS ID #VAFX2336518, Bron Davis, TTR Sotheby's International Realty. Bright MLS
- $535,0002 bd2 ba1.1k sqftWest Village Of Shirlington, Arlington, VA 22204For SaleMLS ID #VAAR2077090, Matias Leiva, Keller Williams Realty. Bright MLS
- $519,0003 bd3 ba1.6k sqftGroveton Woods Condo, Alexandria, VA 22306For SaleMLS ID #VAFX2323278, Lilly Mail, Coldwell Banker Realty. Bright MLS
- $510,0003 bd3 ba1.6k sqftGroveton Woods Condo, Alexandria, VA 22306For SaleMLS ID #VAFX2334966, David Kohyar, Samson Properties. Bright MLS
- $529,9503 bd3 ba1.3k sqftCourts At Wescot, Fairfax, VA 22030For SaleMLS ID #VAFX2333096, Lizzie Helmig, Metro House. Bright MLS
- $522,9902 bd3 ba1.3k sqftMount Vee Manor, Alexandria, VA 22309For SaleMLS ID #VAFX2328282, Kristie Zimmerman, Compass. Bright MLS
- $359,9002 bd1 ba935 sqftExchange At Van Dorn, Alexandria, VA 22304For SaleMLS ID #VAAX2062508, Florence Agola, Samson Properties. Bright MLS
- $550,0003 bd4 ba2.1k sqft3747 Tonbridge Pl, Woodbridge, VA 22192For SaleMLS ID #VAPW2125662, Dustin Fox, Samson Properties. Bright MLS
- $729,0003 bd3 ba1.8k sqft2408 Garnett Dr, Alexandria, VA 22311For SaleMLS ID #VAAX2064368, Joe Facenda, RE/MAX Gateway, LLC. Bright MLS
- $499,9993 bd3 ba1.3k sqftCourts At Wecott Ridge, Fairfax, VA 22030For SaleMLS ID #VAFX2334242, Peter Haththotuwa, Samson Properties. Bright MLS
- $300,0002 bd2 ba1.4k sqft5656 Virginia Ln Unit 70, Oxon Hill, MD 20745For SaleMLS ID #MDPG2216046, Tasha Charleus, Pearson Smith Realty, LLC. Bright MLS
- $515,0003 bd3 ba1.7k sqft4408 Kennedy St, Hyattsville, MD 20781For SaleMLS ID #MDPG2215930, Wellington Uzamere, Allison James Estates & Homes. Bright MLS
- $544,9993 bd3 ba1.4k sqft1308 Talbert Ct SE Unit A, Washington, DC 20020For SaleMLS ID #DCDC2272444, Terinee Bonds, Keller Williams Capital Properties. Bright MLS
- $740,0003 bd4 ba2.3k sqft6614 Thurlton Dr, Alexandria, VA 22315For SaleMLS ID #VAFX2295568, Lindsey Schmidt, Fathom Realty. Bright MLS
- $525,0004 bd3 ba2.2k sqft13940 Greendale Dr, Woodbridge, VA 22191For SaleMLS ID #VAPW2114802, Jeannie LaCroix, Long & Foster Real Estate, Inc.. Bright MLS
- $529,9003 bd2 ba1.5k sqftWhite Flint Station Codm, North Bethesda, MD 20852For SaleMLS ID #MDMC2227726, Will Lindsey, Real Broker, LLC - Gaithersburg. Bright MLS
