A rare first resale—offered by the original owner who purchased the home new. Some homes are simply well finished. This one was conceived for the way people actually live: generously, privately, and with a quiet sense of occasion. 4292 South Capitol Terrace SW comes to market for the first time since its construction. Nearly 2,300 square feet unfold across three expansive levels—four bedrooms, three-and-one-half baths, and natural light from three exposures—creating a home that feels both substantial and effortless. Scale without waste. Style without noise. A layout that gathers people in, then gives them room to retreat. The main level was designed for evenings that linger. Rich hardwoods lead from an oversized family room into a generous dining space and a kitchen that does more than perform—it anchors the house. Crown molding, recessed lighting, and an abundance of windows give the rooms a composed, elevated presence. The kitchen is richly detailed with extensive wood cabinetry, glass-front display cabinets, granite surfaces, a mosaic tile backsplash, stainless-steel appliances, and a substantial contrasting island made for conversation as much as cooking. Just beyond, a sun-filled breakfast area creates an inviting setting for morning coffee—open to the home, yet distinctly its own. Upstairs, the primary suite feels like a private world. Hardwood floors, a dramatic tray ceiling, two large windows, and a customized walk-in closet establish a sense of calm and intention. The en-suite bath continues that feeling with a dual-sink granite vanity and an oversized, glass-enclosed tiled shower. Two additional bright, well-proportioned bedrooms share a second full bath, completing a bedroom level that is comfortable, practical, and beautifully resolved. Then there is the walk-out level—the home’s most unexpected luxury. This is not leftover space. It offers a fourth bedroom, third full bath, full-size laundry, generous storage, and an extraordinarily large recreation room with direct access to the rear yard. Guests. A private suite. Work. Fitness. Cinema. This level expands the life of the house rather than merely adding square footage. Outside, a large, fully fenced lawn offers something increasingly rare: actual room. To entertain. To garden. To let the day stretch. Dedicated off-street parking and an installed EV charger add the everyday ease that luxury, at its best, quietly includes. The brick-front exterior, fenced front lawn, and end-home placement complete a presence that is both distinguished and welcoming. They say real estate is all about location, and we couldn’t agree more. This home offers easy access to I-495 & I-295 and is less than 15 minutes from JBAB (1.4mi), National Harbor (4.4mi), Old Town Alexandria (7mi), and Capitol Hill (5mi). This is a home for buyers who will not trade space for style, or function for finish. It is substantial. It is upgraded. It has been thoughtfully lived in by the only owner it has ever known—and it is ready for its next chapter. 4292 South Capitol Terrace SW. A rare first resale—and an exceptional opportunity to become only its second owner.
For sale
$550,000
4292 S Capitol Ter SW, Washington, DC 20032
4beds
2,355sqft
Single Family Residence
Built in 2014
3,000 Square Feet Lot
$-- Zestimate®
$234/sqft
$-- HOA
What's special
Dedicated off-street parkingInstalled ev chargerGenerous storageOversized family roomThree-and-one-half bathsFenced front lawnBrick-front exterior
- 9 days
- 280
- 29
Zillow last checked:
Listing updated:
Listed by:
Yianni KONSTANTOPOULOS 202-957-3339,
TTR Sotheby's International Realty
Source: Bright MLS,MLS#: DCDC2281390
Facts & features
Interior
Bedrooms & bathrooms
- Bedrooms: 4
- Bathrooms: 4
- Full bathrooms: 3
- 1/2 bathrooms: 1
- Main level bathrooms: 4
- Main level bedrooms: 4
Basement
- Area: 820
Heating
- Heat Pump, Electric
Cooling
- Central Air, Electric
Appliances
- Included: Electric Water Heater
Features
- Basement: Other,Full,Walk-Out Access,Finished,Front Entrance
- Has fireplace: No
Interior area
- Total structure area: 2,478
- Total interior livable area: 2,355 sqft
- Finished area above ground: 1,658
- Finished area below ground: 697
Property
Parking
- Total spaces: 3
- Parking features: Concrete, Off Street
- Has uncovered spaces: Yes
Accessibility
- Accessibility features: None
Features
- Levels: Three
- Stories: 3
- Pool features: None
Lot
- Size: 3,000 Square Feet
- Features: Unknown Soil Type
Details
- Additional structures: Above Grade, Below Grade
- Parcel number: 6223/S/0101
- Zoning: R-2
- Special conditions: Standard
Construction
Type & style
- Home type: SingleFamily
- Architectural style: Contemporary
- Property subtype: Single Family Residence
- Attached to another structure: Yes
Materials
- Brick, Vinyl Siding
- Foundation: Concrete Perimeter
Condition
- New construction: No
- Year built: 2014
Utilities & green energy
- Sewer: Public Sewer
- Water: Public
Community & HOA
Community
- Subdivision: Bellevue
HOA
- Has HOA: No
Location
- Region: Washington
Financial & listing details
- Price per square foot: $234/sqft
- Tax assessed value: $530,460
- Annual tax amount: $3,739
- Date on market: 9/9/2026
- Listing agreement: Exclusive Right To Sell
- Ownership: Fee Simple
Estimated market value
Not available
Estimated sales range
Not available
Not available
Price history
| Date | Event | Price |
|---|---|---|
| 9/9/2026 | Listed for sale | $550,000+82.4%$234/sqft |
Source:  Bright MLS #DCDC2281390 Report a problem Bright MLS #DCDC2281390 Report a problem | ||
| 11/9/2021 | Listing removed | -- |
Source: Zillow Rental Network Premium Report a problem | ||
| 9/21/2021 | Price change | $3,200-11.1%$1/sqft |
Source: Zillow Rental Network Premium Report a problem | ||
| 8/6/2021 | Listed for rent | $3,600$2/sqft |
Source: Zillow Rental Network Premium Report a problem | ||
| 4/11/2014 | Sold | $301,500$128/sqft |
Source: Agent Provided Report a problem | ||
Public tax history
| Year | Property taxes | Tax assessment |
|---|---|---|
| 2026 | $3,739 +0.9% | $531,830 +1.1% |
| 2025 | $3,707 +5% | $525,930 +4.4% |
| 2024 | $3,530 +9.2% | $503,850 +4.5% |
| 2023 | $3,233 +8.3% | $482,240 +12.2% |
| 2022 | $2,984 -12.7% | $429,760 +6.9% |
| 2021 | $3,418 +26.2% | $402,060 +2% |
| 2020 | $2,709 +11.3% | $394,360 +8% |
| 2018 | $2,434 +9.7% | $365,240 -0.1% |
| 2017 | $2,220 +9.7% | $365,480 +18% |
| 2016 | $2,024 +43.2% | $309,860 +0.4% |
| 2015 | $1,413 +79.8% | $308,510 +233.6% |
| 2014 | $786 | $92,490 |
Find assessor info on the county website
Monthly payment
Est. payment
Payment breakdown
Explore the cost of this home by adjusting the details. Changes won't be saved.Climate risks
Neighborhood: Bellevue
Nearby schools
Schools provided by the listing agent
- District: District Of Columbia Public Schools
Source: Bright MLS. This data may not be complete. We recommend contacting the local school district to confirm school assignments for this home.
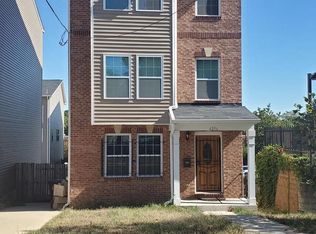
- $486,1004 bd3 ba1.3k sqft4294 S Capitol Ter SW, Washington, DC 20032Off Market
- $567,2004 bd3 ba2.4k sqft4290 S Capitol Ter SW, Washington, DC 20032Off Market
- $68,800-- bd-- ba-- sqft6 Danbury St SW, Washington, DC 20032Off Market
- $637,9004 bd3 ba2.4k sqft4296 S Capitol Ter SW, Washington, DC 20032Off Market
Similar homes
- $539,9994 bd3 ba1.8k sqft157 Chesapeake St SW, Washington, DC 20032For Sale

 MLS ID #DCDC2270906, Tracy Arnold, Nexttier Realty LLC. Bright MLS
 - $575,0004 bd4 ba2.8k sqft4002 S Capitol St SE, Washington, DC 20032For Sale
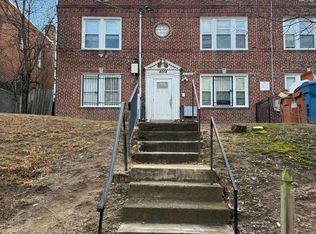 MLS ID #DCDC2240902, Nicola Taylor, TTR Sotheby's International Realty. Bright MLS
 - $565,0004 bd3 ba1.9k sqft3009 8th St SE, Washington, DC 20032For Sale
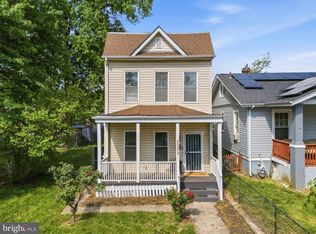 MLS ID #DCDC2278128, Rebecca Love, Redfin Corp. Bright MLS
 - $549,0005 bd3 ba1.4k sqft5030 Leland Dr, Oxon Hill, MD 20745For Sale
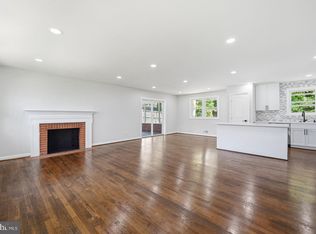 MLS ID #MDPG2218778, Ben Puchalski, Compass. Bright MLS
 - $550,0004 bd4 ba2.1k sqft1811 Iverson St, Oxon Hill, MD 20745For SaleMLS ID #MDPG2216696, Omar Flores, LPT Realty, LLC. Bright MLS
- $499,0004 bd4 ba1.9k sqft4014 Blakney Ln SE, Washington, DC 20032For SaleMLS ID #DCDC2280184, Jose Gonzalez, Solutions Realty Group LLC. Bright MLS
- $475,0004 bd4 ba2.8k sqft125 Galveston Pl SW, Washington, DC 20032For SaleMLS ID #DCDC2263270, Lisa Lessey Ross, Homewise Realty Services, LLC. Bright MLS
- $455,0003 bd2 ba1.4k sqft4302 Martin Luther King Jr Ave SW, Washington, DC 20032For SaleMLS ID #DCDC2276292, Omer RESHID, Real Broker, LLC - Gaithersburg. Bright MLS
- $599,0007 bd3 ba2.8k sqft16 Galveston Pl SW, Washington, DC 20032For SaleMLS ID #DCDC2269264, NWABUEZE OKWODU, Samson Properties. Bright MLS
- $369,9904 bd3 ba2.6k sqft417 Atlantic St SE, Washington, DC 20032For SaleMLS ID #DCDC2278994, Kecia Peterson, D&D Properties. Bright MLS
- $549,0003 bd3 ba1.3k sqft501 Brandywine St SE, Washington, DC 20032For SaleMLS ID #DCDC2269602, Tommie Bateman, Urban City Management, LLC.. Bright MLS
- $469,0004 bd3 ba2.2k sqft346 Raleigh St SE, Washington, DC 20032For SaleMLS ID #DCDC2275098, Cynthia Marshall-McFarland, Berkshire Hathaway HomeServices PenFed Realty. Bright MLS
- $499,0004 bd4 ba1.9k sqft402 Woodcrest Dr SE, Washington, DC 20032For SaleMLS ID #DCDC2272402, Amir Eslaminejad, Compass. Bright MLS
- $450,0003 bd3 ba1.9k sqft107 Joliet St SW, Washington, DC 20032For SaleMLS ID #DCDC2269324, John Lesniewski, RE/MAX United Real Estate. Bright MLS
- $510,0004 bd5 ba2.4k sqft3431 10th Pl SE, Washington, DC 20032For SaleMLS ID #DCDC2275924, Phil Bolin, RE/MAX Allegiance. Bright MLS
- $389,0003 bd2 ba1.5k sqft612 Brandywine St SE, Washington, DC 20032For SaleMLS ID #DCDC2280838, Eboneese Thompson, Thompson Premier Homes Group.. Bright MLS
- $475,0004 bd-- ba2.7k sqft145 Galveston Pl SW, Washington, DC 20032For SaleMLS ID #DCDC2240284, Mr. Greg S Schwartz, Keller Williams Realty. Bright MLS
- $374,9993 bd3 ba1.4k sqft131 Darrington St SW, Washington, DC 20032For SaleMLS ID #DCDC2273272, Terinee Bonds, Keller Williams Capital Properties. Bright MLS
