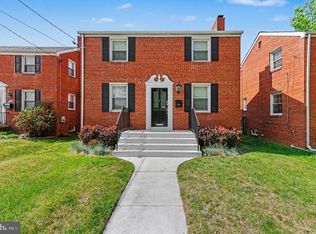
Priced to sell! Sellers have taken a second reduction!! Welcome to this beautifully maintained Federal-style end-row home, where timeless 1927 charm meets today's modern conveniences. Freshly painted on the exterior with recent masonry point work, this three-level residence offers exceptional curb appeal on a picturesque, tree-lined street in the sought-after Michigan Park neighborhood. Offering 2,255 square feet of thoughtfully designed living space, this home perfectly balances historic character with modern comfort. Inside, you'll find three spacious bedrooms, three full bathrooms, and a convenient main-level powder room. Gorgeous hardwood floors extend throughout the main level and bedrooms, while the light-filled open floor plan creates an inviting atmosphere for everyday living and entertaining. The cozy gas fireplace anchors the living area, and the updated kitchen features stainless steel appliances, a gas range, and ample workspace for preparing your favorite meals. Upstairs, the generously sized bedrooms offer abundant closet space and beautifully appointed bathrooms, providing both comfort and functionality. The finished full walkout basement, complete with a full bathroom, offers incredible flexibility as a recreation room, guest suite, home office, or fitness space. Outdoor living is just as impressive with a charming covered front porch, an expansive rear deck perfect for entertaining, and a fully fenced backyard ideal for relaxing, gardening, or pets. Solar panels help reduce energy costs, adding efficiency and long-term value to this exceptional home. Ideally located with a bus stop at the corner of the block and easy access to the Brookland Metro, commuting throughout the Washington, D.C. area is effortless. Residents also enjoy nearby tennis courts, a children's playground, parks, shopping, dining, and all the conveniences that make Michigan Park one of the city's most desirable neighborhoods.
For sale
Price cut: $10K (9/8)
$725,000
3712 22nd St NE, Washington, DC 20018
3beds
2,156sqft
Single Family Residence
Built in 1927
2,500 Square Feet Lot
$720,600 Zestimate®
$336/sqft
$-- HOA
What's special
Recent masonry point workGenerously sized bedroomsPicturesque tree-lined streetThree spacious bedroomsLight-filled open floor planUpdated kitchenBeautifully appointed bathrooms
- 74 days
- 228
- 23
Zillow last checked:
Listing updated:
Listed by:
William Close 301-404-8052,
KW Metro Center
Source: Bright MLS,MLS#: DCDC2274002
Facts & features
Interior
Bedrooms & bathrooms
- Bedrooms: 3
- Bathrooms: 4
- Full bathrooms: 3
- 1/2 bathrooms: 1
- Main level bathrooms: 1
Rooms
- Room types: Living Room, Dining Room, Kitchen, Laundry
Dining room
- Level: Main
Kitchen
- Level: Main
Laundry
- Level: Lower
Living room
- Level: Main
Heating
- Forced Air, Natural Gas
Cooling
- Central Air, Electric
Appliances
- Included: Dishwasher, Disposal, Dryer, Microwave, Oven/Range - Gas, Washer, Refrigerator, Gas Water Heater
- Laundry: Laundry Room
Features
- Combination Kitchen/Living, Breakfast Area, Primary Bath(s), Upgraded Countertops, Open Floorplan
- Flooring: Wood
- Basement: Connecting Stairway,Rear Entrance,Finished
- Number of fireplaces: 1
- Fireplace features: Gas/Propane
Interior area
- Total structure area: 2,255
- Total interior livable area: 2,156 sqft
- Finished area above ground: 1,595
- Finished area below ground: 561
Property
Parking
- Parking features: On Street
- Has uncovered spaces: Yes
Accessibility
- Accessibility features: None
Features
- Levels: Three
- Stories: 3
- Pool features: None
Lot
- Size: 2,500 Square Feet
- Features: Unknown Soil Type
Details
- Additional structures: Above Grade, Below Grade
- Parcel number: 4226//0037
- Zoning: RS
- Special conditions: Standard
Construction
Type & style
- Home type: SingleFamily
- Architectural style: Federal
- Property subtype: Single Family Residence
- Attached to another structure: Yes
Materials
- Brick
- Foundation: Block
Condition
- New construction: No
- Year built: 1927
- Major remodel year: 2013
Details
- Builder model: I'M GORGEOUS!
Utilities & green energy
- Sewer: Public Sewer
- Water: Public
Community & HOA
Community
- Subdivision: Michigan Park
HOA
- Has HOA: No
Location
- Region: Washington
Financial & listing details
- Price per square foot: $336/sqft
- Tax assessed value: $728,190
- Annual tax amount: $6,118
- Date on market: 7/24/2026
- Listing agreement: Exclusive Right To Sell
- Ownership: Fee Simple
Estimated market value
$720,600
$685,000 - $757,000
$5,090/mo
Price history
| Date | Event | Price |
|---|---|---|
| 9/8/2026 | Price change | $725,000-1.4%$336/sqft |
Source:  Bright MLS #DCDC2274002 Report a problem Bright MLS #DCDC2274002 Report a problem | ||
| 8/19/2026 | Price change | $735,000-1.3%$341/sqft |
Source: Bright MLS #DCDC2274002 Report a problem | ||
| 7/24/2026 | Listed for sale | $745,000+12%$346/sqft |
Source: Bright MLS #DCDC2274002 Report a problem | ||
| 6/15/2018 | Sold | $665,000$308/sqft |
Source: Public Record Report a problem | ||
| 5/21/2018 | Pending sale | $665,000$308/sqft |
Source: Urban Brokers, LLC #1000387082 Report a problem | ||
| 5/3/2018 | Price change | $665,000-4.9%$308/sqft |
Source: Urban Brokers, LLC #1000387082 Report a problem | ||
| 4/12/2018 | Listed for sale | $699,000+29%$324/sqft |
Source: Urban Brokers, Llc #1000387082 Report a problem | ||
| 7/30/2013 | Sold | $542,000+108.5%$251/sqft |
Source: Public Record Report a problem | ||
| 10/19/2012 | Sold | $260,000$121/sqft |
Source: Public Record Report a problem | ||
Public tax history
| Year | Property taxes | Tax assessment |
|---|---|---|
| 2026 | $6,190 +1.2% | $728,190 +1.2% |
| 2025 | $6,118 +1.8% | $719,780 +1.8% |
| 2024 | $6,009 +2.3% | $706,890 +2.3% |
| 2023 | $5,872 +6.7% | $690,780 +6.7% |
| 2022 | $5,505 -2.5% | $647,630 -2.5% |
| 2021 | $5,648 +2% | $664,460 +2% |
| 2020 | $5,538 +9.7% | $651,470 +9.7% |
| 2018 | $5,049 +5.4% | $593,990 +5.4% |
| 2017 | $4,789 +5.7% | $563,450 +5.7% |
| 2016 | $4,533 +2.3% | $533,280 +2.3% |
| 2015 | $4,431 +6.4% | $521,260 +6.4% |
| 2014 | $4,163 +164.9% | $489,810 +69.5% |
| 2013 | $1,572 +148.8% | $288,910 -0.6% |
| 2012 | $632 | $290,700 |
| 2011 | $632 +21% | $290,700 -5.3% |
| 2010 | $522 +29.3% | $307,080 -14.7% |
| 2009 | $404 +7.9% | $360,060 +21.1% |
| 2007 | $374 +5.2% | $297,290 +27.6% |
| 2006 | $356 -17.9% | $233,000 +11.4% |
| 2005 | $433 +12% | $209,180 +46.5% |
| 2004 | $387 +12% | $142,780 +40% |
| 2003 | $346 +9.6% | $101,986 +6.6% |
| 2002 | $315 +10.7% | $95,652 +7.1% |
| 2001 | $285 | $89,317 |
Find assessor info on the county website
Monthly payment
Est. payment
Payment breakdown
Explore the cost of this home by adjusting the details. Changes won't be saved.Climate risks
Neighborhood: Woodridge
Nearby schools
Schools provided by the listing agent
- District: District Of Columbia Public Schools
Source: Bright MLS. This data may not be complete. We recommend contacting the local school district to confirm school assignments for this home.

Similar homes
- $689,9004 bd4 ba1.8k sqft4504 20th St NE, Washington, DC 20018For Sale
 MLS ID #DCDC2286034, Jason Lallis, RLAH @properties. Bright MLS
 - $675,0004 bd3 ba2.1k sqft1700 Douglas St NE, Washington, DC 20018For Sale
 MLS ID #DCDC2281384, Lindsay Katz VerStandig, Redfin Corp. Bright MLS
 - $620,0003 bd4 ba2.2k sqft3034 S Dakota Ave NE, Washington, DC 20018For Sale
 MLS ID #DCDC2267598, Edward DUMITRACHE, Pearson Smith Realty, LLC. Bright MLS
 - $825,0003 bd3 ba2.3k sqft4442 S Dakota Ave NE, Washington, DC 20017For Sale
 MLS ID #DCDC2269840, Valeriia Solodka, Redfin Corp. Bright MLS
 - $790,0004 bd3 ba2.3k sqft4327 Iowa Ave NW, Washington, DC 20011For SaleMLS ID #DCDC2281056, Tara Williams, Compass. Bright MLS
- $799,9003 bd4 ba2.8k sqft4514 S Dakota Ave NE, Washington, DC 20017For SaleMLS ID #DCDC2281708, Miriam Miller, Corcoran McEnearney. Bright MLS
- $699,9903 bd3 ba2.1k sqft704 Devonshire Ave, Takoma Park, MD 20912For SaleMLS ID #MDMC2250846, Corey Lancaster, Samson Properties. Bright MLS
- $699,0004 bd3 ba2.3k sqft2218 32nd St SE, Washington, DC 20020For SaleMLS ID #DCDC2274006, Nikki Cooper, Compass. Bright MLS
- $525,0003 bd3 ba2.2k sqft3209 Varnum St, Mount Rainier, MD 20712For SaleMLS ID #MDPG2220094, Rebecca Love, Redfin Corp. Bright MLS
- $775,0003 bd3 ba1.8k sqft1707 Noyes Ln, Silver Spring, MD 20910For SaleMLS ID #MDMC2258122, Elley Kott, Long & Foster Real Estate, Inc.. Bright MLS
- $775,0006 bd3 ba2.9k sqft3930 Allison St, Brentwood, MD 20722For SaleMLS ID #MDPG2203990, Estefany Ramos, Aragon Real Estate LLC. Bright MLS
- $660,0003 bd3 ba1.6k sqft441 Delafield Pl NW, Washington, DC 20011For SaleMLS ID #DCDC2280374, Tiyawna Duncan, Pearson Smith Realty, LLC. Bright MLS
- $749,0003 bd2 ba2.7k sqft9701 Lawndale Dr, Silver Spring, MD 20901For SaleMLS ID #MDMC2244748, John Kirk, Real Broker, LLC. Bright MLS
- $675,0004 bd3 ba1.4k sqft1208 Jackson Ave, Takoma Park, MD 20912For SaleMLS ID #MDMC2247384, Matthew Charlesworth, Keller Williams Realty. Bright MLS
- $899,0004 bd4 ba2.3k sqft1212 Underwood St NW, Washington, DC 20012For SaleMLS ID #DCDC2276376, Kira Epstein Begal, Washington Fine Properties, LLC. Bright MLS
- $598,5004 bd4 ba2.5k sqft2716 Belleview Ave, Landover, MD 20785For SaleMLS ID #MDPG2216608, Jason Townsend, Real Broker, LLC. Bright MLS
- $899,0004 bd4 ba3.1k sqft1824 3rd St NE, Washington, DC 20002For SaleMLS ID #DCDC2266716, Solomon Chase, KW Metro Center. Bright MLS
- $699,0004 bd2 ba1.9k sqft1708 Brisbane St, Silver Spring, MD 20902For SaleMLS ID #MDMC2248454, Liz MacLaren, RE/MAX Results. Bright MLS
- $740,0003 bd2 ba1.2k sqft8306 Queen Annes Dr, Silver Spring, MD 20910For SaleMLS ID #MDMC2224644, Chris Brown, Long & Foster Real Estate, Inc.. Bright MLS
- $920,0003 bd2 ba1.3k sqft4214 3rd St NW, Washington, DC 20011For SaleMLS ID #DCDC2277892, Brandi Jones, Sovereign Home Realty. Bright MLS
