Welcome to 3216 18th Street NE, a circa-1910 Brookland Victorian offering four bedrooms, four-and-a-half bathrooms and just under 2,700 square feet above grade. Spanning four levels, including a finished attic and basement, this residence blends architectural character with thoughtful updates, outdoor living and exceptional off-street parking. A flagstone walkway leads to a five-pillar front porch with beaded-board detailing and space for relaxing or dining. Inside, preserved features include refinished hardwood floors, the original newel post, moldings, staircase paneling, pocket doors and crown molding. Formal living and dining rooms enjoy abundant natural light. The updated kitchen features white granite countertops, Shaker-style cabinetry, a breakfast bar and stainless-steel appliances, including a six-burner dual-fuel range with double ovens. A rear mudroom, laundry hookups and powder room complete the main level. Upstairs, the spacious primary suite offers northern and southern exposures, two closets and a private bath with soaking tub, double vanity and walk-in shower. Two additional bedrooms share a renovated hall bath with subway tile, black-and-white shower floor tiling and a distinctive leaded-glass window. The finished attic provides a versatile fourth bedroom, guest suite, office or studio with a full bath, storage and new Maytag laundry appliances. The partially finished basement includes exposed brick, tiled flooring, recessed lighting, built-in speakers, a full bath and direct outdoor access. Radiant heat, central air and new solar panels enhance comfort and efficiency. Outside, an approximately 15-by-14-foot rear deck overlooks the backyard that awaits your imagination, while a 4 to 5 car driveway and parking pad provide ample parking. With a Walk Score of 78 and Bike Score of 60, the home offers access to Brookland, Mount Rainier, Rhode Island Avenue and the Rhode Island Ave–Brentwood Metro.
For sale
Price cut: $41K (9/19)
$899,000
3216 18th St NE, Washington, DC 20018
4beds
2,276sqft
Single Family Residence
Built in 1910
4,620 Square Feet Lot
$-- Zestimate®
$395/sqft
$-- HOA
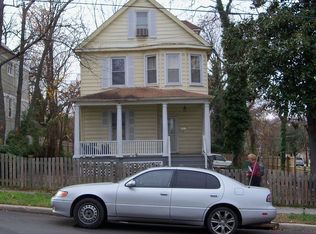
What's special
Thoughtful updatesExceptional off-street parkingRefinished hardwood floorsFour-and-a-half bathroomsCentral airFour bedroomsFlagstone walkway
- 92 days
- 712
- 76
Zillow last checked:
Listing updated:
Listed by:
Mr. Steven Rollins 202-740-3450,
Coldwell Banker Realty,
Co-Listing Agent: Damon T Downing 202-680-9516,
Coldwell Banker Realty - Washington
Source: Bright MLS,MLS#: DCDC2267830
Facts & features
Interior
Bedrooms & bathrooms
- Bedrooms: 4
- Bathrooms: 5
- Full bathrooms: 4
- 1/2 bathrooms: 1
- Main level bathrooms: 1
Rooms
- Room types: Living Room, Dining Room, Bedroom 2, Bedroom 3, Bedroom 4, Kitchen, Foyer, Bedroom 1, Laundry, Recreation Room, Bathroom 1, Bathroom 2, Bathroom 3
Bedroom 1
- Features: Flooring - HardWood
- Level: Upper
Bedroom 2
- Features: Flooring - HardWood
- Level: Upper
Bedroom 3
- Features: Flooring - HardWood
- Level: Upper
Bedroom 4
- Features: Attic - Finished, Flooring - Carpet
- Level: Upper
Bathroom 1
- Features: Soaking Tub, Bathroom - Walk-In Shower, Double Sink, Skylight(s)
- Level: Upper
Bathroom 2
- Features: Bathroom - Walk-In Shower, Flooring - Ceramic Tile
- Level: Upper
Bathroom 3
- Features: Flooring - Slate, Bathroom - Walk-In Shower
- Level: Lower
Dining room
- Features: Flooring - HardWood, Breakfast Bar
- Level: Main
Foyer
- Features: Flooring - HardWood
- Level: Main
Kitchen
- Features: Kitchen - Gas Cooking, Eat-in Kitchen
- Level: Main
Laundry
- Features: Bathroom - Walk-In Shower, Attic - Walk-Up, Flooring - Carpet
- Level: Upper
Living room
- Features: Flooring - HardWood
- Level: Main
Mud room
- Features: Flooring - Ceramic Tile
- Level: Main
Recreation room
- Features: Flooring - Slate
- Level: Lower
Heating
- Hot Water, Electric, Natural Gas
Cooling
- None, Electric
Appliances
- Included: Dishwasher, Dryer, Exhaust Fan, Ice Maker, Self Cleaning Oven, Oven/Range - Gas, Range Hood, Refrigerator, Washer, Gas Water Heater
- Laundry: Laundry Room, Mud Room
Features
- Attic, Chair Railings, Crown Molding, Dining Area, Kitchen - Table Space, Dry Wall, Plaster Walls
- Flooring: Hardwood, Ceramic Tile, Slate, Wood
- Basement: Connecting Stairway,Full,Finished,Improved,Exterior Entry,Rear Entrance,Walk-Out Access
- Has fireplace: No
Interior area
- Total structure area: 2,752
- Total interior livable area: 2,276 sqft
- Finished area above ground: 1,820
- Finished area below ground: 456
Property
Parking
- Total spaces: 4
- Parking features: Off Street, On Street, Driveway
- Uncovered spaces: 4
Accessibility
- Accessibility features: None
Features
- Levels: Four
- Stories: 4
- Patio & porch: Deck, Porch
- Pool features: None
Lot
- Size: 4,620 Square Feet
- Features: Urban Land-Sassafras-Chillum
Details
- Additional structures: Above Grade, Below Grade
- Parcel number: 4142//0016
- Zoning: R-3
- Zoning description: R-3 zone is to allow for row dwellings, while including areas within which row dwellings are mingled with detached dwellings
- Special conditions: Standard
Construction
Type & style
- Home type: SingleFamily
- Architectural style: Victorian
- Property subtype: Single Family Residence
Materials
- Wood Siding, Shingle Siding
- Foundation: Slab
- Roof: Shingle
Condition
- Good
- New construction: No
- Year built: 1910
- Major remodel year: 2004
Utilities & green energy
- Sewer: Public Sewer
- Water: Public
- Utilities for property: Cable Available, Electricity Available, Natural Gas Available, Phone Available, Sewer Available, Water Available
Community & HOA
Community
- Security: Monitored, Motion Detectors
- Subdivision: Brookland
HOA
- Has HOA: No
- Amenities included: None
- Services included: None
Location
- Region: Washington
Financial & listing details
- Price per square foot: $395/sqft
- Tax assessed value: $797,220
- Annual tax amount: $5,774
- Date on market: 7/1/2026
- Listing agreement: Exclusive Right To Sell
- Listing terms: Cash,Conventional,FHA,VA Loan,FHA 203(k)
- Ownership: Fee Simple
Estimated market value
Not available
Estimated sales range
Not available
$6,385/mo
Price history
| Date | Event | Price |
|---|---|---|
| 9/19/2026 | Price change | $899,000-4.4%$395/sqft |
Source:  Bright MLS #DCDC2267830 Report a problem Bright MLS #DCDC2267830 Report a problem | ||
| 7/31/2026 | Price change | $939,990-6%$413/sqft |
Source: Bright MLS #DCDC2267830 Report a problem | ||
| 7/8/2026 | Listed for sale | $1,000,000+34.4%$439/sqft |
Source: Bright MLS #DCDC2267830 Report a problem | ||
| 5/29/2025 | Listing removed | $744,000$327/sqft |
Source: Bright MLS #DCDC2194282 Report a problem | ||
| 4/10/2025 | Listed for sale | $744,000+254.3%$327/sqft |
Source: Bright MLS #DCDC2194282 Report a problem | ||
| 1/1/2015 | Sold | $210,000-17.6%$92/sqft |
Source:  Long & Foster Broker Feed #DCDC204158_100 Report a problem Long & Foster Broker Feed #DCDC204158_100 Report a problem | ||
| 9/27/2012 | Sold | $255,000+21.4%$112/sqft |
Source: Public Record Report a problem | ||
| 6/13/2003 | Sold | $210,000$92/sqft |
Source: Public Record Report a problem | ||
Public tax history
| Year | Property taxes | Tax assessment |
|---|---|---|
| 2026 | $5,774 +2.9% | $771,210 +2.9% |
| 2025 | $5,608 +3.3% | $749,670 +3.3% |
| 2024 | $5,427 +4.6% | $725,530 +3.7% |
| 2023 | $5,187 +9% | $699,450 +9.5% |
| 2022 | $4,760 +3% | $638,740 +3% |
| 2021 | $4,620 +8% | $619,910 +3.5% |
| 2020 | $4,280 +20.4% | $598,840 +7.6% |
| 2018 | $3,555 +9.8% | $556,400 +9.7% |
| 2017 | $3,238 +9.8% | $507,120 +4.9% |
| 2016 | $2,950 +9.9% | $483,610 +12.8% |
| 2015 | $2,684 +9.5% | $428,670 +19.6% |
| 2014 | $2,450 -1.4% | $358,450 -0.8% |
| 2013 | $2,485 +4.2% | $361,490 -0.8% |
| 2012 | $2,385 | $364,480 |
| 2011 | $2,385 +21% | $364,480 -9.1% |
| 2010 | $1,971 +10% | $400,910 -12.5% |
| 2009 | $1,792 +12.7% | $457,960 +9.1% |
| 2007 | $1,591 +5.2% | $419,860 +35.4% |
| 2006 | $1,512 -7% | $310,100 +31.1% |
| 2005 | $1,626 +12% | $236,540 +25% |
| 2004 | $1,452 +25.2% | $189,230 +56.6% |
| 2003 | $1,160 +2% | $120,838 +2% |
| 2002 | $1,138 -14.9% | $118,522 +2% |
| 2001 | $1,336 | $116,207 |
Find assessor info on the county website
Monthly payment
Est. payment
Payment breakdown
Explore the cost of this home by adjusting the details. Changes won't be saved.Climate risks
Neighborhood: Brookland
Nearby schools
Schools provided by the listing agent
- District: District Of Columbia Public Schools
Source: Bright MLS. This data may not be complete. We recommend contacting the local school district to confirm school assignments for this home.


Similar homes
- $891,9006 bd5 ba3.3k sqft4037 22nd St NE, Washington, DC 20018For Sale

 MLS ID #DCDC2261744, Yvonne Lee, Keller Williams Capital Properties. Bright MLS
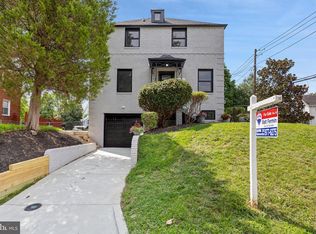
 - $739,0003 bd3 ba1.3k sqft1601 Hamlin St NE, Washington, DC 20018For Sale
 MLS ID #DCDC2274270, Matt Fermin, RE/MAX Excellence Realty. Bright MLS
 - $899,0004 bd4 ba2.3k sqft1212 Underwood St NW, Washington, DC 20012For Sale
 MLS ID #DCDC2276376, Kira Epstein Begal, Washington Fine Properties, LLC. Bright MLS
 - $950,0004 bd3 ba2.2k sqft4323 Fessenden St NW, Washington, DC 20016For Sale
 MLS ID #DCDC2284762, Julia Gallagher, Compass. Bright MLS
 - $825,0003 bd3 ba2.3k sqft4442 S Dakota Ave NE, Washington, DC 20017For SaleMLS ID #DCDC2269840, Valeriia Solodka, Redfin Corp. Bright MLS
- $999,9005 bd3 ba2.1k sqft1902 Lincoln Rd NE, Washington, DC 20002For SaleMLS ID #DCDC2278514, Eric Fafoglia, Corcoran McEnearney. Bright MLS
- $950,0004 bd4 ba2.7k sqft1018 McCeney Ave, Silver Spring, MD 20901For SaleMLS ID #MDMC2242460, Darleen Smith, CattaWood Spring Realty LLC. Bright MLS
- $799,9003 bd4 ba2.8k sqft4514 S Dakota Ave NE, Washington, DC 20017For SaleMLS ID #DCDC2281708, Miriam Miller, Corcoran McEnearney. Bright MLS
- $799,0003 bd3 ba1.3k sqft762 Gresham Pl NW, Washington, DC 20001For SaleMLS ID #DCDC2281598, Leslie Shafer, Omnia Real Estate LLC. Bright MLS
- $1,149,0005 bd5 ba2.6k sqft219 Rittenhouse St NW, Washington, DC 20011For SaleMLS ID #DCDC2282210, MARK COWAN, Compass. Bright MLS
- $759,0005 bd3 ba2.2k sqft2616 33rd St SE, Washington, DC 20020For SaleMLS ID #DCDC2280622, Joel Nelson, Keller Williams Capital Properties. Bright MLS
- $1,099,9504 bd4 ba2.5k sqft8232 Eastern Ave NW, Washington, DC 20012For SaleMLS ID #DCDC2277710, SCOTT FROST, Compass. Bright MLS
- $950,0004 bd3 ba2.5k sqft710 Wayne Ave, Silver Spring, MD 20910For SaleMLS ID #MDMC2239378, Kerri Murphy, RLAH @properties. Bright MLS
- $899,0003 bd3 ba1.9k sqft3054 Hazelton St, Falls Church, VA 22044For SaleMLS ID #VAFX2334122, Martha Deal, Coldwell Banker Realty. Bright MLS
- $889,0004 bd2 ba2.2k sqft4636 Taney Ave, Alexandria, VA 22304For SaleMLS ID #VAAX2065096, Dana Elam, Pearson Smith Realty, LLC. Bright MLS
- $525,0003 bd3 ba2.2k sqft3209 Varnum St, Mount Rainier, MD 20712For SaleMLS ID #MDPG2220094, Rebecca Love, Redfin Corp. Bright MLS
- $950,0003 bd2 ba1.3k sqft603 Acker Pl NE, Washington, DC 20002For SaleMLS ID #DCDC2283188, James Gregory, Washington Fine Properties, LLC. Bright MLS
- $849,0003 bd2 ba1.3k sqft1365 E St SE, Washington, DC 20003For SaleMLS ID #DCDC2282096, David Thomas, Keller Williams Capital Properties. Bright MLS
- $898,0004 bd4 ba2.8k sqft7406 Valleycrest Blvd, Annandale, VA 22003For SaleMLS ID #VAFX2341014, Eli Tucker, RLAH @properties. Bright MLS
- $930,0004 bd3 ba2.2k sqft4912 Virginia St, Alexandria, VA 22312For SaleMLS ID #VAFX2323178, Matt Ferris, Redfin Corporation. Bright MLS
