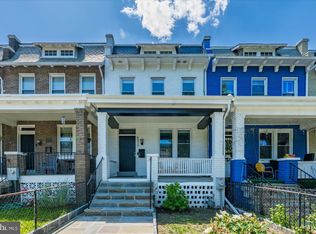
Welcome to 4516 Illinois Ave NW, a charm-filled townhome situated just south of Sherman Circle on a coveted, short block. Step through the fully fenced and manicured front yard onto an inviting front porch and into this home’s bright and airy interiors spanning a generous 2,300 square feet. Hardwood flooring, high ceilings, and an open floor plan adorn the Main Level’s principal living spaces, offering seamless transitions between the spacious Living Room with wood-burning fireplace, the gourmet Kitchen with large island and abundant storage, a Powder Room, and the light-filled Dining Room that opens to the walkout rear Deck and fenced, secure Parking. The Upper Level hosts 3 Bedrooms and 2 Full Bathrooms, including a gracious Primary Suite complete with soaring ceilings, ensuite Bathroom, and a walk-in closet outfitted with custom built-in organization. A hall Laundry Closet provides everyday convenience. A Fourth Bedroom, Full Bathroom, and expansive Recreation Room with built-in Wet Bar are located on the Lower Level, lending the perfect setting to unwind, entertain, and host with ease. All of this located just a few blocks from Upshur’s renown international eateries, nightlife options, and Metro transit, 4516 Illinois Ave NW offers the perfect balance of modern everyday living and urban convenience in a coveted locale.
For sale
$989,000
4516 Illinois Ave NW, Washington, DC 20011
4beds
2,280sqft
Townhouse
Built in 1923
1,477 Square Feet Lot
$971,300 Zestimate®
$434/sqft
$-- HOA
What's special
Fenced secure parkingFourth bedroomOpen floor planInviting front porchHall laundry closetEnsuite bathroomHigh ceilings
- 13 days
- 331
- 38
Likely to sell faster than
Zillow last checked:
Listing updated:
Listed by:
Nelson Marban 202-870-6899,
Washington Fine Properties, LLC
Source: Bright MLS,MLS#: DCDC2284360
Facts & features
Interior
Bedrooms & bathrooms
- Bedrooms: 4
- Bathrooms: 4
- Full bathrooms: 3
- 1/2 bathrooms: 1
- Main level bathrooms: 1
Basement
- Area: 640
Heating
- Forced Air, Other
Cooling
- Central Air, Other
Appliances
- Included: Cooktop, Microwave, Refrigerator, Ice Maker, Dishwasher, Disposal, Washer, Dryer, Gas Water Heater
- Laundry: Has Laundry, Upper Level
Features
- Bathroom - Walk-In Shower, Ceiling Fan(s), Crown Molding, Dining Area, Open Floorplan, Eat-in Kitchen, Kitchen - Gourmet, Kitchen Island, Primary Bath(s), Recessed Lighting, Walk-In Closet(s), Bar, Formal/Separate Dining Room, Family Room Off Kitchen, Built-in Features, High Ceilings
- Flooring: Hardwood, Wood
- Windows: Double Hung, Transom, Window Treatments
- Basement: Finished,Interior Entry,Exterior Entry
- Number of fireplaces: 1
- Fireplace features: Wood Burning
Interior area
- Total structure area: 2,280
- Total interior livable area: 2,280 sqft
- Finished area above ground: 1,640
- Finished area below ground: 640
Video & virtual tour
Property
Parking
- Total spaces: 1
- Parking features: Off Site, Other
Accessibility
- Accessibility features: None
Features
- Levels: Three
- Stories: 3
- Patio & porch: Deck, Porch
- Pool features: None
- Fencing: Full,Back Yard,Wood
Lot
- Size: 1,477 Square Feet
- Features: Front Yard, Urban, Urban Land-Sassafras-Chillum
Details
- Additional structures: Above Grade, Below Grade
- Parcel number: 3220//0023
- Zoning: R-3
- Special conditions: Standard
Construction
Type & style
- Home type: Townhouse
- Architectural style: Other
- Property subtype: Townhouse
Materials
- Brick
- Foundation: Slab
Condition
- Excellent
- New construction: No
- Year built: 1923
Utilities & green energy
- Sewer: Public Sewer
- Water: Public
Community & HOA
Community
- Security: Motion Detectors
- Subdivision: Petworth
HOA
- Has HOA: No
Location
- Region: Washington
Financial & listing details
- Price per square foot: $434/sqft
- Tax assessed value: $989,760
- Annual tax amount: $7,720
- Date on market: 9/23/2026
- Listing agreement: Exclusive Right To Sell
- Ownership: Fee Simple
Estimated market value
$971,300
$923,000 - $1.02M
$4,801/mo
Price history
| Date | Event | Price |
|---|---|---|
| 9/23/2026 | Listed for sale | $989,000+22.9%$434/sqft |
Source:  Bright MLS #DCDC2284360 Report a problem Bright MLS #DCDC2284360 Report a problem | ||
| 5/27/2016 | Sold | $805,000+123.6%$353/sqft |
Source: Public Record Report a problem | ||
| 7/23/2015 | Sold | $360,000-27.9%$158/sqft |
Source: Public Record Report a problem | ||
| 7/3/2015 | Price change | $499,000-10.1%$219/sqft |
Source: Select Premium Properties Inc #DC8642806 Report a problem | ||
| 5/21/2015 | Listed for sale | $555,000$243/sqft |
Source: Select Premium Properties Inc #DC8642806 Report a problem | ||
Public tax history
| Year | Property taxes | Tax assessment |
|---|---|---|
| 2026 | $7,720 -0.3% | $1,000,130 -0.1% |
| 2025 | $7,746 -3.1% | $1,001,200 -2.5% |
| 2024 | $7,992 +1.8% | $1,027,340 +2% |
| 2023 | $7,850 +8.6% | $1,007,480 +8.4% |
| 2022 | $7,230 +6.3% | $929,310 +6% |
| 2021 | $6,803 0% | $876,700 +0% |
| 2020 | $6,806 +14.8% | $876,360 +13.7% |
| 2018 | $5,928 +43.5% | $770,750 +5.6% |
| 2017 | $4,132 +197.4% | $729,600 +105.5% |
| 2016 | $1,389 +64.8% | $355,050 +7.5% |
| 2015 | $843 +9.3% | $330,320 +24.1% |
| 2014 | $771 +9.3% | $266,220 +2.9% |
| 2013 | $705 +8.9% | $258,750 -3.9% |
| 2012 | $647 | $269,160 |
| 2011 | $647 +21% | $269,160 -14.5% |
| 2010 | $535 +26.9% | $314,750 -11.4% |
| 2009 | $422 +8.3% | $355,270 +21.9% |
| 2007 | $390 +5.2% | $291,430 +24.9% |
| 2006 | $370 -17.2% | $233,360 +24.7% |
| 2005 | $447 +12% | $187,130 +17.7% |
| 2004 | $399 +12% | $159,040 +52.5% |
| 2003 | $357 -48.9% | $104,288 +1.6% |
| 2002 | $697 +2.3% | $102,633 +1.6% |
| 2001 | $681 | $100,977 |
Find assessor info on the county website
Monthly payment
Est. payment
Payment breakdown
Explore the cost of this home by adjusting the details. Changes won't be saved.Climate risks
Neighborhood: Petworth
Nearby schools
Schools provided by the listing agent
- District: District Of Columbia Public Schools
Source: Bright MLS. This data may not be complete. We recommend contacting the local school district to confirm school assignments for this home.
- $795,0003 bd2 ba1.6k sqft4514 Illinois Ave NW, Washington, DC 20011Off Market
- $519,1003 bd1 ba1.2k sqft4518 Illinois Ave NW, Washington, DC 20011Off Market
- $880,9003 bd4 ba2.2k sqft4520 Illinois Ave NW, Washington, DC 20011Off Market
- $686,5004 bd1 ba1.6k sqft4512 Illinois Ave NW, Washington, DC 20011Off Market
Similar homes
- $949,9004 bd4 ba2.1k sqft4507 13th St NW, Washington, DC 20011For Sale

 MLS ID #DCDC2286470, Marc Bertinelli, Washington Fine Properties, LLC. Bright MLS
 - $1,049,0004 bd4 ba1.9k sqft4706 9th St NW, Washington, DC 20011For Sale
 MLS ID #DCDC2286352, John McCambridge, Samson Properties. Bright MLS
 - $999,0004 bd4 ba2.1k sqft4012 13th St NW, Washington, DC 20011For Sale
 MLS ID #DCDC2278396, Nathan Julian Guggenheim, Washington Fine Properties, LLC. Bright MLS
 - $975,0004 bd4 ba2.2k sqft205 Rock Creek Church Rd NW, Washington, DC 20011For Sale
 MLS ID #DCDC2266294, Lou Cardenas, TTR Sotheby's International Realty. Bright MLS
 - $930,0004 bd4 ba2.3k sqft641 Gallatin St NW, Washington, DC 20011For SaleMLS ID #DCDC2281788, Lisa Gilmore, Keller Williams Flagship. Bright MLS
- $1,099,0005 bd4 ba2.1k sqft710 Farragut St NW, Washington, DC 20011For SaleMLS ID #DCDC2282078, Clare Grana, Samson Properties. Bright MLS
- $885,0006 bd5 ba2.5k sqft554 Shepherd St NW, Washington, DC 20011For SaleMLS ID #DCDC2282874, Irma Troppman, Samson Properties. Bright MLS
- $1,050,0004 bd4 ba2.3k sqft4820 5th St NW, Washington, DC 20011For SaleMLS ID #DCDC2258072, Robert Allocca, Spring Hill Real Estate, LLC.. Bright MLS
- $995,0004 bd4 ba2.6k sqft418 Allison St NW, Washington, DC 20011New ConstructionMLS ID #DCDC2269876, Tumi Demuren, TTR Sotheby's International Realty. Bright MLS
- $890,0005 bd3 ba2.6k sqft4142 7th St NW, Washington, DC 20011For SaleMLS ID #DCDC2281508, Andres S. Morejon, Serhant. Bright MLS
- $920,0003 bd2 ba1.3k sqft4214 3rd St NW, Washington, DC 20011For SaleMLS ID #DCDC2277892, Brandi Jones, Sovereign Home Realty. Bright MLS
- $875,0004 bd4 ba2.1k sqft409 Farragut St NW, Washington, DC 20011For SaleMLS ID #DCDC2280574, Paul Marston, Long & Foster Real Estate, Inc.. Bright MLS
- $825,0004 bd4 ba2k sqft4902 4th St NW, Washington, DC 20011For SaleMLS ID #DCDC2283824, Ben Puchalski, Compass. Bright MLS
- $875,0005 bd4 ba2.2k sqft700 Longfellow St NW, Washington, DC 20011For SaleMLS ID #DCDC2285054, Rachel Levey, Compass. Bright MLS
- $1,075,0004 bd4 ba1.9k sqft503 Randolph St NW, Washington, DC 20011For SaleMLS ID #DCDC2277350, John McCambridge, Samson Properties. Bright MLS
- $874,9994 bd4 ba2.1k sqft320 Gallatin St NW, Washington, DC 20011For SaleMLS ID #DCDC2278972, Ryan McKevitt, Real Broker, LLC - Gaithersburg. Bright MLS
- $1,195,0004 bd4 ba2.4k sqft820 Emerson St NW, Washington, DC 20011For SaleMLS ID #DCDC2279180, Larry Lessin, Homes By Owner. Bright MLS
- $1,295,0005 bd4 ba2.4k sqft15 Rock Creek Church Rd NW, Washington, DC 20011For SaleMLS ID #DCDC2283502, Matt Ackland, Washington Fine Properties, LLC. Bright MLS
- $924,9005 bd5 ba2.2k sqft916 Shepherd St NW, Washington, DC 20011For SaleMLS ID #DCDC2260064, Daryl Laster, Coldwell Banker Realty. Bright MLS
- $1,179,9994 bd4 ba2k sqft323 Varnum St NW, Washington, DC 20011For SaleMLS ID #DCDC2272558, Ryan DaSilva, Compass. Bright MLS
