Thoughtfully expanded and extensively remodeled between 2022-2023, this distinctive Petworth residence offers something increasingly rare in a DC row house: a truly exceptional floor plan. Rather than conforming to the traditional narrow, compartmentalized layout, the home was reimagined around the way people actually live.The main level is particularly compelling, with separate living, family, and dining rooms that provide a sense of distinction and flexibility rarely found in the neighborhood. A dedicated mudroom adds an unexpected—and exceptionally practical—touch. A practical half bath completes this floor. Upstairs, three generously proportioned bedrooms offer genuine versatility, with enough space for comfortable furnishings, work-from-home needs, or guests without sacrificing one room to the dreaded “third bedroom” designation. The ensuite primary bath and secondary hall bathroom are both as functional as they are beautiful.The lower level provides the third full bathroom and a large flex space to use as recreation room, fourth bedroom, or even a gym/office hybrid. The home's thoughtful design continues outdoors, where an exceptionally deep backyard creates a versatile private retreat with room for entertaining, gardening, recreation, or simply enjoying the outdoors. Two-car off-street parking behind the fenced yard, accessed from the alley, completes an unusually compelling package.With its thoughtful expansion and renovation, gracious room proportions, highly functional layout, deep backyard, and two-car parking, this is a home that offers the character of a DC row house with a level of livability that is anything but typical.
For sale
$959,000
531 Shepherd St NW, Washington, DC 20011
3beds
2,302sqft
Townhouse
Built in 1914
2,708 Square Feet Lot
$-- Zestimate®
$417/sqft
$-- HOA
What's special
Dedicated mudroomExceptionally deep backyardVersatile private retreatSecondary hall bathroomEnsuite primary bathThree generously proportioned bedrooms
- --
- on Zillow
- 522
- views
- 55
- saves
Zillow last checked:
Listing updated:
Listed by:
David Ochsman 301-442-2287,
Corcoran McEnearney
Source: Bright MLS,MLS#: DCDC2287116
Facts & features
Interior
Bedrooms & bathrooms
- Bedrooms: 3
- Bathrooms: 4
- Full bathrooms: 3
- 1/2 bathrooms: 1
- Main level bathrooms: 1
Basement
- Area: 617
Heating
- Central, Programmable Thermostat, Natural Gas
Cooling
- Central Air, Ductless, Electric
Appliances
- Included: Gas Water Heater
- Laundry: Has Laundry
Features
- Basement: Other,Interior Entry,Rear Entrance
- Number of fireplaces: 1
Interior area
- Total structure area: 2,345
- Total interior livable area: 2,302 sqft
- Finished area above ground: 1,728
- Finished area below ground: 574
Property
Parking
- Total spaces: 2
- Parking features: Off Street
Accessibility
- Accessibility features: None
Features
- Levels: Three
- Stories: 3
- Pool features: None
Lot
- Size: 2,708 Square Feet
- Features: Urban Land-Sassafras-Chillum
Details
- Additional structures: Above Grade, Below Grade
- Parcel number: 3231//0068
- Zoning: RF-1
- Special conditions: Standard
Construction
Type & style
- Home type: Townhouse
- Architectural style: Federal
- Property subtype: Townhouse
Materials
- Brick
- Foundation: Slab
Condition
- New construction: No
- Year built: 1914
- Major remodel year: 2023
Utilities & green energy
- Sewer: Public Sewer
- Water: Public
Community & HOA
Community
- Subdivision: Petworth
HOA
- Has HOA: No
Location
- Region: Washington
Financial & listing details
- Price per square foot: $417/sqft
- Tax assessed value: $908,720
- Annual tax amount: $7,145
- Date on market: 10/8/2026
- Listing agreement: Exclusive Right To Sell
- Listing terms: Cash,Conventional,VA Loan,FHA
- Ownership: Fee Simple
Estimated market value
Not available
Estimated sales range
Not available
Not available
Price history
| Date | Event | Price |
|---|---|---|
| 1/1/2015 | Sold | $540,000-5.4%$235/sqft |
Source:  Long & Foster Broker Feed #DCDC104108_100 Report a problem | ||
| 5/20/2013 | Sold | $571,000+5.7%$248/sqft |
Source: Public Record Report a problem | ||
| 4/12/2013 | Listed for sale | $540,000+2.9%$235/sqft |
Source: Coldwell Banker Residential Brokerage - Capitol Hill #DC8051320 Report a problem | ||
| 7/8/2008 | Sold | $525,000-2.8%$228/sqft |
Source: Public Record Report a problem | ||
| 3/14/2007 | Sold | $540,000+45.6%$235/sqft |
Source: Public Record Report a problem | ||
| 6/7/2006 | Sold | $370,800$161/sqft |
Source: Public Record Report a problem | ||
Public tax history
| Year | Property taxes | Tax assessment |
|---|---|---|
| 2026 | $7,145 +0.3% | $932,510 +0.5% |
| 2025 | $7,121 +0.1% | $927,570 +0.4% |
| 2024 | $7,112 +2.7% | $923,760 +2.8% |
| 2023 | $6,925 +5.9% | $898,670 +6% |
| 2022 | $6,538 +9.3% | $847,890 +3.8% |
| 2021 | $5,981 +9.9% | $816,700 +2.4% |
| 2020 | $5,443 +20.5% | $797,680 +5.5% |
| 2018 | $4,516 +9.8% | $755,790 +12.8% |
| 2017 | $4,112 +9.8% | $669,780 +8.4% |
| 2016 | $3,744 +9.9% | $618,090 +9.2% |
| 2015 | $3,406 +9.6% | $566,190 +30% |
| 2014 | $3,107 -2.3% | $435,670 +6.6% |
| 2013 | $3,181 -10.1% | $408,730 -1.8% |
| 2012 | $3,537 | $416,140 |
| 2011 | $3,537 +0.2% | $416,140 +0.2% |
| 2010 | $3,531 -0.6% | $415,420 -14.4% |
| 2009 | $3,553 +260.2% | $485,460 +34% |
| 2007 | $986 -34.7% | $362,200 +30.5% |
| 2006 | $1,511 +179.6% | $277,620 +39.7% |
| 2005 | $541 +12% | $198,690 +13.2% |
| 2004 | $483 +12% | $175,500 +46.5% |
| 2003 | $431 +5.7% | $119,793 +4.2% |
| 2002 | $408 +6.1% | $114,920 +4.4% |
| 2001 | $384 | $110,047 |
Find assessor info on the county website
Monthly payment
Est. payment
Payment breakdown
Explore the cost of this home by adjusting the details. Changes won't be saved.Climate risks
Neighborhood: Petworth
Nearby schools
Schools provided by the listing agent
- District: District Of Columbia Public Schools
Source: Bright MLS. This data may not be complete. We recommend contacting the local school district to confirm school assignments for this home.
- $1,257,4506 bd7 ba2.7k sqft533 Shepherd St NW, Washington, DC 20011Sold
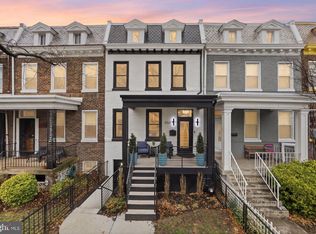
- $--2 bd3 ba800 sqft533 Shepherd St NW #B, Washington, DC 20011Off Market

- $441,1002 bd3 ba850 sqft533 Shepherd St NW FLOOR 2, Washington, DC 20011Off Market

- $558,5003 bd1 ba1.3k sqft529 Shepherd St NW, Washington, DC 20011Off Market
Similar homes
- $1,050,0004 bd3 ba2.6k sqft927 Shepherd St NW, Washington, DC 20011For Sale
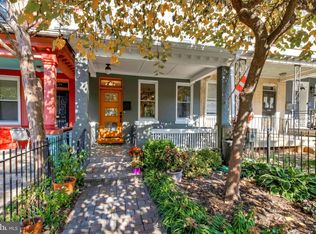
 MLS ID #DCDC2289760, Thomas Kolker, TTR Sotheby's International Realty. Bright MLS
- $874,9994 bd4 ba2.8k sqft5001 4th St NW, Washington, DC 20011For Sale
 MLS ID #DCDC2289274, Chelsea Traylor, Redfin Corp. Bright MLS
- $939,0004 bd4 ba2.2k sqft4516 Illinois Ave NW, Washington, DC 20011For Sale
 MLS ID #DCDC2284360, Nelson Marban, Washington Fine Properties, LLC. Bright MLS
- $999,0004 bd4 ba2.1k sqft4012 13th St NW, Washington, DC 20011For Sale
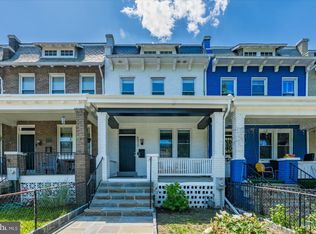 MLS ID #DCDC2278396, Nathan Julian Guggenheim, Washington Fine Properties, LLC. Bright MLS
- $1,275,0003 bd4 ba2.3k sqft552 Shepherd St NW, Washington, DC 20011For SaleMLS ID #DCDC2277078, Ethan Carson, Compass. Bright MLS
- $857,0003 bd3 ba2.2k sqft4811 Illinois Ave NW, Washington, DC 20011For SaleMLS ID #DCDC2284940, Susan Leavitt, Compass. Bright MLS
- $1,149,0004 bd3 ba2.6k sqft519 Quincy St NW, Washington, DC 20011For SaleMLS ID #DCDC2281756, Kimberly Cestari, Long & Foster Real Estate, Inc.. Bright MLS
- $1,200,0004 bd4 ba2.2k sqft4213 8th St, Washington, DC 20011For SaleMLS ID #DCDC2288852, Joe DeFilippo, Compass. Bright MLS
- $899,0004 bd4 ba1.8k sqft4721 9th St NW, Washington, DC 20011For SaleMLS ID #DCDC2262934, Larry Lessin, Homes By Owner. Bright MLS
- $1,050,0004 bd4 ba2.3k sqft4820 5th St NW, Washington, DC 20011For SaleMLS ID #DCDC2258072, Robert Allocca, Spring Hill Real Estate, LLC.. Bright MLS
- $949,9005 bd4 ba2.2k sqft702 Randolph St NW #1, Washington, DC 20011New ConstructionMLS ID #DCDC2282660, Sam Medvene, Samson Properties. Bright MLS
- $949,5004 bd4 ba2k sqft1428 Parkwood Pl NW, Washington, DC 20010For SaleMLS ID #DCDC2283110, Mitch Curtis, KW United. Bright MLS
- $895,9994 bd4 ba2.1k sqft413 Hamilton St NW, Washington, DC 20011For SaleMLS ID #DCDC2267958, Joe Martin, Keller Williams Capital Properties. Bright MLS
- $949,0004 bd4 ba2.2k sqft3569 Warder St NW #5, Washington, DC 20010For SaleMLS ID #DCDC2283308, Andrew Smith, TTR Sotheby's International Realty. Bright MLS
- $875,0004 bd4 ba2.2k sqft1319 Sheridan St NW, Washington, DC 20011For SaleMLS ID #DCDC2288058, Eric Broermann, Compass. Bright MLS
- $997,0003 bd4 ba2k sqft130 Adams St NW, Washington, DC 20001For SaleMLS ID #DCDC2288658, Bryce Rowland, Coldwell Banker Realty - Washington. Bright MLS
- $775,0003 bd4 ba1.6k sqft733 Hamilton St NW, Washington, DC 20011For SaleMLS ID #DCDC2286656, Laura Emmett, TTR Sotheby's International Realty. Bright MLS
- $1,249,9004 bd5 ba2.7k sqftColumbia Heights, Washington, DC 20011For SaleMLS ID #DCDC2282224, Mike Aubrey, Berkshire Hathaway HomeServices PenFed Realty. Bright MLS
- $845,0002 bd4 ba2.1k sqftColumbia Heights, Washington, DC 20010For SaleMLS ID #DCDC2291062, Daniel Kay, C. H. Kay Realty, Inc.. Bright MLS
- $1,050,0005 bd4 ba2.6k sqft236 Peabody St NW, Washington, DC 20011For SaleMLS ID #DCDC2289964, Steve Centrella, Compass. Bright MLS
