Welcome to 519 Quincy Street NW, a beautifully updated residence offering exceptional space, natural light, and versatility across four finished levels in the heart of Petworth. A welcoming entry foyer opens to gracious, light-filled interiors with high ceilings, hardwood floors, and wonderful original details. The generous living room flows seamlessly into the dining room, where original pocket doors remain intact, adding architectural character to the inviting layout. The updated table-space kitchen features grey cabinetry, quartz countertops, and ample room for casual dining. Just beyond, a screened porch with electric fireplace creates a wonderful extension of the living space and an ideal spot for morning coffee, dinner, or relaxing outdoors. Upstairs are three bedrooms, two full baths, and conveniently located laundry. The impressive primary suite easily accommodates a king-sized bed and features a walk-in closet and spa-like bath with dual vanities, separate shower, and soaking tub overlooking the rear garden. The recently finished attic adds valuable flexible space for a home office, exercise area, and storage. The walk-out lower level offers another complete living area that can serve as a 4th bedroom with a full kitchen, 2nd laundry, beautifully renovated bath, bonus room, and both front and rear egress—ideal for guests, extended family, or additional living and work space. Two brand new HVAC systems allow for comfortable temperatures no matter the season. Outside, the fenced rear yard features low-maintenance turf and plenty of room to entertain, while a detached garage provides coveted off-street parking and additional storage. And the location makes everyday life remarkably easy. The Metro is just a five-minute walk away, while groceries, restaurants, neighborhood bars, fitness studios, parks, and green spaces are all within approximately a 10-minute walk—including the beautiful grounds surrounding President Lincoln’s Cottage. With its generous proportions, original character, thoughtful renovations, flexible living spaces, private outdoor areas, garage, and exceptional walkability, 519 Quincy Street NW offers a rare combination of style, space, and convenience in the heart of Petworth.
For sale
$1,195,000
519 Quincy St NW, Washington, DC 20011
4beds
2,618sqft
Townhouse
Built in 1913
2,993 Square Feet Lot
$1,178,300 Zestimate®
$456/sqft
$-- HOA
What's special
Conveniently located laundryFour finished levelsUpdated table-space kitchenExceptional spaceImpressive primary suiteInviting layoutWelcoming entry foyer
- 28 days
- 870
- 61
Zillow last checked:
Listing updated:
Listed by:
Kimberly Cestari 202-253-8757,
Long & Foster Real Estate, Inc.
Source: Bright MLS,MLS#: DCDC2281756
Facts & features
Interior
Bedrooms & bathrooms
- Bedrooms: 4
- Bathrooms: 3
- Full bathrooms: 3
Rooms
- Room types: Attic
Other
- Level: Upper
Heating
- Forced Air, Natural Gas
Cooling
- Central Air, Electric
Appliances
- Included: Gas Water Heater
Features
- Ceiling Fan(s), Eat-in Kitchen, Attic, 2nd Kitchen, Dining Area, Primary Bath(s), Walk-In Closet(s)
- Flooring: Hardwood, Wood
- Basement: Connecting Stairway,English
- Has fireplace: No
Interior area
- Total structure area: 2,618
- Total interior livable area: 2,618 sqft
- Finished area above ground: 1,935
- Finished area below ground: 683
Property
Parking
- Total spaces: 1
- Parking features: Covered, On Street, Detached
- Garage spaces: 1
- Has uncovered spaces: Yes
Accessibility
- Accessibility features: Other
Features
- Levels: Four
- Stories: 4
- Patio & porch: Porch, Screened
- Pool features: None
- Fencing: Back Yard
Lot
- Size: 2,993 Square Feet
- Features: Urban Land-Sassafras-Chillum
Details
- Additional structures: Above Grade, Below Grade
- Parcel number: 3233//0106
- Zoning: R
- Special conditions: Standard
Construction
Type & style
- Home type: Townhouse
- Architectural style: Traditional
- Property subtype: Townhouse
Materials
- Brick
- Foundation: Other
- Roof: Metal
Condition
- Excellent
- New construction: No
- Year built: 1913
- Major remodel year: 2026
Utilities & green energy
- Sewer: Public Sewer
- Water: Public
Community & HOA
Community
- Subdivision: Petworth
HOA
- Has HOA: No
Location
- Region: Washington
Financial & listing details
- Price per square foot: $456/sqft
- Tax assessed value: $985,800
- Annual tax amount: $7,276
- Date on market: 9/8/2026
- Listing agreement: Exclusive Right To Sell
- Ownership: Fee Simple
Estimated market value
$1,178,300
$1.12M - $1.24M
$4,739/mo
Price history
| Date | Event | Price |
|---|---|---|
| 9/30/2026 | Listed for sale | $1,195,000$456/sqft |
Source:  Bright MLS #DCDC2281756 Report a problem Bright MLS #DCDC2281756 Report a problem | ||
| 9/23/2026 | Contingent | $1,195,000$456/sqft |
Source: Bright MLS #DCDC2281756 Report a problem | ||
| 9/8/2026 | Listed for sale | $1,195,000+38.2%$456/sqft |
Source: Bright MLS #DCDC2281756 Report a problem | ||
| 9/12/2024 | Sold | $865,000-3.9%$330/sqft |
Source: Bright MLS #DCDC2136780 Report a problem | ||
| 9/5/2024 | Pending sale | $899,900$344/sqft |
Source: Bright MLS #DCDC2136780 Report a problem | ||
| 8/9/2024 | Contingent | $899,900$344/sqft |
Source: Bright MLS #DCDC2136780 Report a problem | ||
| 8/2/2024 | Price change | $899,900-2.7%$344/sqft |
Source: Bright MLS #DCDC2136780 Report a problem | ||
| 7/9/2024 | Price change | $925,000-2.6%$353/sqft |
Source: Bright MLS #DCDC2136780 Report a problem | ||
| 6/7/2024 | Price change | $949,900-5%$363/sqft |
Source: Bright MLS #DCDC2136780 Report a problem | ||
| 4/24/2024 | Price change | $999,900-2.4%$382/sqft |
Source: Bright MLS #DCDC2136780 Report a problem | ||
| 4/12/2024 | Listed for sale | $1,025,000+791.3%$392/sqft |
Source: Bright MLS #DCDC2136780 Report a problem | ||
| 6/23/2000 | Sold | $115,000+88.8%$44/sqft |
Source: Public Record Report a problem | ||
| 5/13/1997 | Sold | $60,910-33.1%$23/sqft |
Source: Public Record Report a problem | ||
| 8/5/1996 | Sold | $91,000-4.2%$35/sqft |
Source: Public Record Report a problem | ||
| 11/1/1995 | Sold | $95,000$36/sqft |
Source: Public Record Report a problem | ||
Public tax history
| Year | Property taxes | Tax assessment |
|---|---|---|
| 2026 | $7,276 +1.4% | $856,010 +1.4% |
| 2025 | $7,173 +1.2% | $843,880 +1.2% |
| 2024 | $7,088 +3% | $833,860 +3% |
| 2023 | $6,884 +7.9% | $809,860 +7.9% |
| 2022 | $6,381 +4.6% | $750,720 +4.6% |
| 2021 | $6,103 +5.9% | $717,980 +5.9% |
| 2020 | $5,762 +8.3% | $677,940 +8.3% |
| 2018 | $5,319 +14.6% | $625,790 +14.6% |
| 2017 | $4,641 +10% | $546,050 +10% |
| 2016 | $4,219 +10.2% | $496,380 +10.2% |
| 2015 | $3,828 +16.1% | $450,320 +16.1% |
| 2014 | $3,298 +5% | $388,030 +5% |
| 2013 | $3,141 -2.5% | $369,540 -2.5% |
| 2012 | $3,221 | $378,900 |
| 2011 | $3,221 -5.2% | $378,900 -5.2% |
| 2010 | $3,398 -10.7% | $399,790 -10.7% |
| 2009 | $3,805 +13.4% | $447,600 +17.4% |
| 2007 | $3,356 +19.9% | $381,320 +25.4% |
| 2006 | $2,798 +33.7% | $304,130 +39.5% |
| 2005 | $2,093 | $217,980 +13.6% |
| 2004 | -- | $191,920 +46.5% |
| 2003 | -- | $131,002 +4.2% |
| 2002 | -- | $125,673 +4.4% |
| 2001 | -- | $120,344 |
Find assessor info on the county website
Monthly payment
Est. payment
Payment breakdown
Explore the cost of this home by adjusting the details. Changes won't be saved.Climate risks
Neighborhood: Petworth
Nearby schools
Schools provided by the listing agent
- District: District Of Columbia Public Schools
Source: Bright MLS. This data may not be complete. We recommend contacting the local school district to confirm school assignments for this home.
Similar homes
- $1,349,9004 bd5 ba2.7k sqftColumbia Heights, Washington, DC 20011For Sale
 MLS ID #DCDC2282224, Mike Aubrey, Berkshire Hathaway HomeServices PenFed Realty. Bright MLS
 - $975,0004 bd4 ba2.2k sqft205 Rock Creek Church Rd NW, Washington, DC 20011For Sale
 MLS ID #DCDC2266294, Lou Cardenas, TTR Sotheby's International Realty. Bright MLS
 - $999,0004 bd4 ba2.1k sqft4012 13th St NW, Washington, DC 20011For Sale
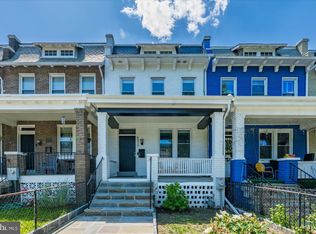 MLS ID #DCDC2278396, Nathan Julian Guggenheim, Washington Fine Properties, LLC. Bright MLS
 - $1,195,0004 bd4 ba2k sqft2214 Flagler Pl NW, Washington, DC 20001For Sale
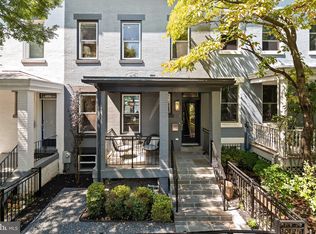 MLS ID #DCDC2274854, Michael Brennan, Compass. Bright MLS
 - $1,099,9005 bd4 ba2.4k sqft702 Randolph St NW #2, Washington, DC 20011New ConstructionMLS ID #DCDC2282522, Sam Medvene, Samson Properties. Bright MLS
- $920,0003 bd2 ba1.3k sqft4214 3rd St NW, Washington, DC 20011For SaleMLS ID #DCDC2277892, Brandi Jones, Sovereign Home Realty. Bright MLS
- $1,249,0007 bd5 ba3.1k sqft719 Quebec Pl NW, Washington, DC 20010For SaleMLS ID #DCDC2248232, Gulia Abdullina, BUYSELLDC. Bright MLS
- $1,350,0005 bd4 ba3.3k sqft4920 Piney Branch Rd NW, Washington, DC 20011For SaleMLS ID #DCDC2285342, Sam Medvene, Samson Properties. Bright MLS
- $1,200,0004 bd4 ba2.5k sqft503 I St NE, Washington, DC 20002For SaleMLS ID #DCDC2282216, Graham Grossman, Compass. Bright MLS
- $875,0005 bd4 ba2.2k sqft700 Longfellow St NW, Washington, DC 20011For SaleMLS ID #DCDC2285054, Rachel Levey, Compass. Bright MLS
- $975,0004 bd4 ba2.7k sqft445 Kenyon St NW, Washington, DC 20010For SaleMLS ID #DCDC2282754, Andrew Norris, Compass. Bright MLS
- $1,150,0004 bd4 ba2.6k sqft226 S St NE, Washington, DC 20002For SaleMLS ID #DCDC2268482, Portia Bagley, HomeSmart. Bright MLS
- $975,0004 bd4 ba2k sqft1428 Parkwood Pl NW, Washington, DC 20010For SaleMLS ID #DCDC2283110, Mitch Curtis, KW United. Bright MLS
- $949,9005 bd4 ba2.2k sqft702 Randolph St NW #1, Washington, DC 20011New ConstructionMLS ID #DCDC2282660, Sam Medvene, Samson Properties. Bright MLS
- $889,9004 bd4 ba2.2k sqft1319 Sheridan St NW, Washington, DC 20011For SaleMLS ID #DCDC2282728, Eric Broermann, Compass. Bright MLS
- $1,199,0004 bd3 ba2.4k sqft609 4th St SW, Washington, DC 20024For SaleMLS ID #DCDC2275892, Jason Skipworth, RLAH @properties. Bright MLS
- $998,0003 bd3 ba1.8k sqft1360 Spring Rd NW, Washington, DC 20010For SaleMLS ID #DCDC2281484, Kathleen Eder, Compass. Bright MLS
- $1,073,0005 bd4 ba2.6k sqft236 Peabody St NW, Washington, DC 20011For SaleMLS ID #DCDC2279286, Mehrnaz Bazargan, Redfin Corp. Bright MLS
- $895,9994 bd4 ba2.1k sqft413 Hamilton St NW, Washington, DC 20011For SaleMLS ID #DCDC2267958, Joe Martin, Keller Williams Capital Properties. Bright MLS
- $1,250,0004 bd4 ba1.5k sqft112 V St NE, Washington, DC 20002For SaleMLS ID #DCDC2256764, Jacalyn LashleyWard, Trammell Real Estate Group. Bright MLS
