New Price! Welcome home to this light-filled, south-facing end-unit rowhome in the heart of Brightwood, where classic character meets a well-thought-out recent renovation. The home retains details that give it soul, including original hardwood floors, the original staircase and banister, and warm exposed brick, while offering the convenience of modern amenities and finishes. Spread across four levels, this 4-bedroom, 3.5-bath home is flexible and easy to live in. Sunlight streams through new windows across all levels, highlighting the hardwood floors and exposed brick. The open floor plan creates an incredible entertaining space. The renovated kitchen is a standout, featuring gas cooking, stainless steel appliances and ample cabinet space for everything from everyday cooking to entertaining. Just off the kitchen is a large deck surrounded by trees. A convenient half bathroom is tucked away on this level. Ascending the stairs to the second level, you’ll find three bedrooms, and two full baths, one being an ensuite to the primary room in the front of the home. The top level is a sun-drenched attic space that can serve as a home office, creative studio, gym, or quiet retreat and features a cedar closet. The lower level offers a second living area with tile flooring, plus a bedroom and full bath that make an ideal guest suite or private flex space. The laundry area, complete with a sink, is located on this level. You can enter directly from the garage on this level. Additional parking spaces are just outside the garage and inside the fenced yard. The location offers the best of DC living: tree-lined residential streets with city convenience close at hand. Just blocks away, The Parks at Walter Reed delivers the best of urban convenience, with Whole Foods, Starbucks, Juneberry Garage, many other great restaurants, and additional green space all within easy reach. It's a growing hub for businesses and hosts free concerts and community events throughout the year. Enjoy easy access to downtown DC, Silver Spring, and the trails of Rock Creek Park.
For sale
Price cut: $10K (9/30)
$889,900
1319 Sheridan St NW, Washington, DC 20011
4beds
2,210sqft
Townhouse
Built in 1936
2,116 Square Feet Lot
$875,200 Zestimate®
$403/sqft
$-- HOA
What's special
Tree-lined residential streetsSun-drenched attic spaceCedar closetConvenient half bathroomWarm exposed brickThree bedroomsOriginal hardwood floors
- 23 days
- 767
- 106
Likely to sell faster than
Zillow last checked:
Listing updated:
Listed by:
Eric Broermann 202-643-1480,
Compass
Source: Bright MLS,MLS#: DCDC2282728
Facts & features
Interior
Bedrooms & bathrooms
- Bedrooms: 4
- Bathrooms: 4
- Full bathrooms: 3
- 1/2 bathrooms: 1
- Main level bathrooms: 1
Basement
- Area: 730
Heating
- Hot Water, Natural Gas
Cooling
- Central Air, Multi Units, Zoned, Electric
Appliances
- Included: Cooktop, Microwave, Refrigerator, Dishwasher, Disposal, Washer, Dryer, Oven/Range - Gas, Stainless Steel Appliance(s), Washer/Dryer Stacked, Water Heater, Electric Water Heater
- Laundry: Washer In Unit, Dryer In Unit, Has Laundry, Lower Level
Features
- Bar, Combination Dining/Living, Combination Kitchen/Dining, Open Floorplan, Kitchen Island, Recessed Lighting, Bathroom - Stall Shower, Bathroom - Tub Shower, Cedar Closet(s), Ceiling Fan(s), Dining Area, Eat-in Kitchen, Pantry, Dry Wall
- Flooring: Hardwood, Tile/Brick, Wood, Carpet
- Windows: Replacement, Skylight(s), Double Pane Windows
- Basement: Full,Connecting Stairway,Finished,Garage Access,Interior Entry,Windows
- Number of fireplaces: 2
- Fireplace features: Decorative
Interior area
- Total structure area: 2,370
- Total interior livable area: 2,210 sqft
- Finished area above ground: 1,640
- Finished area below ground: 570
Property
Parking
- Total spaces: 3
- Parking features: Garage Faces Rear, Concrete, Attached, Driveway
- Attached garage spaces: 1
- Uncovered spaces: 2
Accessibility
- Accessibility features: None
Features
- Levels: Four
- Stories: 4
- Patio & porch: Deck, Porch
- Exterior features: Flood Lights
- Pool features: None
- Fencing: Privacy,Wood
- Has view: Yes
- View description: Street
Lot
- Size: 2,116 Square Feet
- Features: Front Yard, Rear Yard, SideYard(s), Urban Land-Sassafras-Chillum
Details
- Additional structures: Above Grade, Below Grade
- Parcel number: 2788//0081
- Zoning: R-3
- Special conditions: Standard
Construction
Type & style
- Home type: Townhouse
- Architectural style: Federal
- Property subtype: Townhouse
Materials
- Brick
- Foundation: Other
- Roof: Slate,Flat
Condition
- Excellent
- New construction: No
- Year built: 1936
- Major remodel year: 2019
Utilities & green energy
- Sewer: Public Sewer
- Water: Public
- Utilities for property: Natural Gas Available
Community & HOA
Community
- Subdivision: Brightwood
HOA
- Has HOA: No
Location
- Region: Washington
Financial & listing details
- Price per square foot: $403/sqft
- Tax assessed value: $884,920
- Annual tax amount: $6,835
- Date on market: 9/17/2026
- Listing agreement: Exclusive Right To Sell
- Listing terms: Contract,Conventional,Cash
- Inclusions: See Documents
- Exclusions: See Documents
- Ownership: Fee Simple
Estimated market value
$875,200
$831,000 - $919,000
$3,742/mo
Price history
| Date | Event | Price |
|---|---|---|
| 9/30/2026 | Price change | $889,900-1.1%$403/sqft |
Source:  Bright MLS #DCDC2282728 Report a problem Bright MLS #DCDC2282728 Report a problem | ||
| 9/17/2026 | Listed for sale | $899,900+16.9%$407/sqft |
Source: Bright MLS #DCDC2282728 Report a problem | ||
| 5/21/2019 | Sold | $770,000-1.9%$348/sqft |
Source: Public Record Report a problem | ||
| 4/18/2019 | Listed for sale | $785,000+103.9%$355/sqft |
Source: William G. Buck & Assoc., Inc. #DCDC422480 Report a problem | ||
| 11/8/2018 | Sold | $385,000$174/sqft |
Source: Public Record Report a problem | ||
Public tax history
| Year | Property taxes | Tax assessment |
|---|---|---|
| 2026 | $6,835 -1.1% | $896,060 -0.7% |
| 2025 | $6,909 +1.1% | $902,630 +1.3% |
| 2024 | $6,831 +5.7% | $890,690 +5.5% |
| 2023 | $6,460 +7.6% | $844,010 +7.5% |
| 2022 | $6,002 +4.2% | $784,830 +4.1% |
| 2021 | $5,759 +2.8% | $753,860 +2.6% |
| 2020 | $5,604 +242% | $734,960 +55.8% |
| 2018 | $1,638 +9.7% | $471,620 +5.4% |
| 2017 | $1,493 +9.8% | $447,660 +5.6% |
| 2016 | $1,360 +9.9% | $423,850 +9% |
| 2015 | $1,238 +9.5% | $389,030 +10.9% |
| 2014 | $1,130 +9.5% | $350,750 -0.3% |
| 2013 | $1,031 +9.3% | $351,810 -2.7% |
| 2012 | $944 | $361,670 |
| 2011 | $944 +21% | $361,670 -9% |
| 2010 | $780 +10% | $397,580 -8.5% |
| 2009 | $709 +11.6% | $434,700 +10.4% |
| 2007 | $635 +5.2% | $393,770 +10.9% |
| 2006 | $604 -9.7% | $354,980 +15% |
| 2005 | $669 +12% | $308,680 +65% |
| 2004 | $597 +12% | $187,080 +32.6% |
| 2003 | $533 +2.5% | $141,085 +1.9% |
| 2002 | $520 +2.5% | $138,423 +2% |
| 2001 | $508 | $135,761 |
Find assessor info on the county website
Monthly payment
Est. payment
Payment breakdown
Explore the cost of this home by adjusting the details. Changes won't be saved.Climate risks
Neighborhood: Brightwood
Nearby schools
Schools provided by the listing agent
- District: District Of Columbia Public Schools
Source: Bright MLS. This data may not be complete. We recommend contacting the local school district to confirm school assignments for this home.
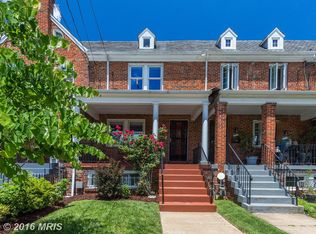
- $668,2004 bd3 ba1.9k sqft1317 Sheridan St NW, Washington, DC 20011Off Market
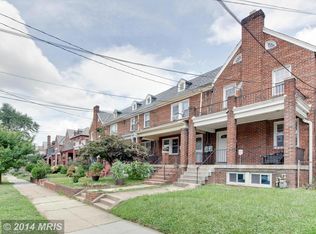
- $675,9004 bd3 ba1.8k sqft1321 Sheridan St NW, Washington, DC 20011Off Market
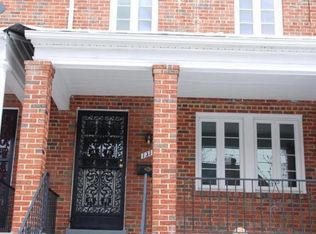
- $584,8004 bd3 ba1.5k sqft1315 Sheridan St NW, Washington, DC 20011Off Market
- $575,5004 bd3 ba1.5k sqft1323 Sheridan St NW, Washington, DC 20011Off Market
Similar homes
- $949,9004 bd4 ba2.1k sqft4507 13th St NW, Washington, DC 20011For Sale

 MLS ID #DCDC2286470, Marc Bertinelli, Washington Fine Properties, LLC. Bright MLS
 - $899,0004 bd4 ba2.3k sqft1212 Underwood St NW, Washington, DC 20012For Sale
 MLS ID #DCDC2276376, Kira Epstein Begal, Washington Fine Properties, LLC. Bright MLS
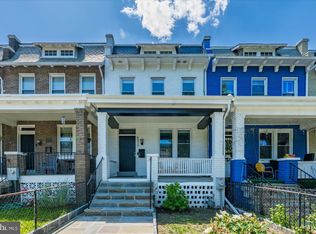
 - $999,0004 bd4 ba2.1k sqft4012 13th St NW, Washington, DC 20011For Sale
 MLS ID #DCDC2278396, Nathan Julian Guggenheim, Washington Fine Properties, LLC. Bright MLS
 - $975,0004 bd4 ba2.2k sqft205 Rock Creek Church Rd NW, Washington, DC 20011For Sale
 MLS ID #DCDC2266294, Lou Cardenas, TTR Sotheby's International Realty. Bright MLS
 - $899,5004 bd4 ba2k sqft8 Adams St NW, Washington, DC 20001For SaleMLS ID #DCDC2282888, Renee Peres, Compass. Bright MLS
- $986,0003 bd3 ba2.7k sqft735 Fairmont St NW, Washington, DC 20001For SaleMLS ID #DCDC2286648, John Bratton, Bratton Realty. Bright MLS
- $975,0004 bd4 ba2.7k sqft445 Kenyon St NW, Washington, DC 20010For SaleMLS ID #DCDC2282754, Andrew Norris, Compass. Bright MLS
- $599,9994 bd3 ba1.6k sqft333 Oglethorpe St NE, Washington, DC 20011For SaleMLS ID #DCDC2283222, Anthony Mokabber, Compass. Bright MLS
- $1,073,0005 bd4 ba2.6k sqft236 Peabody St NW, Washington, DC 20011For SaleMLS ID #DCDC2279286, Mehrnaz Bazargan, Redfin Corp. Bright MLS
- $824,9003 bd3 ba1.6k sqftLedroit Park, Washington, DC 20001For SaleMLS ID #DCDC2286720, Lina Criales-McAuliffe, RLAH @properties. Bright MLS
- $897,0002 bd3 ba1.5k sqftColumbia Heights, Washington, DC 20009For SaleMLS ID #DCDC2286350, Jesse Johnson, Compass. Bright MLS
- $859,9004 bd4 ba1.8k sqft1279 Oates St NE, Washington, DC 20002For SaleMLS ID #DCDC2284928, Garrett Cottrell, Coldwell Banker Realty - Washington. Bright MLS
- $1,195,0004 bd3 ba2.6k sqft519 Quincy St NW, Washington, DC 20011For SaleMLS ID #DCDC2281756, Kimberly Cestari, Long & Foster Real Estate, Inc.. Bright MLS
- $799,9003 bd4 ba2.8k sqft4514 S Dakota Ave NE, Washington, DC 20017For SaleMLS ID #DCDC2281708, Miriam Miller, Corcoran McEnearney. Bright MLS
- $1,149,0005 bd5 ba2.6k sqft219 Rittenhouse St NW, Washington, DC 20011For SaleMLS ID #DCDC2282210, MARK COWAN, Compass. Bright MLS
- $899,0004 bd3 ba2.6k sqft8406 Hartford Ave, Silver Spring, MD 20910For SaleMLS ID #MDMC2242384, Anna Mackler, Serhant. Bright MLS
- $799,9003 bd3 ba1.7k sqft518 Columbia Rd NW, Washington, DC 20001For SaleMLS ID #DCDC2282486, Garret Grier, TTR Sotheby's International Realty. Bright MLS
- $779,0004 bd4 ba2k sqft1236 Owen Pl NE, Washington, DC 20002For SaleMLS ID #DCDC2284340, Katri Hunter, Compass. Bright MLS
- $849,9003 bd3 ba2k sqft77 New York Ave NW, Washington, DC 20001For SaleMLS ID #DCDC2258756, Mehrnaz Bazargan, Redfin Corp. Bright MLS
- $900,0004 bd4 ba3k sqft3313 Geiger Ave, Kensington, MD 20895For SaleMLS ID #MDMC2245072, Catherine Arnaud-Charbonneau, Compass. Bright MLS
