Skip main navigation
Sold for $788,000
  • $788,000

    1325 Sheridan St NW, Washington, DC 20011

    4beds
    2,412sqft
    Townhouse
    Built in 1936
    1,656 Square Feet Lot
    $787,100 Zestimate®
    $327/sqft
    $4,374 Estimated rent

    Home value

    $787,100

    $748,000 - $826,000

    $4,374/mo

    Zestimate® history
    Loading
    Loading...

    Owner options

    List your home for rent

    $4,374/mo

    Rent Zestimate®

    Find your next renter with Zillow Rental Manager. Plus, with online applications, you can quickly screen prospective tenants – for free.

    Learn more

    $4,374/mo

    Rent Zestimate®

    Refinance and save

    $3,758/mo

    Est. payment

    Refinancing to a lower rate could help reduce your monthly payments and save thousands over the life of the loan.

    See today's rates

    $3,758/mo

    Est. payment

    Explore your selling options

    Work with a Zillow partner agent

    Leverage their expertise and Zillow's premium Showcase listings to get your home seen by more buyers.

    Get started

    List with your own agent

    Get your home in front of millions of buyers by listing it on Zillow.

    Learn how to do it

    Sell it yourself

    Take full control of how buyers see your home on Zillow by listing For Sale by Owner (FSBO).

    List your home

    What's special

    Sunny denSeparate officeForced air heatWorkout roomPlay spaceAmple spaceUpdated hall bath
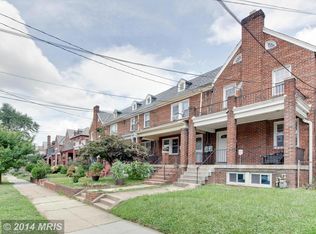
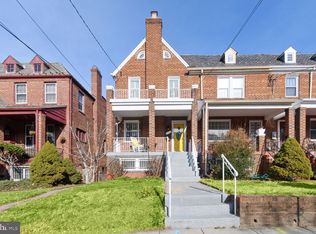
    Welcome to 1325 Sheridan Street NW! This well maintained 4 bedroom, 3 full bath home spans a spacious 2400 square feet of finished living space. Step inside to discover an amazing floor plan with an abundance of live, work, & play space for all. The historic features including a lovely front porch, original hardwood floors, square archways, high ceilings, and wood trim will make you fall in love with this 1936 Rowhouse. Walk into your gracious foyer and place your belongings in your large, mud-room style walk-in closet. Make your way to the upgraded kitchen which includes high end cabinetry, a large pantry, and countertops galore, providing ample space for all your culinary & household needs. The formal living room flows seamlessly into the dining room. Off the dining room, you’ll find a sunny den - a lovely place to work, play, or watch a show. Upstairs features natural wood trim, a continuation of oak hardwoods, and an updated hall bath with a tub, shower, extra counter space, and extra cabinet storage. The primary suite features an updated ensuite bath, dual closets with original solid wood doors, and a charming arched nook for your dresser or vanity. The spacious secondary bedrooms each have their own door to the hall but are also connected in the back via a sunny den area, perfect for playtime, studying, or working from home. The lower level offers three distinct areas: a large entertaining area for watching the game, a separate office or workout room with windows, and a guest suite with walk out, separate entrance, full bath, expansive walk-in closet, laundry, and a legal bedroom with egress, perfect for hosting extended visitors. The basement could easily be converted into a rental apartment or airbnb to supplement your mortgage and make your real estate investment dreams come true! Live comfortably with central AC, forced air heat, a new furnace (2024) and vinyl, double paned replacement windows throughout. Outside, enjoy outdoor living on your front porch, your back deck, or your concrete patio, ideal for outdoor entertaining. You'll love the flexibility of the paved patio that doubles as an off street parking area. This house is well situated on a quiet block of friendly neighbors and their blooming gardens, a short walk to Rock Creek Park and The Parks at Walter Reed. With great bus line access on both 16th Streets and Georgia Avenue with its groceries & shopping, this home offers both tranquility and accessibility. Don't miss the opportunity to make this your haven.

    Zillow last checked:

    Listing updated:

    Listed by:

    Maureen Andary 202-320-2003,

    Compass

    Bought with:

    Michael B Fowler, SP98371323

    Compass

    Source: Bright MLS,MLS#: DCDC2139870MLS Logo

    Facts & features

    Interior

    Bedrooms & bathrooms
    • Bedrooms: 4
    • Bathrooms: 3
    • Full bathrooms: 3
    Basement
    • Area: 900
    Heating
    • Hot Water, Natural Gas
    Cooling
    • Central Air, Electric
    Appliances
    • Included: Water Heater
    Features
    • Floor Plan - Traditional, Primary Bath(s), Pantry, Recessed Lighting, Bathroom - Tub Shower, Upgraded Countertops, Walk-In Closet(s)
    • Flooring: Wood
    • Basement: Finished
    • Has fireplace: No
    Interior area
    • Total structure area: 2,412
    • Total interior livable area: 2,412 sqft
    • Finished area above ground: 1,512
    • Finished area below ground: 900

    Property

    Parking
    • Total spaces: 1
    • Parking features: Asphalt, Off Street
    • Has uncovered spaces: Yes
    Accessibility
    • Accessibility features: None
    Features
    • Levels: Three
    • Stories: 3
    • Pool features: None
    Lot
    • Size: 1,656 sqft
    • Features: Urban Land Not Rated
    Details
    • Additional structures: Above Grade, Below Grade
    • Parcel number: 2788//0091
    • Zoning: RESIDENTIAL
    • Special conditions: Standard

    Construction

    Type & style
    • Home type: Townhouse
    • Architectural style: Traditional
    • Property subtype: Townhouse
    Materials
    • Brick
    • Foundation: Other
    Condition
    • New construction: No
    • Year built: 1936

    Utilities & green energy

    • Sewer: Public Sewer
    • Water: Public

    Community & neighborhood

    Location
    • Region: Washington
    • Subdivision: Brightwood

    Other

    Other facts
    • Listing agreement: Exclusive Right To Sell
    • Ownership: Fee Simple

    Price history

    DateEventPrice
    5/24/2024Sold$788,000+5.1%$327/sqft
    Source: Bright MLS #DCDC2139870 Report a problem
    5/7/2024Pending sale$749,900$311/sqft
    Source: Bright MLS #DCDC2139870 Report a problem
    5/2/2024Listed for sale$749,900+29.5%$311/sqft
    Source: Bright MLS #DCDC2139870 Report a problem
    9/10/2015Sold$579,000+33.1%$240/sqft
    Source: Public Record Report a problem
    9/15/2010Sold$435,000+93.3%$180/sqft
    Source: Public Record Report a problem
    4/14/2009Sold$225,000$93/sqft
    Source: Public Record Report a problem

    Public tax history

    YearProperty taxesTax assessment
    2025$5,326 +1%$716,400 +1.2%
    2024$5,275 +5.3%$707,660 +5.1%
    2023$5,011 +8.5%$673,520 +8.2%
    2022$4,620 +3.9%$622,210 +3.8%
    2021$4,446 +1.4%$599,390 +1.4%
    2020$4,383 +4.7%$591,340 +4.5%
    2018$4,185 +4.5%$565,700 +4%
    2017$4,006 +7.7%$543,770 +6.8%
    2016$3,720 +1.4%$509,360 +9%
    2015$3,670 +2%$467,440 +10.4%
    2014$3,598 +1.4%$423,320 +1.4%
    2013$3,550 -0.3%$417,600 -0.3%
    2012$3,560 $418,850
    2011$3,560 +12.6%$418,850 +12.6%
    2010$3,163 +345.7%$372,070 -8.6%
    2009$710 +11.6%$406,940 +7.6%
    2007$636 +5.2%$378,120 +6.4%
    2006$604 -9.7%$355,420 +15%
    2005$669 +12%$309,060 +65%
    2004$598 +12%$187,310 +32.7%
    2003$534 -59.9%$141,155 +1.9%
    2002$1,330 -14.9%$138,492 +2%
    2001$1,562 $135,828

    Find assessor info on the county website

    Neighborhood: Brightwood

    Nearby schools

    GreatSchools rating
    Schools provided by the listing agent
    • District: District Of Columbia Public Schools

    Source: Bright MLS. This data may not be complete. We recommend contacting the local school district to confirm school assignments for this home.

    Get a cash offer in 3 minutes
    Find out how much your home could sell for in as little as 3 minutes with a no-obligation cash offer.
    Estimated market value
    $787,100
    Get a cash offer in 3 minutes
    Find out how much your home could sell for in as little as 3 minutes with a no-obligation cash offer.
    Estimated market value
    $787,100