Gracious and sophisticated, this stunning three-level rowhome pairs a handsome all-brick Federal façade with refined modern interiors in the heart of serene LeDroit Park. Beautifully renovated and thoughtfully designed, the residence offers an elegant open floor plan distinguished by rich wood floors, soaring ceilings, and exquisite coffered detailing. The main level welcomes you with a gracious living room, a beautifully appointed powder room, and a sun-filled gourmet kitchen featuring luxurious marble countertops, stainless steel appliances, and abundant cabinetry. Designed equally for everyday living and effortless entertaining, the open-concept layout creates a seamless flow throughout the level. Upstairs, the serene primary suite offers a luxurious marble bathroom with a sophisticated glass-enclosed shower. Two additional bedrooms and a beautifully appointed shared full bath provide exceptional flexibility for guests, family, or a private home office. The fully finished lower level expands the living space with a generous recreation or family room, offering exceptional versatility as an entertainment lounge, guest retreat, or private in-law suite with its own exterior entrance. Outdoors, a fully fenced private patio creates a secluded urban oasis—perfect for al fresco dining, entertaining, or enjoying a quiet moment at home. The space also provides the rare convenience of secure off-street parking for two cars. With its striking historic architecture, sophisticated renovation, versatile living spaces, and private outdoor amenities, 2214 Flagler Place NW is an exceptional LeDroit Park residence offering a refined take on city living.
For sale
Price cut: $54K (9/24)
$1,195,000
2214 Flagler Pl NW, Washington, DC 20001
4beds
2,005sqft
Townhouse
Built in 1909
1,666 Square Feet Lot
$-- Zestimate®
$596/sqft
$-- HOA
What's special
Refined modern interiorsStriking historic architectureFully finished lower levelElegant open floor planOpen-concept layoutSerene primary suiteVersatile living spaces
- 25 days
- 458
- 32
Zillow last checked:
Listing updated:
Listed by:
Michael Brennan 202-330-7808,
Compass,
Listing Team: Michael Brennan Jr. Team, Co-Listing Team: Michael Brennan Jr. Team,Co-Listing Agent: Benton D Snider 202-868-0788,
Compass
Source: Bright MLS,MLS#: DCDC2274854
Facts & features
Interior
Bedrooms & bathrooms
- Bedrooms: 4
- Bathrooms: 4
- Full bathrooms: 3
- 1/2 bathrooms: 1
- Main level bathrooms: 1
Rooms
- Room types: Living Room, Dining Room, Primary Bedroom, Bedroom 2, Bedroom 3, Bedroom 4, Kitchen, Game Room
Primary bedroom
- Features: Flooring - HardWood
- Level: Upper
Bedroom 2
- Features: Flooring - HardWood
- Level: Upper
Bedroom 3
- Features: Flooring - HardWood
- Level: Upper
Bedroom 4
- Features: Flooring - Tile/Brick
- Level: Lower
Dining room
- Features: Flooring - HardWood
- Level: Main
Game room
- Features: Flooring - Tile/Brick
- Level: Lower
Kitchen
- Features: Flooring - Tile/Brick
- Level: Main
Living room
- Features: Flooring - HardWood
- Level: Main
Heating
- Forced Air, Natural Gas
Cooling
- Central Air, Electric
Appliances
- Included: Electric Water Heater
Features
- Kitchen - Gourmet, Kitchen Island, Dining Area, Open Floorplan
- Flooring: Ceramic Tile, Hardwood
- Basement: Connecting Stairway,Rear Entrance,Finished
- Has fireplace: No
Interior area
- Total structure area: 2,005
- Total interior livable area: 2,005 sqft
- Finished area above ground: 1,440
- Finished area below ground: 565
Property
Parking
- Total spaces: 2
- Parking features: Paved, Secured, Off Street
Accessibility
- Accessibility features: None
Features
- Levels: Three
- Stories: 3
- Pool features: None
- Fencing: Full
Lot
- Size: 1,666 Square Feet
- Features: Urban Land Not Rated
Details
- Additional structures: Above Grade, Below Grade
- Parcel number: 3121//0051
- Zoning: RF-1
- Special conditions: Standard
Construction
Type & style
- Home type: Townhouse
- Architectural style: Federal
- Property subtype: Townhouse
Materials
- Brick, HardiPlank Type
- Foundation: Permanent
Condition
- New construction: No
- Year built: 1909
- Major remodel year: 2016
Utilities & green energy
- Sewer: Public Sewer
- Water: Public
Community & HOA
Community
- Subdivision: Ledroit Park
HOA
- Has HOA: No
Location
- Region: Washington
Financial & listing details
- Price per square foot: $596/sqft
- Tax assessed value: $1,129,030
- Annual tax amount: $8,882
- Date on market: 9/10/2026
- Listing agreement: Exclusive Right To Sell
- Ownership: Fee Simple
Estimated market value
Not available
Estimated sales range
Not available
Not available
Price history
| Date | Event | Price |
|---|---|---|
| 9/24/2026 | Price change | $1,195,000-4.3%$596/sqft |
Source:  Bright MLS #DCDC2274854 Report a problem Bright MLS #DCDC2274854 Report a problem | ||
| 9/10/2026 | Listed for sale | $1,249,000+39.6%$623/sqft |
Source: Bright MLS #DCDC2274854 Report a problem | ||
| 6/2/2026 | Listing removed | $5,200$3/sqft |
Source: Zillow Rentals Report a problem | ||
| 5/31/2026 | Price change | $5,200-8%$3/sqft |
Source: Zillow Rentals Report a problem | ||
| 5/20/2026 | Listed for rent | $5,650+2.7%$3/sqft |
Source: Zillow Rentals Report a problem | ||
| 7/26/2025 | Listing removed | $5,500$3/sqft |
Source: Zillow Rentals Report a problem | ||
| 7/22/2025 | Listed for rent | $5,500+1.9%$3/sqft |
Source: Zillow Rentals Report a problem | ||
| 7/21/2025 | Listing removed | $5,400$3/sqft |
Source: Zillow Rentals Report a problem | ||
| 6/27/2025 | Price change | $5,400-0.9%$3/sqft |
Source: Zillow Rentals Report a problem | ||
| 6/9/2025 | Listed for rent | $5,450$3/sqft |
Source: Zillow Rentals Report a problem | ||
| 6/9/2025 | Listing removed | $5,450$3/sqft |
Source: Zillow Rentals Report a problem | ||
| 5/30/2025 | Price change | $5,450-0.9%$3/sqft |
Source: Zillow Rentals Report a problem | ||
| 4/30/2025 | Listed for rent | $5,500+5.8%$3/sqft |
Source: Zillow Rentals Report a problem | ||
| 6/23/2024 | Listing removed | -- |
Source: Zillow Rentals Report a problem | ||
| 5/22/2024 | Listed for rent | $5,200+8.4%$3/sqft |
Source: Zillow Rentals Report a problem | ||
| 5/28/2022 | Listing removed | -- |
Source: Zillow Rental Network Premium Report a problem | ||
| 5/5/2022 | Listed for rent | $4,795+12.8%$2/sqft |
Source: Zillow Rental Network Premium Report a problem | ||
| 10/18/2019 | Listing removed | $4,250-5.6%$2/sqft |
Source: Nest DC LLC Report a problem | ||
| 9/26/2019 | Listed for rent | $4,500$2/sqft |
Source: Nest DC LLC Report a problem | ||
| 11/14/2016 | Sold | $894,500-0.6%$446/sqft |
Source: Public Record Report a problem | ||
| 9/20/2016 | Price change | $899,900-5.3%$449/sqft |
Source: Keller Williams Capital Properties #DC9758884 Report a problem | ||
| 9/8/2016 | Listed for sale | $949,900+66.6%$474/sqft |
Source: Keller Williams Capital Properties #DC9758884 Report a problem | ||
| 6/23/2016 | Sold | $570,000$284/sqft |
Source: Public Record Report a problem | ||
Public tax history
| Year | Property taxes | Tax assessment |
|---|---|---|
| 2026 | $8,882 +0.5% | $1,136,850 +0.6% |
| 2025 | $8,840 +0.4% | $1,129,820 +0.6% |
| 2024 | $8,808 +3.3% | $1,123,260 +3.4% |
| 2023 | $8,524 +1.8% | $1,086,790 +2.2% |
| 2022 | $8,373 +2.5% | $1,063,730 +2.6% |
| 2021 | $8,166 +4% | $1,037,010 +3.8% |
| 2020 | $7,852 +9.8% | $999,460 +9.2% |
| 2018 | $7,154 +40% | $914,960 +1.8% |
| 2017 | $5,108 +42% | $898,610 +78.2% |
| 2016 | $3,598 +35.9% | $504,380 +18.3% |
| 2015 | $2,647 +9.5% | $426,270 +20.2% |
| 2014 | $2,417 +4.9% | $354,500 +3.1% |
| 2013 | $2,304 +9.4% | $343,820 +0.2% |
| 2012 | $2,107 | $343,270 |
| 2011 | $2,107 +21% | $343,270 -6% |
| 2010 | $1,741 +10% | $365,050 -12.8% |
| 2009 | $1,583 +12.1% | $418,780 +4.1% |
| 2007 | $1,412 +5.2% | $402,220 +41.5% |
| 2006 | $1,342 -14.8% | $284,260 +6.4% |
| 2005 | $1,574 +12% | $267,160 +31.2% |
| 2004 | $1,406 +12% | $203,630 +26.7% |
| 2003 | $1,255 +20.4% | $160,720 +16% |
| 2002 | $1,043 +6.5% | $138,602 +5% |
| 2001 | $979 | $132,002 |
Find assessor info on the county website
Monthly payment
Est. payment
Payment breakdown
Explore the cost of this home by adjusting the details. Changes won't be saved.Climate risks
Neighborhood: Bloomingdale
Nearby schools
Schools provided by the listing agent
- Elementary: Garrison
- High: Cardozo Education Campus
- District: District Of Columbia Public Schools
Source: Bright MLS. This data may not be complete. We recommend contacting the local school district to confirm school assignments for this home.

Similar homes
- $1,089,0003 bd4 ba2.5k sqft127 U St NW, Washington, DC 20001For Sale
 MLS ID #DCDC2281778, Jenn Smira, Compass. Bright MLS
 - $1,175,0004 bd4 ba2k sqft600 U St NW, Washington, DC 20001For Sale
 MLS ID #DCDC2272398, Larry McAdoo, KL Associates, Inc.. Bright MLS
 - $1,349,0003 bd3 ba1.7k sqft1820 11th St NW, Washington, DC 20001For Sale
 MLS ID #DCDC2285120, Shaye Zakotnik, Washington Fine Properties, LLC. Bright MLS
 - $1,190,0004 bd4 ba2.6k sqft3627 New Hampshire Ave NW, Washington, DC 20010For Sale
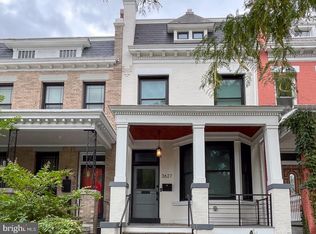 MLS ID #DCDC2285928, Ms. Marybeth G Fraser, KW Metro Center. Bright MLS
 - $1,075,0004 bd3 ba1.9k sqft1027 7th St NE, Washington, DC 20002For SaleMLS ID #DCDC2280262, Jenn Smira, Compass. Bright MLS
- $1,200,0004 bd4 ba2.5k sqft503 I St NE, Washington, DC 20002For SaleMLS ID #DCDC2282216, Graham Grossman, Compass. Bright MLS
- $1,195,0004 bd3 ba2.6k sqft519 Quincy St NW, Washington, DC 20011For SaleMLS ID #DCDC2281756, Kimberly Cestari, Long & Foster Real Estate, Inc.. Bright MLS
- $1,250,0004 bd4 ba1.5k sqft112 V St NE, Washington, DC 20002For SaleMLS ID #DCDC2256764, Jacalyn LashleyWard, Trammell Real Estate Group. Bright MLS
- $1,150,0004 bd4 ba2.6k sqft226 S St NE, Washington, DC 20002For SaleMLS ID #DCDC2268482, Portia Bagley, HomeSmart. Bright MLS
- $929,0004 bd3 ba1.6k sqft914 5th St NE, Washington, DC 20002For SaleMLS ID #DCDC2286038, Chris Jackson, Keller Williams Preferred Properties. Bright MLS
- $1,239,0002 bd3 ba1.6k sqftOld City 2, Washington, DC 20009For SaleMLS ID #DCDC2285006, Deirdre Jo Fricke, Compass. Bright MLS
- $850,0003 bd3 ba1.6k sqftLedroit Park, Washington, DC 20001For SaleMLS ID #DCDC2277466, Lina Criales-McAuliffe, RLAH @properties. Bright MLS
- $1,449,9003 bd4 ba1.9k sqft1827 Vermont Ave NW, Washington, DC 20001For SaleMLS ID #DCDC2275994, MJ Frazier, Serhant. Bright MLS
- $825,0003 bd3 ba1.7k sqft518 Columbia Rd NW, Washington, DC 20001For SaleMLS ID #DCDC2282486, Garret Grier, TTR Sotheby's International Realty. Bright MLS
- $1,195,0002 bd2 ba1.4k sqft1531 Kingman Pl NW, Washington, DC 20005For SaleMLS ID #DCDC2264558, Daryl Judy, Washington Fine Properties ,LLC. Bright MLS
- $897,0002 bd3 ba1.5k sqftColumbia Heights, Washington, DC 20009For SaleMLS ID #DCDC2286350, Jesse Johnson, Compass. Bright MLS
- $930,0004 bd4 ba1.9k sqft1710 3rd St NE, Washington, DC 20002For SaleMLS ID #DCDC2271978, Rob Traister, RE/MAX Ideal. Bright MLS
- $1,349,9004 bd5 ba2.7k sqftColumbia Heights, Washington, DC 20011For SaleMLS ID #DCDC2282224, Mike Aubrey, Berkshire Hathaway HomeServices PenFed Realty. Bright MLS
- $1,049,0003 bd3 ba1.3k sqft1345 V St NW, Washington, DC 20009For SaleMLS ID #DCDC2282828, Laurie Mensing, Long & Foster Real Estate, Inc.. Bright MLS
- $825,0002 bd3 ba1.4k sqft429 R St NW, Washington, DC 20001For SaleMLS ID #DCDC2283864, Matt McHugh, Compass. Bright MLS
