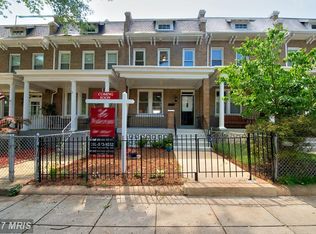
Welcome to this perfectly located, very well maintained home in the heart of Petworth. This home's kitchen, and living/recreation area of the basement with a full bath has recently been renovated. This home has 3-bedrooms, a huge walk-in closet, and 2-full bathrooms. It has a perfect blend of modern amenities and classic character, with comfort and convenience. The open floor plan invites you in, showcasing beautiful hardwood flooring throughout, and laminate flooring in the basement. The open floor plan allows for Natural lighting, accentuated by recessed lighting, creating a warm and inviting atmosphere. The Galley Kitchen is a chef's delight --- affectionally deemed "Jamey's Cafe" with a bell to indicate "Order's Up." It features white shaker easy-close cabinets, stainless steel appliances, including a built-in microwave and electric range, and dishwasher, perfect for culinary adventures. Enjoy meals in the cozy breakfast area, or host gatherings in the convenient dining area that flows seamlessly into the living room. Step outside to your large private deck and completely fenced private yard. The deck has a perfect view of the Washington Monument, ideal for morning coffee or evening relaxation while watching the sunsets. The primary bedroom, complete with a walk-in closet offers flexibility for guests, or as a home office, or a personal sanctuary, with a great view of beautiful sunsets.The full, heated basement provides ample storage and serves as a family room or family/bedroom combination; and a security door for easy access to the backyard. Recent renovations in 2020 and 2022 ensure that this home is in excellent condition, ready for you to move in and make it your own. Detached garage and on-street parking. Experience the vibrant community of Petworth, where comfort meets style in this delightful residence. (Solar Panels: 12/2025; New Roof: 2016; New HVAC: 2016; New Hot Water Heater: 2015) Petworth Metro Station is within a 10-15 minute walk. Catholic University is a 5 minute drive. Note: Ten (10) Virtually Staged Photos: Living Rm (2) Staged & Empty; Sun Rm Off Kitchen (2) Staged & Empty; Primary Bd Rm (2) Staged & Empty; Sitting Rm Off Primary Bd Rm (2) Staged & Empty; Deck (2) Staged & Empty.
For sale
$920,000
4214 3rd St NW, Washington, DC 20011
3beds
1,368sqft
Townhouse
Built in 1923
1,742 Square Feet Lot
$894,500 Zestimate®
$673/sqft
$-- HOA
What's special
On-street parkingDetached garageCompletely fenced private yardOpen floor planBeautiful hardwood flooring throughoutGalley kitchenWhite shaker easy-close cabinets
- 7 days
- 165
- 5
Likely to sell faster than
Zillow last checked:
Listing updated:
Listed by:
Brandi Jones 301-518-9665,
Sovereign Home Realty
Source: Bright MLS,MLS#: DCDC2277892
Facts & features
Interior
Bedrooms & bathrooms
- Bedrooms: 3
- Bathrooms: 2
- Full bathrooms: 2
Rooms
- Room types: Family Room
Family room
- Features: Attached Bathroom, Flooring - Laminated, Lighting - Ceiling, Recessed Lighting
- Level: Lower
Heating
- Central, Electric
Cooling
- Ceiling Fan(s), Central Air, Electric, Solar Photovoltaic
Appliances
- Included: Microwave, Built-In Range, Dishwasher, Disposal, Dryer, Oven/Range - Electric, Range Hood, Refrigerator, Stainless Steel Appliance(s), Washer, Energy Efficient Appliances, Water Heater, Electric Water Heater
- Laundry: In Basement, Dryer In Unit, Washer In Unit
Features
- Bathroom - Tub Shower, Breakfast Area, Ceiling Fan(s), Dining Area, Family Room Off Kitchen, Open Floorplan, Kitchen - Galley, Recessed Lighting, Walk-In Closet(s)
- Flooring: Hardwood, Laminate, Luxury Vinyl, Wood
- Doors: Storm Door(s)
- Windows: Skylight(s), Window Treatments
- Basement: English,Full,Heated,Improved,Exterior Entry,Rear Entrance,Walk-Out Access,Other
- Has fireplace: No
Interior area
- Total structure area: 1,368
- Total interior livable area: 1,368 sqft
- Finished area above ground: 1,368
- Finished area below ground: 0
Video & virtual tour
Property
Parking
- Total spaces: 1
- Parking features: Garage Faces Rear, Unassigned, Detached, On Street
- Garage spaces: 1
- Has uncovered spaces: Yes
Accessibility
- Accessibility features: 2+ Access Exits, Accessible Electrical and Environmental Controls
Features
- Levels: Three
- Stories: 3
- Patio & porch: Deck
- Pool features: None
- Fencing: Chain Link,Full
- Has view: Yes
- View description: City
Lot
- Size: 1,742 Square Feet
- Features: Clay, Mixed Soil Type
Details
- Additional structures: Above Grade, Below Grade
- Parcel number: 3311//0103
- Zoning: R
- Zoning description: Residential
- Special conditions: Standard
- Other equipment: See Remarks
Construction
Type & style
- Home type: Townhouse
- Architectural style: Other
- Property subtype: Townhouse
Materials
- Brick
- Foundation: Brick/Mortar, Stone, Concrete Perimeter
- Roof: Flat
Condition
- Excellent
- New construction: No
- Year built: 1923
- Major remodel year: 2023
Utilities & green energy
- Electric: 220 Volts
- Sewer: Public Sewer
- Water: Public
- Utilities for property: Cable Available, Natural Gas Available, Phone Available, Cable, Satellite Internet Service, Other Internet Service
Community & HOA
Community
- Security: Smoke Detector(s), Security System
- Subdivision: Petworth
HOA
- Has HOA: No
Location
- Region: Washington
Financial & listing details
- Price per square foot: $673/sqft
- Tax assessed value: $765,540
- Annual tax amount: $6,507
- Date on market: 9/28/2026
- Listing agreement: Exclusive Right To Sell
- Listing terms: Cash,Conventional,FHA,VA Loan
- Inclusions: See Addendum
- Exclusions: Separate Deep Freezer
- Ownership: Fee Simple
- Road surface type: Paved
Estimated market value
$894,500
$850,000 - $939,000
$3,548/mo
Price history
| Date | Event | Price |
|---|---|---|
| 9/28/2026 | Listed for sale | $920,000+73.4%$673/sqft |
Source:  Bright MLS #DCDC2277892 Report a problem Bright MLS #DCDC2277892 Report a problem | ||
| 10/6/2014 | Listing removed | $530,500$388/sqft |
Source: Exit Elite Realty #DC8422019 Report a problem | ||
| 8/25/2014 | Price change | $530,500-4.4%$388/sqft |
Source: Exit Elite Realty #DC8422019 Report a problem | ||
| 8/3/2014 | Listed for sale | $555,000+258.1%$406/sqft |
Source: Exit Elite Realty #DC8422019 Report a problem | ||
| 8/5/2004 | Sold | $155,000+63.2%$113/sqft |
Source: Public Record Report a problem | ||
| 7/11/1995 | Sold | $95,000$69/sqft |
Source: Public Record Report a problem | ||
Public tax history
| Year | Property taxes | Tax assessment |
|---|---|---|
| 2026 | $6,507 +1.6% | $765,540 +1.6% |
| 2025 | $6,405 +1.3% | $753,510 +1.3% |
| 2024 | $6,324 +3.4% | $744,000 +3.4% |
| 2023 | $6,119 +7% | $719,830 +7% |
| 2022 | $5,717 +4.7% | $672,640 +4.7% |
| 2021 | $5,461 +3.3% | $642,450 +3.3% |
| 2020 | $5,288 +8.1% | $622,100 +8.1% |
| 2018 | $4,894 +14.6% | $575,710 +14.6% |
| 2017 | $4,271 +9.9% | $502,450 +9.9% |
| 2016 | $3,888 +10.5% | $457,370 +10.5% |
| 2015 | $3,519 +14.9% | $413,970 +14.9% |
| 2014 | $3,062 +6.4% | $360,250 +6.4% |
| 2013 | $2,877 -0.4% | $338,460 -0.4% |
| 2012 | $2,888 | $339,820 |
| 2011 | $2,888 -4.1% | $339,820 -4.1% |
| 2010 | $3,012 -12.8% | $354,330 -12.8% |
| 2009 | $3,454 +15.8% | $406,390 +19.9% |
| 2007 | $2,984 +30% | $339,070 +35.9% |
| 2006 | $2,295 +45.8% | $249,410 +52.1% |
| 2005 | $1,574 +17.5% | $163,980 +17.5% |
| 2004 | $1,339 +46.5% | $139,510 +46.5% |
| 2003 | $914 | $95,229 |
| 2002 | $914 -16.5% | $95,229 |
| 2001 | $1,095 | $95,229 |
Find assessor info on the county website
Monthly payment
Est. payment
Payment breakdown
Explore the cost of this home by adjusting the details. Changes won't be saved.Climate risks
Neighborhood: Petworth
Nearby schools
Schools provided by the listing agent
- District: District Of Columbia Public Schools
Source: Bright MLS. This data may not be complete. We recommend contacting the local school district to confirm school assignments for this home.
Similar homes
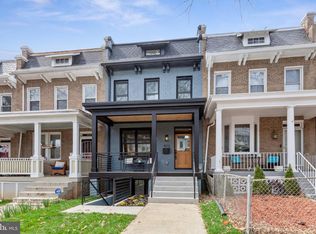
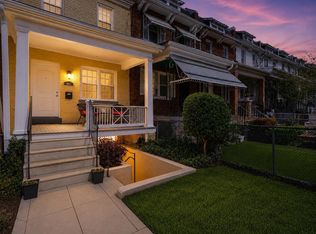
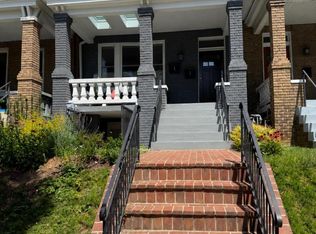
- $660,0003 bd3 ba1.6k sqft441 Delafield Pl NW, Washington, DC 20011For Sale
 MLS ID #DCDC2280374, Tiyawna Duncan, Pearson Smith Realty, LLC. Bright MLS
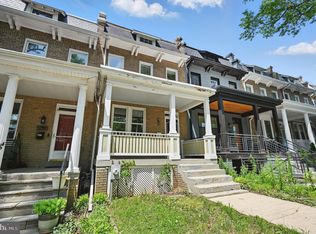
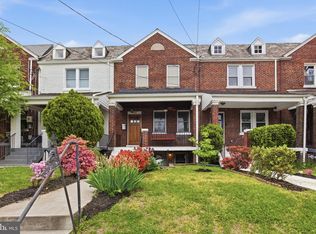
 - $803,0003 bd3 ba1.7k sqftColumbia Heights, Washington, DC 20011For Sale
 MLS ID #DCDC2271132, Isabelle Williams-Brown, Isabelle Williams and Associates LLC. Bright MLS
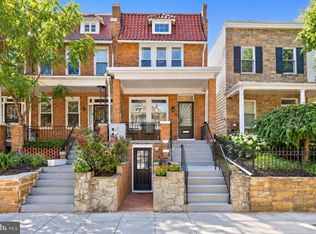
 - $814,7994 bd4 ba1.8k sqft5107 New Hampshire Ave NW, Washington, DC 20011For Sale
 MLS ID #DCDC2259702, Rashi Givens, Innovative Touch Realty, LLC. Bright MLS
 - $749,9003 bd3 ba1.8k sqft510 Irving St NW, Washington, DC 20010For Sale
 MLS ID #DCDC2285506, Koki Adasi, Compass. Bright MLS
 - $685,0002 bd3 ba1.2k sqftColumbia Heights, Washington, DC 20010For SaleMLS ID #DCDC2286316, Blake Hering, Samson Properties. Bright MLS
- $850,0003 bd3 ba1.6k sqftLedroit Park, Washington, DC 20001For SaleMLS ID #DCDC2277466, Lina Criales-McAuliffe, RLAH @properties. Bright MLS
- $1,049,0003 bd3 ba1.3k sqft1345 V St NW, Washington, DC 20009For SaleMLS ID #DCDC2282828, Laurie Mensing, Long & Foster Real Estate, Inc.. Bright MLS
- $599,9994 bd3 ba1.6k sqft333 Oglethorpe St NE, Washington, DC 20011For SaleMLS ID #DCDC2283222, Anthony Mokabber, Compass. Bright MLS
- $799,0003 bd3 ba1.1k sqft431 Ridge St NW, Washington, DC 20001For SaleMLS ID #DCDC2283046, Joyce Wehrle, RE/MAX Allegiance. Bright MLS
- $799,0003 bd3 ba1.3k sqft762 Gresham Pl NW, Washington, DC 20001For SaleMLS ID #DCDC2281598, Leslie Shafer, Omnia Real Estate LLC. Bright MLS
- $780,0003 bd2 ba1.2k sqft704 Rhode Island Ave NW, Washington, DC 20001For SaleMLS ID #DCDC2282738, Joe DeFilippo, Compass. Bright MLS
- $999,0002 bd2 ba869 sqft1721 20th St #302, Washington, DC 20009For SaleMLS ID #DCDC2284886, Blake Settle, Pearson Smith Realty, LLC. Bright MLS
- $880,0003 bd2 ba1.3k sqft616 Pickford Pl NE, Washington, DC 20002For SaleMLS ID #DCDC2283726, Joel Nelson, Keller Williams Capital Properties. Bright MLS
- $865,0004 bd4 ba1.8k sqft1227 1st St NW, Washington, DC 20001For SaleMLS ID #DCDC2270020, Phil Snedegar, Berkshire Hathaway HomeServices PenFed Realty. Bright MLS
- $814,4003 bd2 ba1.3k sqft1332 Emerald St NE, Washington, DC 20002For SaleMLS ID #DCDC2257626, Brett Rubin, Compass. Bright MLS
- $748,0003 bd3 ba1.7k sqft1415 Trinidad Ave NE, Washington, DC 20002For SaleMLS ID #DCDC2282532, Mehrnaz Bazargan, Redfin Corp. Bright MLS
- $925,0002 bd4 ba1.4k sqftCapitol Hill, Washington, DC 20003For SaleMLS ID #DCDC2282394, Elysia Casaday, Compass. Bright MLS
- $775,0003 bd3 ba1.5k sqftColumbia Heights, Washington, DC 20010For SaleMLS ID #DCDC2277918, Wemmy Collins, Redfin Corp. Bright MLS
- $1,099,0003 bd4 ba1.6k sqft615 Morton Pl NE, Washington, DC 20002For SaleMLS ID #DCDC2263384, Joel Nelson, Keller Williams Capital Properties. Bright MLS
- $799,5002 bd3 ba1.5k sqft230 Aspen St, Alexandria, VA 22305For SaleMLS ID #VAAX2067046, Hugh McDermott, TTR Sotheby's International Realty. Bright MLS
