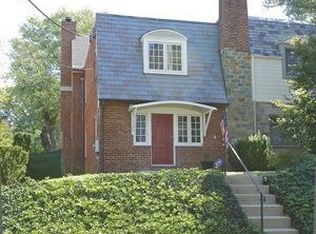
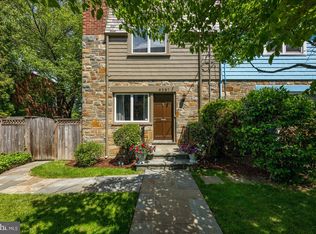
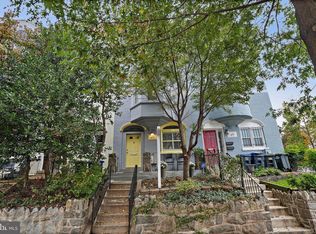
Set in the heart of Friendship Heights, 5243 43rd Street offers the best of both worlds: the space, privacy, and independence of a single-family home with the ease of turnkey living...and no monthly condo fees! The main level features a welcoming living room, dining room, updated kitchen, and a cheerful and bright sunroom overlooking the rear patio. Upstairs, two bedrooms are complemented by generous storage and a beautifully updated Porcelanosa bath. The finished lower level offers a full bath and direct access to the patio, providing exceptional flexibility as a third bedroom, guest suite, home office, or recreation space. Recent improvements include a new A/C system (2026) and hot water heater (2025). Two off-street parking spaces are a rare and highly desirable amenity in Friendship Heights. Enjoy an exceptionally convenient location just steps from Trader Joe’s, Whole Foods, Metro's Red Line, shops, and restaurants. A wonderful opportunity for those seeking a turnkey home in one of the area’s most convenient and walkable neighborhoods, providing easy commuting access Downtown and beyond! OPEN SAT 12-2PM.
For sale
$950,000
5243 43rd St NW, Washington, DC 20015
2beds
1,562sqft
Townhouse
Built in 1938
1,804 Square Feet Lot
$-- Zestimate®
$608/sqft
$-- HOA
What's special
Two off-street parking spacesUpdated kitchenBeautifully updated porcelanosa bathDining room
- 42 days
- 796
- 30
Zillow last checked:
Listing updated:
Listed by:
Gerry Gretschel 202-494-7918,
TTR Sotheby's International Realty
Source: Bright MLS,MLS#: DCDC2287118
Facts & features
Interior
Bedrooms & bathrooms
- Bedrooms: 2
- Bathrooms: 2
- Full bathrooms: 2
Basement
- Area: 486
Heating
- Hot Water, Radiator, Natural Gas
Cooling
- Central Air, Electric
Appliances
- Included: Electric Water Heater
Features
- Basement: Other
- Has fireplace: No
Interior area
- Total structure area: 1,640
- Total interior livable area: 1,562 sqft
- Finished area above ground: 1,154
- Finished area below ground: 408
Property
Parking
- Total spaces: 2
- Parking features: Paved, Alley Access, Off Street
Accessibility
- Accessibility features: None
Features
- Levels: Three
- Stories: 3
- Pool features: None
Lot
- Size: 1,804 Square Feet
- Features: Urban Land-Manor-Glenelg
Details
- Additional structures: Above Grade, Below Grade
- Parcel number: 1665/N/0026
- Zoning: R-2
- Special conditions: Standard
Construction
Type & style
- Home type: Townhouse
- Architectural style: Colonial,Dutch
- Property subtype: Townhouse
Materials
- Brick
- Foundation: Block
Condition
- New construction: No
- Year built: 1938
Utilities & green energy
- Sewer: Public Sewer
- Water: Public
Community & HOA
Community
- Subdivision: Chevy Chase
HOA
- Has HOA: No
Location
- Region: Washington
Financial & listing details
- Price per square foot: $608/sqft
- Tax assessed value: $850,890
- Annual tax amount: $6,395
- Date on market: 10/9/2026
- Listing agreement: Exclusive Agency
- Ownership: Fee Simple
Estimated market value
Not available
Estimated sales range
Not available
Not available
Price history
| Date | Event | Price |
|---|---|---|
| 10/9/2026 | Listed for sale | $950,000$608/sqft |
Source:  Bright MLS #DCDC2287118 Report a problem | ||
Public tax history
| Year | Property taxes | Tax assessment |
|---|---|---|
| 2026 | $6,395 +3.1% | $844,330 +3% |
| 2025 | $6,204 +2% | $819,740 +2.1% |
| 2024 | $6,081 +5.6% | $802,500 +5.4% |
| 2023 | $5,759 +6% | $761,520 +6.1% |
| 2022 | $5,435 +2.4% | $718,060 +2.5% |
| 2021 | $5,308 +4% | $700,810 +3.7% |
| 2020 | $5,103 +5.9% | $676,010 +5.6% |
| 2018 | $4,819 +3.1% | $640,270 +2.9% |
| 2017 | $4,673 +5.3% | $622,230 +4.3% |
| 2016 | $4,436 +9.9% | $596,810 +9.3% |
| 2015 | $4,036 +6.8% | $546,170 +6.1% |
| 2014 | $3,778 +0.3% | $514,660 +0.4% |
| 2013 | $3,768 +8.1% | $512,370 +4.5% |
| 2012 | $3,485 | $490,330 |
| 2011 | $3,485 +21% | $490,330 -4.5% |
| 2010 | $2,880 +10% | $513,530 -2.7% |
| 2009 | $2,619 +14% | $528,050 +4% |
| 2007 | $2,298 +5.2% | $507,910 +11.3% |
| 2006 | $2,184 -3.5% | $456,140 +12.8% |
| 2005 | $2,264 +12% | $404,310 +15.9% |
| 2004 | $2,021 +12% | $348,780 +60% |
| 2003 | $1,805 +2.2% | $217,985 +1.9% |
| 2002 | $1,765 +2.3% | $213,872 +2% |
| 2001 | $1,726 | $209,760 |
Find assessor info on the county website
Monthly payment
Est. payment
Payment breakdown
Explore the cost of this home by adjusting the details. Changes won't be saved.Climate risks
Neighborhood: Friendship Heights
Nearby schools
Schools provided by the listing agent
- District: District Of Columbia Public Schools
Source: Bright MLS. This data may not be complete. We recommend contacting the local school district to confirm school assignments for this home.
Similar homes
- $895,0003 bd2 ba1.3k sqft4214 3rd St NW, Washington, DC 20011For Sale
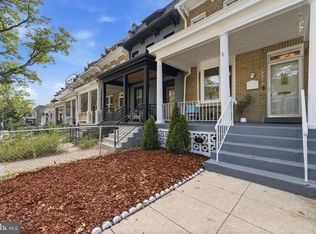
 MLS ID #DCDC2277892, Brandi Jones, Sovereign Home Realty. Bright MLS
- $924,9005 bd5 ba2.2k sqft916 Shepherd St NW, Washington, DC 20011For Sale
 MLS ID #DCDC2260064, Daryl Laster, Coldwell Banker Realty. Bright MLS
- $775,0003 bd4 ba1.6k sqft733 Hamilton St NW, Washington, DC 20011For Sale
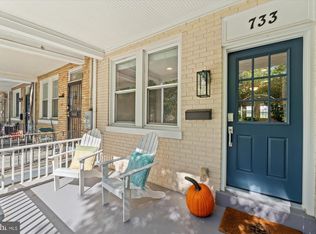 MLS ID #DCDC2286656, Laura Emmett, TTR Sotheby's International Realty. Bright MLS
- $979,0003 bd2 ba1.4k sqft403 E St NE, Washington, DC 20002For Sale
 MLS ID #DCDC2287756, Michael Schaeffer, Coldwell Banker Realty - Washington. Bright MLS
- $824,0002 bd2 ba1.1k sqft713 S Columbus St, Alexandria, VA 22314For SaleMLS ID #VAAX2068534, Chris White, Long & Foster Real Estate, Inc.. Bright MLS
- $1,195,0003 bd2 ba1.6k sqft3620 T St NW, Washington, DC 20007For SaleMLS ID #DCDC2289806, Lenore Rubino, Washington Fine Properties, LLC. Bright MLS
- $1,249,0003 bd5 ba2.1k sqft4712 Fessenden St NW, Washington, DC 20016For SaleMLS ID #DCDC2267742, Kimberly Cestari, Long & Foster Real Estate, Inc.. Bright MLS
- $775,0004 bd3 ba2.1k sqft4632 12th St NE, Washington, DC 20017For SaleMLS ID #DCDC2286452, Alexandra Ross, RE/MAX Realty Services. Bright MLS
- $900,0003 bd2 ba1.3k sqft19 E Custis Ave #A, Alexandria, VA 22301For SaleMLS ID #VAAX2065804, Allison Goodhart, Compass. Bright MLS
- $1,299,9003 bd4 ba2.1k sqft4523 Nebraska Ave NW, Washington, DC 20016For SaleMLS ID #DCDC2291186, Lina Criales-McAuliffe, RLAH @properties. Bright MLS
- $895,0003 bd4 ba2.1k sqftHamlet Place, Chevy Chase, MD 20815For SaleMLS ID #MDMC2250642, Alyssa Crilley, Washington Fine Properties. Bright MLS
- $699,9503 bd4 ba2.1k sqft3712 22nd St NE, Washington, DC 20018For SaleMLS ID #DCDC2292080, William Close, KW Metro Center. Bright MLS
- $1,179,0003 bd3 ba1.9k sqft2505 39th St NW, Washington, DC 20007For SaleMLS ID #DCDC2275042, Erin Sobanski, Compass. Bright MLS
- $849,0004 bd4 ba2.3k sqft1212 Underwood St NW, Washington, DC 20012For SaleMLS ID #DCDC2276376, Kira Epstein Begal, Washington Fine Properties, LLC. Bright MLS
- $1,025,0004 bd3 ba2.2k sqft4212 12th St NE, Washington, DC 20017For SaleMLS ID #DCDC2287742, Jennifir Birtwhistle, KW Metro Center. Bright MLS
- $599,9994 bd3 ba1.6k sqft333 Oglethorpe St NE, Washington, DC 20011For SaleMLS ID #DCDC2283222, Anthony Mokabber, Compass. Bright MLS
- $749,9004 bd4 ba2.2k sqft3041 Meeting St, Falls Church, VA 22044For SaleMLS ID #VAFX2349790, Sue Chong, Samson Properties. Bright MLS
- $894,5003 bd3 ba2k sqft8810 Spring Valley Rd, Chevy Chase, MD 20815For SaleMLS ID #MDMC2257032, John Pruski, Jack Realty Group. Bright MLS
- $800,0003 bd2 ba1.2k sqft3535 18th St S, Arlington, VA 22204For SaleMLS ID #VAAR2082248, Patricia Ammann, Redfin Corporation. Bright MLS
