**NEW PRICE — $775,000! Move-In Ready Petworth Rowhome with 3 Bedrooms, 3.5 Baths & Rare Two-Car Parking!** Welcome to 733 Hamilton Street NW, a beautifully updated 1926 brick rowhome offering approximately 1,680 square feet of finished living space across three levels. Combining classic Washington architecture with modern conveniences, this inviting residence features an updated kitchen with granite countertops, stainless steel appliances and a center island; a main-level powder room; a spacious primary suite with private balcony and walk-in closet; a versatile walk-out lower level with dedicated home office; and the exceptional convenience of two-car off-street parking. Inside, the bright and open main level is designed for comfortable everyday living and easy entertaining. Bamboo floors and abundant natural light extend through the living and dining areas, which flow seamlessly into the well-appointed kitchen featuring plentiful cabinetry, generous counter space, granite countertops, and stainless steel appliances. A conveniently located powder room completes the main level. Just beyond the kitchen, a spacious rear deck offers plenty of room for outdoor dining, grilling, and relaxing. Overlooking the neighboring community garden, the deck enjoys a leafy backdrop and an appealing sense of openness. Steps lead to the private two-car parking pad with garage-door access from the alley. Upstairs, the spacious primary suite provides a peaceful retreat with bamboo floors, recessed lighting, a generous walk-in closet, and a private balcony overlooking the community garden. The en suite primary bath features a granite-topped vanity and a large tiled walk-in shower with glass enclosure. A bright second bedroom, additional full bath, and conveniently located upper-level laundry with an updated oversized stacked LG washer and dryer complete this floor. The fully finished walk-out lower level adds exceptional flexibility, featuring a spacious third bedroom that can also serve as a family room, media room, or guest suite. A third full bath with walk-in shower, a separate home office or exercise room, additional storage, and direct exterior access make this level particularly versatile. With three finished levels, three bedrooms, three-and-one-half baths, a dedicated home office, upper-level laundry, multiple outdoor living areas, community-garden views, and private parking for two cars, 733 Hamilton Street NW offers an outstanding combination of character, comfort, and convenience in the heart of Petworth. **Now offered at $775,000 — an exceptional opportunity to enjoy move-in-ready city living!**
For sale
Price cut: $24K (11/9)
$775,000
733 Hamilton St NW, Washington, DC 20011
3beds
1,681sqft
Townhouse
Built in 1926
1,632 Square Feet Lot
$766,000 Zestimate®
$461/sqft
$-- HOA
What's special
Community-garden viewsTwo-car off-street parkingPlentiful storageWelcoming covered front porchVersatile walk-out lower levelMultiple windowsCeiling fan
- 39 days
- 316
- 23
Zillow last checked:
Listing updated:
Listed by:
Laura Emmett 202-422-6374,
TTR Sotheby's International Realty
Source: Bright MLS,MLS#: DCDC2286656
Facts & features
Interior
Bedrooms & bathrooms
- Bedrooms: 3
- Bathrooms: 4
- Full bathrooms: 3
- 1/2 bathrooms: 1
- Main level bathrooms: 1
Rooms
- Room types: Living Room, Dining Room, Kitchen, Laundry, Office
Dining room
- Level: Main
Kitchen
- Level: Main
Laundry
- Level: Upper
Living room
- Level: Main
Office
- Level: Lower
Heating
- Forced Air, Natural Gas
Cooling
- Central Air, Electric
Appliances
- Included: Microwave, Dishwasher, Disposal, Dryer, Oven/Range - Gas, Refrigerator, Stainless Steel Appliance(s), Washer, Water Heater, Gas Water Heater
- Laundry: Upper Level, Laundry Room
Features
- Kitchen Island, Recessed Lighting, Walk-In Closet(s), Bathroom - Stall Shower, Primary Bath(s), Combination Dining/Living, Ceiling Fan(s)
- Flooring: Bamboo
- Basement: Finished
- Has fireplace: No
Interior area
- Total structure area: 1,762
- Total interior livable area: 1,681 sqft
- Finished area above ground: 1,160
- Finished area below ground: 521
Property
Parking
- Total spaces: 2
- Parking features: Driveway, Private, Enclosed
- Uncovered spaces: 2
Accessibility
- Accessibility features: None
Features
- Levels: Three
- Stories: 3
- Patio & porch: Deck, Porch
- Exterior features: Balcony
- Pool features: None
Lot
- Size: 1,632 Square Feet
- Features: Urban Land-Sassafras-Chillum
Details
- Additional structures: Above Grade, Below Grade
- Parcel number: 3150//0053
- Zoning: R-3
- Special conditions: Standard
Construction
Type & style
- Home type: Townhouse
- Architectural style: Federal
- Property subtype: Townhouse
Materials
- Brick
- Foundation: Brick/Mortar
Condition
- Very Good
- New construction: No
- Year built: 1926
Utilities & green energy
- Sewer: Public Sewer
- Water: Public
- Utilities for property: Electricity Available, Natural Gas Available, Sewer Available, Water Available
Community & HOA
Community
- Security: Exterior Cameras, Monitored, Security System
- Subdivision: Petworth
HOA
- Has HOA: No
Location
- Region: Washington
Financial & listing details
- Price per square foot: $461/sqft
- Tax assessed value: $815,970
- Annual tax amount: $6,214
- Date on market: 10/8/2026
- Listing agreement: Exclusive Right To Sell
- Ownership: Fee Simple
Estimated market value
$766,000
$728,000 - $804,000
$3,843/mo
Price history
| Date | Event | Price |
|---|---|---|
| 11/9/2026 | Price change | $775,000-3%$461/sqft |
Source:  Bright MLS #DCDC2286656 Report a problem | ||
| 10/8/2026 | Listed for sale | $799,000+18.4%$475/sqft |
Source: Bright MLS #DCDC2286656 Report a problem | ||
| 4/12/2019 | Sold | $675,000$402/sqft |
Source: Public Record Report a problem | ||
| 3/18/2019 | Pending sale | $675,000$402/sqft |
Source: RLAH Real Estate #DCDC401984 Report a problem | ||
| 3/14/2019 | Listed for sale | $675,000+12.5%$402/sqft |
Source: RLAH Real Estate #DCDC401984 Report a problem | ||
| 6/29/2015 | Sold | $600,000+0%$357/sqft |
Source: Public Record Report a problem | ||
| 5/21/2015 | Listed for sale | $599,900+0.2%$357/sqft |
Source: Washington Fine Properties, LLC #DC8643813 Report a problem | ||
| 11/3/2014 | Listing removed | $599,000$356/sqft |
Source: Senate Realty, LLC #DC8478231 Report a problem | ||
| 10/10/2014 | Listed for sale | $599,000+74.6%$356/sqft |
Source: Senate Real Estate Services LLC #DC8478231 Report a problem | ||
| 6/19/2014 | Sold | $343,000-9.7%$204/sqft |
Source: Public Record Report a problem | ||
| 5/3/2014 | Listed for sale | $380,000+44.5%$226/sqft |
Source: RE/MAX Allegiance #DC8337188 Report a problem | ||
| 2/24/2014 | Sold | $263,000$156/sqft |
Source: Public Record Report a problem | ||
Public tax history
| Year | Property taxes | Tax assessment |
|---|---|---|
| 2026 | $6,214 -0.3% | $822,980 -0.1% |
| 2025 | $6,235 -2.6% | $823,430 -2% |
| 2024 | $6,404 +1.9% | $840,460 +1.8% |
| 2023 | $6,286 +9.1% | $825,400 +9.1% |
| 2022 | $5,759 +5.6% | $756,250 +5.3% |
| 2021 | $5,456 +1.1% | $718,250 +1.1% |
| 2020 | $5,396 +17.2% | $710,560 +12.7% |
| 2018 | $4,603 +9.8% | $630,510 +11.5% |
| 2017 | $4,192 +7.2% | $565,670 +6.4% |
| 2016 | $3,910 +21.4% | $531,710 +3.6% |
| 2015 | $3,220 -51.8% | $513,280 +103.5% |
| 2014 | $6,682 +867.7% | $252,200 +2.6% |
| 2013 | $691 +8.9% | $245,810 -4.6% |
| 2012 | $634 | $257,720 |
| 2011 | $634 +21% | $257,720 -16.4% |
| 2010 | $524 +43.6% | $308,200 -12.2% |
| 2009 | $365 +7% | $350,880 +22.2% |
| 2007 | $341 +5.2% | $287,030 +29% |
| 2006 | $324 -19.7% | $222,490 +24.6% |
| 2005 | $403 +12% | $178,580 +20.7% |
| 2004 | $360 +12% | $147,910 +52.5% |
| 2003 | $322 +2.4% | $96,993 +1.6% |
| 2002 | $314 +2.4% | $95,453 +1.6% |
| 2001 | $307 | $93,914 |
Find assessor info on the county website
Monthly payment
Est. payment
Payment breakdown
Explore the cost of this home by adjusting the details. Changes won't be saved.Climate risks
Neighborhood: Petworth
Nearby schools
Schools provided by the listing agent
- Elementary: Truesdell
- Middle: Macfarland
- High: Theodore Roosevelt
- District: District Of Columbia Public Schools
Source: Bright MLS. This data may not be complete. We recommend contacting the local school district to confirm school assignments for this home.

Similar homes
- $843,0003 bd3 ba2.2k sqft4811 Illinois Ave NW, Washington, DC 20011For Sale
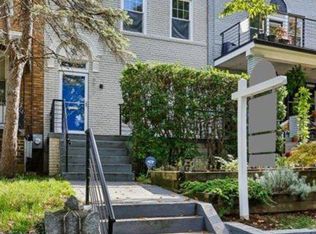
 MLS ID #DCDC2284940, Susan Leavitt, Compass. Bright MLS
- $807,7994 bd4 ba1.8k sqft5107 New Hampshire Ave NW, Washington, DC 20011For Sale
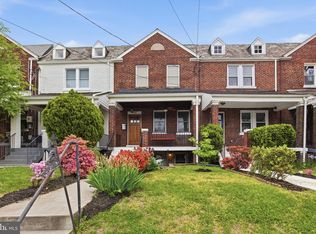 MLS ID #DCDC2259702, Rashi Givens, Innovative Touch Realty, LLC. Bright MLS
- $895,0003 bd2 ba1.3k sqft4214 3rd St NW, Washington, DC 20011For Sale
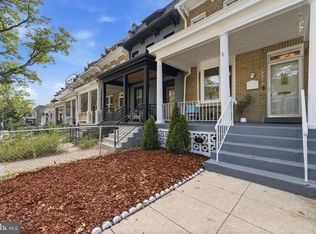 MLS ID #DCDC2277892, Brandi Jones, Sovereign Home Realty. Bright MLS
- $939,0004 bd4 ba2.2k sqft4516 Illinois Ave NW, Washington, DC 20011For Sale
 MLS ID #DCDC2284360, Nelson Marban, Washington Fine Properties, LLC. Bright MLS
- $599,9994 bd3 ba1.6k sqft333 Oglethorpe St NE, Washington, DC 20011For SaleMLS ID #DCDC2283222, Anthony Mokabber, Compass. Bright MLS
- $699,9003 bd3 ba1.7k sqft1601 Hamlin St NE, Washington, DC 20018For SaleMLS ID #DCDC2286926, Jennifer Fang, Samson Properties. Bright MLS
- $999,0004 bd4 ba2.1k sqft4012 13th St NW, Washington, DC 20011For SaleMLS ID #DCDC2278396, Nathan Julian Guggenheim, Washington Fine Properties, LLC. Bright MLS
- $799,0004 bd2 ba2.1k sqft229 P St NW, Washington, DC 20001For SaleMLS ID #DCDC2281224, Tohmai Smith, RLAH @properties. Bright MLS
- $949,5004 bd4 ba2k sqft1428 Parkwood Pl NW, Washington, DC 20010For SaleMLS ID #DCDC2283110, Mitch Curtis, KW United. Bright MLS
- $749,0005 bd3 ba1.8k sqft1344 Levis St NE, Washington, DC 20002For SaleMLS ID #DCDC2281092, Mr. Timothy Robinson, KW United. Bright MLS
- $849,0004 bd4 ba2.3k sqft1212 Underwood St NW, Washington, DC 20012For SaleMLS ID #DCDC2276376, Kira Epstein Begal, Washington Fine Properties, LLC. Bright MLS
- $699,9503 bd4 ba2.1k sqft3712 22nd St NE, Washington, DC 20018For SaleMLS ID #DCDC2274002, William Close, KW Metro Center. Bright MLS
- $835,0002 bd3 ba1.2k sqftBeekman Place, Washington, DC 20009For SaleMLS ID #DCDC2288440, Andrew Glasow, Coldwell Banker Realty - Washington. Bright MLS
- $599,0003 bd2 ba1.4k sqft518 Oklahoma Ave NE, Washington, DC 20002For SaleMLS ID #DCDC2290816, James Thomley, RLAH @properties. Bright MLS
- $745,0002 bd2 ba1.1k sqft245 Buchanan St, Alexandria, VA 22314For SaleMLS ID #VAAX2068362, Megan Thiel, Long & Foster Real Estate, Inc.. Bright MLS
- $669,9004 bd4 ba2.3k sqft4504 20th St NE, Washington, DC 20018For SaleMLS ID #DCDC2286034, Jason Lallis, RLAH @properties. Bright MLS
- $850,0002 bd3 ba1.3k sqftWesley Heights, Washington, DC 20016For SaleMLS ID #DCDC2268262, Nora Burke, Corcoran McEnearney. Bright MLS
- $679,0002 bd2 ba1.3k sqftNone Available, Washington, DC 20002For SaleMLS ID #DCDC2281070, Drew Carpenter, Compass. Bright MLS
- $719,9003 bd3 ba1.9k sqft7712 Asterella Ct, Springfield, VA 22152For SaleMLS ID #VAFX2346774, Heidi Robbins, RLAH @properties. Bright MLS
- $699,0003 bd4 ba1.7k sqftBethesda Place, Bethesda, MD 20817For SaleMLS ID #MDMC2259794, Jim Roy, LuxManor Real Estate, Inc. Bright MLS
