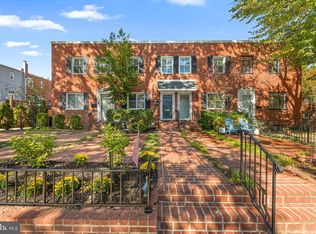
Welcome to 245 Buchanan St, Alexandria, VA 22314 the one you’ve been waiting for. Perfect for dog owners with a huge fully fenced side yard—a rare find in Old Town Alexandria. This is a charming, sun-drenched, end unit townhome, perfect for commuting and just a short walk from dozens of popular restaurants, shopping destinations, parks, and all the charm of Old Town Alexandria. Inside, you'll find beautiful hardwood floors throughout the main and upper levels, creating a warm and inviting atmosphere. The updated kitchen features granite countertops, stainless steel appliances, and ample cabinet space, making entertaining a breeze. Upstairs are two light-filled bedrooms and a nicely updated bath. The finished lower level provides valuable additional living space, perfect for a recreation room, home office, or guest area, includes a second full bathroom for added convenience, and has abundant hidden storage space. Step outside to enjoy the charming porch overlooking the huge corner lot. The fully fenced yard offers exceptional privacy and plenty of room for entertaining, gardening, or pets to play. A beautiful pergola creates the perfect outdoor gathering space, while the storage sheds provide extra room for tools, bikes, and seasonal items. Recent improvements add even more value and peace of mind, including a new roof (2024), new water heater (2025), and new front steps and walkway (2026). Location is everything, and this home truly delivers. This is a commuter's dream with easy access to King Street Metro (5 min walk), and VRE/Amtrak (8 min walk), making travel throughout Northern Virginia, Washington, D.C., and beyond incredibly convenient. Don't miss this incredible opportunity to own a home with gracious indoor and outdoor living spaces in one of Alexandria's most desirable locations. Schedule your private showing today!
For sale
Price cut: $30K (10/14)
$745,000
245 Buchanan St, Alexandria, VA 22314
2beds
1,125sqft
Townhouse
Built in 1940
3,382 Square Feet Lot
$742,900 Zestimate®
$662/sqft
$-- HOA
What's special
Granite countertopsTwo light-filled bedroomsNicely updated bathAbundant hidden storage spaceAmple cabinet spaceUpdated kitchenStainless steel appliances
- 91 days
- 3,358
- 173
Zillow last checked:
Listing updated:
Listed by:
Megan Thiel 202-810-2155,
Long & Foster Real Estate, Inc. (703) 790-1990,
Co-Listing Agent: Alex Ryan Thiel 202-810-2155,
Long & Foster Real Estate, Inc.
Source: Bright MLS,MLS#: VAAX2064374
Facts & features
Interior
Bedrooms & bathrooms
- Bedrooms: 2
- Bathrooms: 2
- Full bathrooms: 2
Rooms
- Room types: Living Room, Dining Room, Bedroom 2, Kitchen, Bedroom 1, Laundry, Storage Room, Full Bath
Bedroom 1
- Level: Upper
Bedroom 2
- Level: Upper
Dining room
- Level: Main
Other
- Level: Upper
Other
- Level: Lower
Kitchen
- Level: Main
Laundry
- Level: Lower
Living room
- Level: Main
Storage room
- Level: Lower
Heating
- Forced Air, Natural Gas
Cooling
- Central Air, Electric
Appliances
- Included: Gas Water Heater
- Laundry: In Basement, Laundry Room
Features
- Kitchen Island, Kitchen - Table Space, Bar, Ceiling Fan(s), Recessed Lighting, Upgraded Countertops
- Basement: Full
- Has fireplace: No
Interior area
- Total structure area: 1,125
- Total interior livable area: 1,125 sqft
- Finished area above ground: 750
- Finished area below ground: 375
Property
Parking
- Parking features: On Street
- Has uncovered spaces: Yes
Accessibility
- Accessibility features: None
Features
- Levels: Three
- Stories: 3
- Patio & porch: Brick, Porch
- Pool features: None
Lot
- Size: 3,382 Square Feet
- Features: Corner Lot, Front Yard, Landscaped, SideYard(s)
Details
- Additional structures: Above Grade, Below Grade
- Parcel number: 10138000
- Zoning: RB
- Special conditions: Standard
Construction
Type & style
- Home type: Townhouse
- Architectural style: Colonial
- Property subtype: Townhouse
Materials
- Brick
- Foundation: Block
Condition
- New construction: No
- Year built: 1940
Utilities & green energy
- Sewer: Public Sewer
- Water: Public
Community & HOA
Community
- Security: Carbon Monoxide Detector(s), Smoke Detector(s)
- Subdivision: Baggett Tract
HOA
- Has HOA: No
Location
- Region: Alexandria
Financial & listing details
- Price per square foot: $662/sqft
- Tax assessed value: $744,116
- Annual tax amount: $8,445
- Date on market: 7/23/2026
- Listing agreement: Exclusive Right To Sell
- Ownership: Fee Simple
Estimated market value
$742,900
$706,000 - $780,000
$3,279/mo
Price history
| Date | Event | Price |
|---|---|---|
| 10/14/2026 | Price change | $745,000-3.9%$662/sqft |
Source:  Bright MLS #VAAX2064374 Report a problem Bright MLS #VAAX2064374 Report a problem | ||
| 9/24/2026 | Price change | $775,000-1.3%$689/sqft |
Source: Bright MLS #VAAX2064374 Report a problem | ||
| 9/17/2026 | Price change | $785,000-1.8%$698/sqft |
Source: Bright MLS #VAAX2064374 Report a problem | ||
| 8/13/2026 | Price change | $799,000-2%$710/sqft |
Source: Bright MLS #VAAX2064374 Report a problem | ||
| 7/23/2026 | Listed for sale | $815,000+10.1%$724/sqft |
Source: Bright MLS #VAAX2064374 Report a problem | ||
| 5/31/2022 | Sold | $740,000$658/sqft |
Source: Bright MLS #VAAX2012100 Report a problem | ||
| 4/28/2022 | Pending sale | $740,000$658/sqft |
Source: Bright MLS #VAAX2012100 Report a problem | ||
| 4/28/2022 | Listed for sale | $740,000+14.9%$658/sqft |
Source: Bright MLS #VAAX2012100 Report a problem | ||
| 3/11/2019 | Sold | $644,000+0.8%$572/sqft |
Source: Public Record Report a problem | ||
| 1/31/2019 | Listed for sale | $639,000+13.9%$568/sqft |
Source: KW Metro Center #VAAX207184 Report a problem | ||
| 7/19/2016 | Sold | $561,000$499/sqft |
Source: Public Record Report a problem | ||
Public tax history
| Year | Property taxes | Tax assessment |
|---|---|---|
| 2026 | $8,446 -1.1% | $744,116 -1.1% |
| 2025 | $8,538 +8.7% | $752,213 +8.7% |
| 2024 | $7,853 +2.3% | $691,883 |
| 2023 | $7,680 | $691,883 |
| 2022 | $7,680 -1.7% | $691,883 +6.1% |
| 2021 | $7,815 | $652,287 +7.1% |
| 2020 | -- | $608,877 -3.5% |
| 2019 | -- | $631,059 +9.1% |
| 2018 | $4,687 -1.4% | $578,472 +3.8% |
| 2017 | $4,751 | $557,442 +22.4% |
| 2016 | $4,751 | $455,523 |
| 2015 | $4,751 +4.5% | $455,523 +4.5% |
| 2014 | $4,548 +6.6% | $436,077 |
| 2013 | $4,265 +0% | $436,077 +0% |
| 2012 | $4,264 +2.3% | $435,958 +2.3% |
| 2011 | $4,168 -3.6% | $426,130 -3.6% |
| 2010 | $4,323 +8.4% | $441,993 +0.1% |
| 2009 | $3,989 +0.2% | $441,696 -6.2% |
| 2008 | $3,979 -5.3% | $470,879 -7% |
| 2007 | $4,204 +4.9% | $506,451 +3% |
| 2006 | $4,007 -9.1% | $491,700 +19.4% |
| 2005 | $4,407 +27.1% | $411,900 +27.1% |
| 2004 | $3,467 +7.8% | $324,000 +7.8% |
| 2003 | $3,216 +34.6% | $300,600 +34.6% |
| 2002 | $2,390 +22.7% | $223,400 +22.7% |
| 2001 | $1,947 | $182,000 |
Find assessor info on the county website
Monthly payment
Est. payment
Payment breakdown
Explore the cost of this home by adjusting the details. Changes won't be saved.Climate risks
Neighborhood: Braddock Road Metro
Nearby schools
Schools provided by the listing agent
- District: Alexandria City Public Schools
Source: Bright MLS. This data may not be complete. We recommend contacting the local school district to confirm school assignments for this home.


Similar homes
- $749,9002 bd3 ba1.2k sqftOld Town, Alexandria, VA 22314For Sale
 MLS ID #VAAX2066342, Tracy Tkac, Long & Foster Real Estate, Inc.. Bright MLS
 - $795,0003 bd2 ba1.2k sqftColecroft, Alexandria, VA 22314For Sale
 MLS ID #VAAX2063642, Amanda Jordan, RE/MAX Gateway, LLC. Bright MLS
 - $759,0002 bd2 ba1.2k sqft323 Mount Vernon Ave, Alexandria, VA 22301For Sale
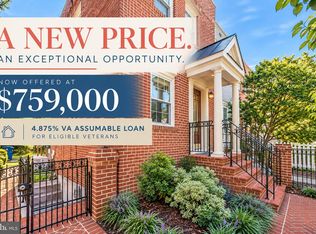 MLS ID #VAAX2064378, Jane Dehais, Compass. Bright MLS
 - $799,9002 bd2 ba1.3k sqft1506 Wayne St, Alexandria, VA 22301For Sale
 MLS ID #VAAX2067648, Phyllis Patterson, TTR Sotheby's International Realty. Bright MLS
 - $835,0002 bd2 ba1.3k sqft1217 Colonial Ave, Alexandria, VA 22314For SaleMLS ID #VAAX2067184, Jonathan Eng, Century 21 Redwood Realty. Bright MLS
- $824,9003 bd2 ba1.4k sqft1022 Vernon St, Alexandria, VA 22314For SaleMLS ID #VAAX2067028, Ashley Spencer, KW United. Bright MLS
- $800,0002 bd2 ba1.1k sqft8 E Masonic View Ave, Alexandria, VA 22301For SaleMLS ID #VAAX2064580, Dina Thomas, RLAH @properties. Bright MLS
- $800,0002 bd2 ba1.1k sqft231 E Mason Ave, Alexandria, VA 22301For SaleMLS ID #VAAX2066240, Joshua Chapman, Compass. Bright MLS
- $885,0003 bd4 ba1.5k sqft403 Old Town Ct, Alexandria, VA 22314For SaleMLS ID #VAAX2065544, Jason Jenkins, Pearson Smith Realty, LLC. Bright MLS
- $780,0002 bd2 ba1.3k sqft1751 N Cliff St, Alexandria, VA 22301For SaleMLS ID #VAAX2064444, Hannah Wolf, Corcoran McEnearney. Bright MLS
- $749,9003 bd2 ba1.5k sqftWarwick Village, Alexandria, VA 22305For SaleMLS ID #VAAX2066848, Harry Bowen, Long & Foster Real Estate, Inc.. Bright MLS
- $799,5002 bd3 ba1.5k sqft230 Aspen St, Alexandria, VA 22305For SaleMLS ID #VAAX2067046, Hugh McDermott, TTR Sotheby's International Realty. Bright MLS
- $829,9002 bd2 ba1.1k sqft18 E Myrtle St #1/2, Alexandria, VA 22301For SaleMLS ID #VAAX2063746, Bonnie Rivkin, Compass. Bright MLS
- $935,0003 bd2 ba1.3k sqft19 E Custis Ave #A, Alexandria, VA 22301For SaleMLS ID #VAAX2065804, Allison Goodhart, Compass. Bright MLS
- $1,100,0002 bd3 ba1.2k sqft628 S Saint Asaph St, Alexandria, VA 22314For SaleMLS ID #VAAX2055002, Bethany Stalder, KW Metro Center. Bright MLS
- $519,0003 bd2 ba1.2k sqft607 Bashford Ln APT 1, Alexandria, VA 22314For SaleMLS ID #VAAX2066460, Kyle Toomey, Compass. Bright MLS
- $675,0002 bd1 ba864 sqft317 E Custis Ave #A, Alexandria, VA 22301For SaleMLS ID #VAAX2066122, Micki MacNaughton, TTR Sotheby's International Realty. Bright MLS
- $594,9002 bd2 ba1.5k sqft3509 S Stafford St #A, Arlington, VA 22206For SaleMLS ID #VAAR2080754, Kay Houghton, EXP Realty, LLC. Bright MLS
- $599,9002 bd2 ba1.3k sqft3610 24th Rd S, Arlington, VA 22206For SaleMLS ID #VAAR2080430, Mustafa Elmi, Samson Properties. Bright MLS
- $549,9003 bd2 ba1.1k sqft2314 Victory Dr, Alexandria, VA 22303For SaleMLS ID #VAFX2345278, Samer Naji, Keller Williams Realty. Bright MLS
