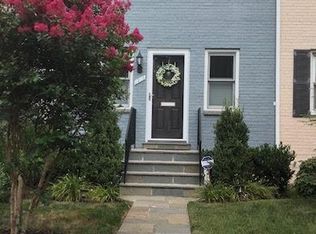
Say hello to 1217 Colonial Avenue — a brick townhome tucked away on a quiet street, just a short stroll from Old Town. Behind that blue picket fence is a home that's been updated in all the right places without losing its charm. Walk into a kitchen that's ready for real life: white cabinets, quartz counters, subway tile, and stainless appliances (yes, including a gas range for the home cooks out there). Right off the kitchen, there's a sunny little breakfast nook with an exposed brick wall and built-in bench seating — the kind of spot you'll actually want to have your coffee in. The living room rounds out the main level with plenty of room to kick back. Head upstairs and you'll find the primary bedroom with hardwood floors and good closet space, a second bedroom, and a full bath with granite counters and a tiled tub/shower. Downstairs, the finished lower level gives you even more to work with — a den for whatever you need it to be (office, gym, guest space, you name it), a stacked washer/dryer, and another full bath with a marble-tiled walk-in shower and a navy vanity that just pops. Outside: a small private yard and — this is the good part — two dedicated parking spaces, which is basically gold in this neighborhood. And the location? Hard to beat. You're around the corner from Vaso's and Pupatella Pizza, close to the Capital Bike Stand, a few blocks from Old Town's restaurants and shops, half a mile to Braddock Road Metro, two stoplights from DC, a mile walk to Del Ray, and just 8 blocks from the Potomac. "One or more photos have been virtually staged/digitally enhanced"
For sale
Price cut: $20K (10/6)
$835,000
1217 Colonial Ave, Alexandria, VA 22314
2beds
1,390sqft
Townhouse
Built in 1940
1,637 Square Feet Lot
$-- Zestimate®
$601/sqft
$-- HOA
What's special
- 6 days
- 348
- 22
Likely to sell faster than
Zillow last checked:
Listing updated:
Listed by:
Jonathan Eng 202-327-0781,
Century 21 Redwood Realty 202-506-3674
Source: Bright MLS,MLS#: VAAX2067184
Facts & features
Interior
Bedrooms & bathrooms
- Bedrooms: 2
- Bathrooms: 2
- Full bathrooms: 2
Basement
- Area: 400
Heating
- Forced Air, Natural Gas
Cooling
- Central Air, Ceiling Fan(s), Electric
Appliances
- Included: Microwave, Dishwasher, Disposal, Dryer, Extra Refrigerator/Freezer, Ice Maker, Refrigerator, Stainless Steel Appliance(s), Cooktop, Washer, Tankless Water Heater, Gas Water Heater, Instant Hot Water
- Laundry: In Basement
Features
- Bathroom - Tub Shower, Breakfast Area, Combination Dining/Living, Open Floorplan, Floor Plan - Traditional, Kitchen Island, Recessed Lighting, Crown Molding
- Windows: Double Hung, Double Pane Windows, Screens, Skylight(s)
- Basement: Connecting Stairway,Heated,Improved,Interior Entry
- Has fireplace: No
Interior area
- Total structure area: 1,390
- Total interior livable area: 1,390 sqft
- Finished area above ground: 990
- Finished area below ground: 400
Property
Parking
- Parking features: Driveway, On Street
- Has uncovered spaces: Yes
Accessibility
- Accessibility features: None
Features
- Levels: Three
- Stories: 3
- Patio & porch: Brick, Enclosed, Deck
- Exterior features: Bump-outs, Street Lights
- Pool features: None
- Fencing: Full,Wood
Lot
- Size: 1,637 Square Feet
Details
- Additional structures: Above Grade, Below Grade
- Parcel number: 60040220
- Zoning: RESIDENTIAL
- Special conditions: Standard
Construction
Type & style
- Home type: Townhouse
- Architectural style: Colonial,Contemporary
- Property subtype: Townhouse
Materials
- Combination
- Foundation: Concrete Perimeter, Slab
Condition
- New construction: No
- Year built: 1940
Utilities & green energy
- Sewer: Public Sewer
- Water: Public
Community & HOA
Community
- Subdivision: Alexandria
HOA
- Has HOA: No
Location
- Region: Alexandria
Financial & listing details
- Price per square foot: $601/sqft
- Tax assessed value: $674,721
- Annual tax amount: $7,658
- Date on market: 10/6/2026
- Listing agreement: Exclusive Right To Sell
- Listing terms: Cash,Conventional,FHA,VA Loan
- Ownership: Fee Simple
Estimated market value
Not available
Estimated sales range
Not available
Not available
Price history
| Date | Event | Price |
|---|---|---|
| 10/6/2026 | Price change | $835,000-2.3%$601/sqft |
Source:  Bright MLS #VAAX2067184 Report a problem Bright MLS #VAAX2067184 Report a problem | ||
| 9/21/2026 | Price change | $855,000-2.7%$615/sqft |
Source: Bright MLS #VAAX2066202 Report a problem | ||
| 9/3/2026 | Price change | $879,000-2.3%$632/sqft |
Source: Bright MLS #VAAX2064740 Report a problem | ||
| 8/10/2026 | Listed for sale | $899,900+16.1%$647/sqft |
Source: Bright MLS #VAAX2064740 Report a problem | ||
| 2/23/2022 | Sold | $775,000+10.7%$558/sqft |
Source: Bright MLS #VAAX2007338 Report a problem | ||
| 1/24/2022 | Pending sale | $700,000$504/sqft |
Source:  Weichert Pro #VAAX2007338 Report a problem Weichert Pro #VAAX2007338 Report a problem | ||
| 1/23/2022 | Contingent | $700,000$504/sqft |
Source: Bright MLS #VAAX2007338 Report a problem | ||
| 1/17/2022 | Listed for sale | $700,000$504/sqft |
Source: Bright MLS #VAAX2007338 Report a problem | ||
Public tax history
| Year | Property taxes | Tax assessment |
|---|---|---|
| 2026 | $7,658 +0.9% | $674,721 +0.9% |
| 2025 | $7,592 +6% | $668,905 +6% |
| 2024 | $7,161 +2.2% | $630,950 |
| 2023 | $7,004 +5% | $630,950 +5% |
| 2022 | $6,671 -31.4% | $600,963 -27.1% |
| 2021 | $9,728 | $824,578 +2.7% |
| 2020 | -- | $802,706 +11.8% |
| 2019 | -- | $718,042 +3.2% |
| 2018 | $6,024 -18.8% | $695,563 -2.2% |
| 2017 | $7,421 | $711,518 |
| 2016 | $7,421 +5.5% | $711,518 +5.5% |
| 2015 | $7,034 +4.5% | $674,435 +4.5% |
| 2014 | $6,731 +14% | $645,357 +6.9% |
| 2013 | $5,903 | $603,626 |
| 2012 | $5,903 +4.4% | $603,626 +4.4% |
| 2011 | $5,654 +5.5% | $578,075 +5.5% |
| 2010 | $5,361 +71.3% | $548,143 +58.2% |
| 2009 | $3,129 +0.3% | $346,511 -6.1% |
| 2008 | $3,118 -2.2% | $369,009 -3.9% |
| 2007 | $3,187 -2.2% | $384,000 -4% |
| 2006 | $3,260 -9.3% | $400,000 +19.1% |
| 2005 | $3,594 +37.7% | $335,900 +37.7% |
| 2004 | $2,610 +23% | $243,900 +23% |
| 2003 | $2,122 +24.2% | $198,300 +24.2% |
| 2002 | $1,709 +15.4% | $159,700 +15.4% |
| 2001 | $1,481 | $138,400 |
Find assessor info on the county website
Monthly payment
Est. payment
Payment breakdown
Explore the cost of this home by adjusting the details. Changes won't be saved.Climate risks
Neighborhood: Northeast
Nearby schools
Schools provided by the listing agent
- District: Alexandria City Public Schools
Source: Bright MLS. This data may not be complete. We recommend contacting the local school district to confirm school assignments for this home.
Similar homes
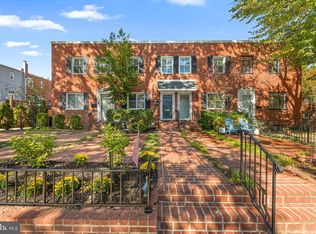
- $759,0002 bd3 ba1.2k sqftOld Town, Alexandria, VA 22314For Sale
 MLS ID #VAAX2066342, Tracy Tkac, Long & Foster Real Estate, Inc.. Bright MLS
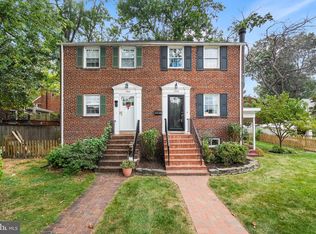
 - $825,0002 bd2 ba1.3k sqft1506 Wayne St, Alexandria, VA 22301For Sale
 MLS ID #VAAX2066270, Phyllis Patterson, TTR Sotheby's International Realty. Bright MLS
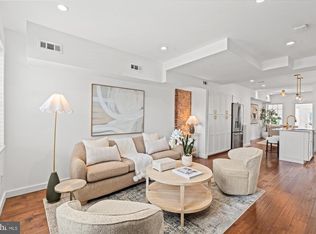
 - $899,0003 bd2 ba1.6k sqft1208 Oronoco St, Alexandria, VA 22314For Sale
 MLS ID #VAAX2064648, Christine Garner, Serhant. Bright MLS
 - $775,0002 bd2 ba1.1k sqft245 Buchanan St, Alexandria, VA 22314For Sale
 MLS ID #VAAX2064374, Megan Thiel, Long & Foster Real Estate, Inc.. Bright MLS
 - $795,0003 bd2 ba1.2k sqftColecroft, Alexandria, VA 22314For SaleMLS ID #VAAX2063642, Amanda Jordan, RE/MAX Gateway, LLC. Bright MLS
- $799,5002 bd3 ba1.5k sqft230 Aspen St, Alexandria, VA 22305For SaleMLS ID #VAAX2067046, Hugh McDermott, TTR Sotheby's International Realty. Bright MLS
- $799,0002 bd2 ba1.2k sqft323 Mount Vernon Ave, Alexandria, VA 22301For SaleMLS ID #VAAX2064378, Jane Dehais, Compass. Bright MLS
- $800,0002 bd2 ba1.1k sqft8 E Masonic View Ave, Alexandria, VA 22301For SaleMLS ID #VAAX2064580, Dina Thomas, RLAH @properties. Bright MLS
- $774,9003 bd2 ba1.5k sqftWarwick Village, Alexandria, VA 22305For SaleMLS ID #VAAX2066848, Harry Bowen, Long & Foster Real Estate, Inc.. Bright MLS
- $944,9003 bd4 ba1.5k sqft403 Old Town Ct, Alexandria, VA 22314For SaleMLS ID #VAAX2065544, Jason Jenkins, Pearson Smith Realty, LLC. Bright MLS
- $829,9002 bd2 ba1.1k sqft18 E Myrtle St #1/2, Alexandria, VA 22301For SaleMLS ID #VAAX2063746, Bonnie Rivkin, Compass. Bright MLS
- $1,099,0003 bd3 ba1.6k sqft906 N Columbus St, Alexandria, VA 22314For SaleMLS ID #VAAX2065608, Phyllis Patterson, TTR Sotheby's International Realty. Bright MLS
- $850,0003 bd3 ba1.9k sqft3913 Charles Ave, Alexandria, VA 22305For SaleMLS ID #VAAX2066404, Blake Davenport, TTR Sotheby's International Realty. Bright MLS
- $850,0003 bd4 ba1.6k sqft3292 Mount Vernon Ave, Alexandria, VA 22305For SaleMLS ID #VAAX2060704, Mitch Curtis, KW United. Bright MLS
- $519,0003 bd2 ba1.2k sqft607 Bashford Ln APT 1, Alexandria, VA 22314For SaleMLS ID #VAAX2066460, Kyle Toomey, Compass. Bright MLS
- $1,175,0003 bd3 ba1.8k sqft111 N Payne St, Alexandria, VA 22314For SaleMLS ID #VAAX2065474, Roby Thompson, Long & Foster Real Estate, Inc.. Bright MLS
- $599,9002 bd2 ba1.3k sqft3610 24th Rd S, Arlington, VA 22206For SaleMLS ID #VAAR2080430, Mustafa Elmi, Samson Properties. Bright MLS
- $735,0003 bd4 ba1.8k sqft5008 Domain Pl, Alexandria, VA 22311For SaleMLS ID #VAAX2066932, OLIVIA ADAMS, Compass. Bright MLS
- $549,9003 bd2 ba1.1k sqft2314 Victory Dr, Alexandria, VA 22303For SaleMLS ID #VAFX2345278, Samer Naji, Keller Williams Realty. Bright MLS
- $819,0002 bd2 ba1.4k sqft108 14th St SE, Washington, DC 20003For SaleMLS ID #DCDC2281610, Nathan Julian Guggenheim, Washington Fine Properties, LLC. Bright MLS
