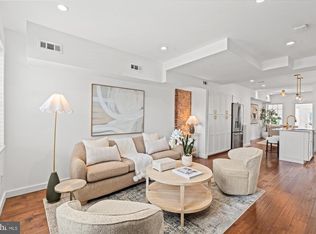
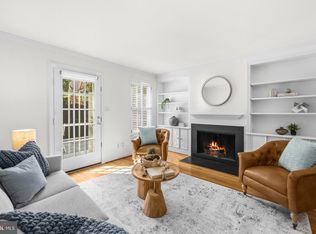
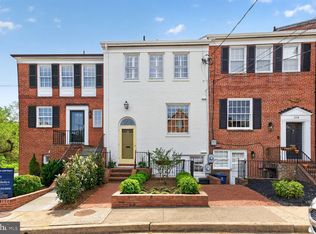
Sophisticated Urban Living with Exceptional Access Welcome to a beautifully renovated semi-detached townhome that effortlessly blends timeless character with modern luxury in an exceptionally connected location. Thoughtfully renovated in 2016 and enhanced with a host of recent improvements—including a brand-new roof in 2026, fresh interior paint, and refinished main-level flooring—this 1,736-square-foot residence offers refined living across two spacious levels. The home features three generously sized bedrooms and two-and-a-half baths, including a true primary suite designed as a private retreat. The spacious primary bedroom offers two closets, including a walk-in, and a beautifully appointed en-suite bath with a dual-sink vanity. A large laundry room conveniently located on the bedroom level adds everyday functionality without sacrificing style. At the heart of the home, the sophisticated white kitchen showcases stainless steel appliances and honed granite countertops, creating a timeless setting for both casual mornings and elegant entertaining. Carefully considered updates throughout provide the comfort and polish of a turnkey home while retaining the warmth and charm of a classic townhome. Outdoor living is equally inviting, with fully fenced front and rear yards, brick patios in both spaces, and alley access to the rear yard with parking. Whether enjoying morning coffee, hosting friends, or simply relaxing outdoors, these private spaces extend the living experience beyond the walls of the home. The location is truly exceptional. Enjoy an easy walk to Trader Joe’s, Harris Teeter, Braddock Road Metro, Hank’s Oyster Bar, and Sisters Thai, while the Potomac River is just seven blocks away. Reagan National Airport is approximately 2.6 miles away, and downtown Washington, DC is just 7.5 miles from your doorstep. A rare combination of elegant renovation, private outdoor space, convenient parking, and walkable urban living—this is a home that offers both luxury and lifestyle in one remarkable package.
For sale
$1,149,000
906 N Columbus St, Alexandria, VA 22314
3beds
1,698sqft
Townhouse
Built in 1890
1,886 Square Feet Lot
$-- Zestimate®
$677/sqft
$-- HOA
What's special
Beautifully renovated semi-detached townhomeThree generously sized bedroomsTwo-and-a-half bathsSpacious primary bedroomHoned granite countertopsSophisticated white kitchenStainless steel appliances
- 14 days
- 805
- 77
Likely to sell faster than
Zillow last checked:
Listing updated:
Listed by:
Phyllis Patterson 703-408-4232,
TTR Sotheby's International Realty (703) 714-9030,
Listing Team: The Patterson Group, Co-Listing Team: The Patterson Group,Co-Listing Agent: Brittany A Patterson 703-310-6201,
TTR Sotheby's International Realty
Source: Bright MLS,MLS#: VAAX2065608
Facts & features
Interior
Bedrooms & bathrooms
- Bedrooms: 3
- Bathrooms: 3
- Full bathrooms: 2
- 1/2 bathrooms: 1
- Main level bathrooms: 1
Rooms
- Room types: Living Room, Dining Room, Primary Bedroom, Sitting Room, Laundry, Utility Room, Bathroom 2, Primary Bathroom, Half Bath, Additional Bedroom
Primary bedroom
- Features: Attached Bathroom, Walk-In Closet(s)
- Level: Upper
- Area: 196 Square Feet
- Dimensions: 14 X 14
Other
- Level: Upper
- Area: 90 Square Feet
- Dimensions: 9 X 10
Other
- Features: Walk-In Closet(s)
- Level: Upper
- Area: 140 Square Feet
- Dimensions: 10 X 14
Primary bathroom
- Level: Upper
Bathroom 2
- Level: Upper
Dining room
- Level: Main
- Area: 117 Square Feet
- Dimensions: 13 X 9
Half bath
- Level: Main
Laundry
- Level: Upper
- Area: 15 Square Feet
- Dimensions: 3 X 5
Living room
- Level: Main
Sitting room
- Level: Main
- Area: 91 Square Feet
- Dimensions: 7 X 13
Utility room
- Level: Main
- Area: 35 Square Feet
- Dimensions: 7 X 5
Heating
- Forced Air, Natural Gas
Cooling
- Central Air, Electric
Appliances
- Included: Microwave, Disposal, Dishwasher, Oven/Range - Gas, Exhaust Fan, Stainless Steel Appliance(s), Gas Water Heater
- Laundry: Has Laundry, Upper Level, Laundry Room
Features
- Flooring: Hardwood, Carpet, Wood
- Has basement: No
- Has fireplace: No
Interior area
- Total structure area: 1,736
- Total interior livable area: 1,698 sqft
- Finished area above ground: 1,698
- Finished area below ground: 0
Property
Parking
- Total spaces: 1
- Parking features: Driveway, Enclosed, Unpaved, Alley Access, Other, Off Street
- Has uncovered spaces: Yes
Accessibility
- Accessibility features: None
Features
- Levels: Two
- Stories: 2
- Patio & porch: Patio
- Exterior features: Sidewalks
- Pool features: None
- Fencing: Full
Lot
- Size: 1,886 Square Feet
Details
- Additional structures: Above Grade, Below Grade
- Parcel number: 11743500
- Zoning: RB
- Special conditions: Standard
Construction
Type & style
- Home type: Townhouse
- Architectural style: Traditional,Colonial
- Property subtype: Townhouse
Materials
- Frame
- Foundation: Brick/Mortar, Crawl Space
- Roof: Rubber
Condition
- Excellent
- New construction: No
- Year built: 1890
- Major remodel year: 2016
Utilities & green energy
- Electric: 200+ Amp Service
- Sewer: Public Sewer
- Water: Public
Community & HOA
Community
- Subdivision: Old Town North
HOA
- Has HOA: No
Location
- Region: Alexandria
Financial & listing details
- Price per square foot: $677/sqft
- Tax assessed value: $962,067
- Annual tax amount: $10,919
- Date on market: 8/26/2026
- Listing agreement: Exclusive Right To Sell
- Inclusions: Built In Microwave, Dishwasher, Disposer, Refrigerator W Ice Maker, Stove / Range, Window Treatments
- Ownership: Fee Simple
Estimated market value
Not available
Estimated sales range
Not available
Not available
Price history
| Date | Event | Price |
|---|---|---|
| 8/26/2026 | Listed for sale | $1,149,000+110.8%$677/sqft |
Source:  Bright MLS #VAAX2065608 Report a problem Bright MLS #VAAX2065608 Report a problem | ||
| 12/22/2021 | Listing removed | -- |
Source: Zillow Rental Manager Report a problem | ||
| 12/1/2021 | Listed for rent | $4,200+5%$2/sqft |
Source: Zillow Rental Manager Report a problem | ||
| 3/24/2021 | Listing removed | -- |
Source: Owner Report a problem | ||
| 5/2/2019 | Listing removed | $4,000$2/sqft |
Source: Owner Report a problem | ||
| 4/8/2019 | Listed for rent | $4,000$2/sqft |
Source: Owner Report a problem | ||
| 11/21/2016 | Sold | $545,000$321/sqft |
Source: Public Record Report a problem | ||
Public tax history
| Year | Property taxes | Tax assessment |
|---|---|---|
| 2026 | $10,919 +11.1% | $962,067 +11.1% |
| 2025 | $9,831 | $866,165 |
| 2024 | $9,831 +8.6% | $866,165 +6.2% |
| 2023 | $9,053 +5.5% | $815,610 +5.5% |
| 2022 | $8,578 -1% | $772,827 +6% |
| 2021 | $8,668 | $729,082 +0.9% |
| 2020 | -- | $722,925 +3.9% |
| 2019 | -- | $695,475 -0.5% |
| 2018 | $5,287 -9.7% | $698,922 +13.5% |
| 2017 | $5,853 | $615,794 +9.7% |
| 2016 | $5,853 | $561,131 |
| 2015 | $5,853 | $561,131 |
| 2014 | $5,853 +13% | $561,131 +6% |
| 2013 | $5,177 +6.7% | $529,368 +6.7% |
| 2012 | $4,852 +1.3% | $496,128 +1.3% |
| 2011 | $4,789 | $489,674 |
| 2010 | $4,789 +5.2% | $489,674 -2.9% |
| 2009 | $4,552 +11.6% | $504,123 +4.4% |
| 2008 | $4,079 -1% | $482,729 -2.7% |
| 2007 | $4,119 -1.2% | $496,252 -3% |
| 2006 | $4,170 -1.6% | $511,600 +29.2% |
| 2005 | $4,238 +15% | $396,100 +15% |
| 2004 | $3,685 +25.7% | $344,400 +25.7% |
| 2003 | $2,931 +51.7% | $273,900 +51.7% |
| 2002 | $1,932 -7.5% | $180,600 -7.5% |
| 2001 | $2,089 | $195,200 |
Find assessor info on the county website
Monthly payment
Est. payment
Payment breakdown
Explore the cost of this home by adjusting the details. Changes won't be saved.Climate risks
Neighborhood: Northeast
Nearby schools
Schools provided by the listing agent
- Elementary: Jefferson-houston School
- Middle: Jefferson-houston
- High: Alexandria City
- District: Alexandria City Public Schools
Source: Bright MLS. This data may not be complete. We recommend contacting the local school district to confirm school assignments for this home.
Similar homes
- $995,0003 bd2 ba1.6k sqft1208 Oronoco St, Alexandria, VA 22314For Sale
 MLS ID #VAAX2064648, Christine Garner, Serhant. Bright MLS
 - $944,9003 bd4 ba1.5k sqft403 Old Town Ct, Alexandria, VA 22314For Sale
 MLS ID #VAAX2065544, Jason Jenkins, Pearson Smith Realty, LLC. Bright MLS
 - $879,0002 bd2 ba1.3k sqft1217 Colonial Ave, Alexandria, VA 22314For Sale
 MLS ID #VAAX2064740, Jonathan Eng, Century 21 Redwood Realty. Bright MLS
 - $1,324,9002 bd4 ba1.8k sqft204 Green St, Alexandria, VA 22314For Sale
 MLS ID #VAAX2065642, Fran Slade, Compass. Bright MLS
 - $1,150,0004 bd2 ba2.2k sqft3810 Beecher St NW, Washington, DC 20007For SaleMLS ID #DCDC2281748, Kornelia Stuphan, Long & Foster Real Estate, Inc.. Bright MLS
- $949,9003 bd3 ba1.8k sqft122 Sanborn Pl, Alexandria, VA 22305For SaleMLS ID #VAAX2064224, Catherine Davidson, Compass. Bright MLS
- $1,149,0003 bd4 ba1.6k sqft615 Morton Pl NE, Washington, DC 20002For SaleMLS ID #DCDC2263384, Joel Nelson, Keller Williams Capital Properties. Bright MLS
- $1,200,0004 bd3 ba1.6k sqft2117 Observatory Pl NW, Washington, DC 20007For SaleMLS ID #DCDC2276478, Michael Gailey, Compass. Bright MLS
- $1,000,0003 bd3 ba1.9k sqft2322 Windsor Rd, Alexandria, VA 22307For SaleMLS ID #VAFX2334810, Sarita Sethi, Long & Foster Real Estate, Inc.. Bright MLS
- $1,299,0003 bd3 ba1.9k sqft2505 39th St NW, Washington, DC 20007For SaleMLS ID #DCDC2275042, Erin Sobanski, Compass. Bright MLS
- $1,075,0003 bd3 ba1.3k sqft1345 V St NW, Washington, DC 20009For SaleMLS ID #DCDC2270890, Laurie Mensing, Long & Foster Real Estate, Inc.. Bright MLS
- $949,0004 bd4 ba2.3k sqft641 Gallatin St NW, Washington, DC 20011For SaleMLS ID #DCDC2281788, Lisa Gilmore, Keller Williams Flagship. Bright MLS
- $1,249,0004 bd3 ba2.4k sqft609 4th St SW, Washington, DC 20024For SaleMLS ID #DCDC2275892, Jason Skipworth, RLAH @properties. Bright MLS
- $889,0004 bd2 ba2.2k sqft4636 Taney Ave, Alexandria, VA 22304For SaleMLS ID #VAAX2065096, Dana Elam, Pearson Smith Realty, LLC. Bright MLS
- $1,200,0004 bd4 ba1.3k sqft1734 Potomac Ave SE, Washington, DC 20003For SaleMLS ID #DCDC2269174, Ellery Kirkpatrick, Coldwell Banker Realty - Washington. Bright MLS
- $1,075,0004 bd4 ba1.9k sqft503 Randolph St NW, Washington, DC 20011For SaleMLS ID #DCDC2277350, John McCambridge, Samson Properties. Bright MLS
- $1,075,0003 bd4 ba1.8k sqft2067 Van Tuyl Pl, Falls Church, VA 22043For SaleMLS ID #VAFX2332242, Mona Banes, TTR Sothebys International Realty. Bright MLS
- $770,0002 bd2 ba1.2k sqftLynhaven, Alexandria, VA 22305For SaleMLS ID #VAAX2060928, Ray Gernhart, Samson Properties. Bright MLS
- $1,150,0001 bd1 ba952 sqft2516 E Pl NW, Washington, DC 20007For SaleMLS ID #DCDC2267264, Stephan Strothe, Washington Fine Properties, LLC. Bright MLS
- $1,150,0005 bd3 ba2.4k sqft2833 Woodlawn Ave, Falls Church, VA 22042For SaleMLS ID #VAFX2336112, Mike Ploger, Compass. Bright MLS
