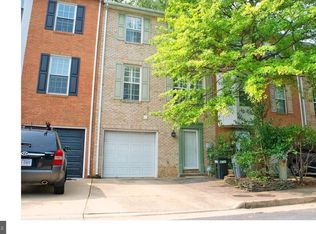
OPEN HOUSE TODAY SUNDAY SEPT 6 FROM 12-2PM. Tucked away in a private enclave with no through street, this beautifully updated townhome offers the perfect blend of luxury, privacy, and location just moments from the shops, restaurants, and vibrant energy of Del Ray's beloved Avenue. Thoughtfully redesigned with today's buyer in mind, this exceptional three-level home showcases sophisticated finishes, timeless style, and effortless indoor-outdoor living. From the moment you arrive, you'll appreciate the welcoming front entry foyer, one-car garage, private driveway, guest parking, and space for up to three vehicles. The entry level features a spacious foyer and a versatile flex room—ideal for a home office, fitness studio, guest space, or second living area. The main living level is filled with natural light and enhanced by rich hardwood flooring, fresh designer paint, and an open-concept floor plan perfect for everyday living and entertaining. At the heart of the home is a stunning, fully renovated chef's kitchen featuring premium appliances, custom pantry cabinetry, abundant storage, and designer finishes. The adjoining dining area and spacious family room are anchored by a cozy gas Heatilator fireplace, custom built-ins, and French doors leading to a private flagstone patio. Surrounded by mature trees and overlooking the Alexandria community pool and playground, the fenced outdoor retreat offers an uncommon sense of privacy while remaining just minutes from everything Alexandria has to offer. The upper level continues to impress with a luxurious primary suite featuring a custom-designed walk-in closet and a spa-inspired bath complete with dual vanities, a soaking tub, and elegant finishes. A skylight fills the staircase with natural light, while thoughtfully added secondary handrails enhance everyday comfort and accessibility. Additional updates include a renovated bathrooms, new roof (2023), new windows (2024), and countless improvements that make this home truly move-in ready. Residents enjoy a welcoming neighborhood atmosphere with monthly Wine Down gatherings at the community gazebo, creating an inviting sense of connection rarely found inside the Beltway. Ideally located just minutes to Del Ray, Old Town Alexandria, Metro, Washington, D.C., Crystal City, The Pentagon, and Reagan National Airport, this is a rare opportunity to enjoy a turnkey home in one of Alexandria's most desirable locations.
For sale
$949,900
122 Sanborn Pl, Alexandria, VA 22305
3beds
1,840sqft
Townhouse
Built in 2000
2,000 Square Feet Lot
$931,800 Zestimate®
$516/sqft
$166/mo HOA
What's special
Beautifully updated townhomeOne-car garageSurrounded by mature treesPrivate drivewayFresh designer paintDesigner finishesWelcoming front entry foyer
- 55 days
- 623
- 50
Zillow last checked:
Listing updated:
Listed by:
Catherine Davidson 703-201-1998,
Compass (703) 229-8935
Source: Bright MLS,MLS#: VAAX2064224
Facts & features
Interior
Bedrooms & bathrooms
- Bedrooms: 3
- Bathrooms: 3
- Full bathrooms: 2
- 1/2 bathrooms: 1
- Main level bathrooms: 1
Rooms
- Room types: Living Room, Dining Room, Primary Bedroom, Bedroom 2, Bedroom 3, Kitchen, Game Room, Foyer, Laundry, Primary Bathroom, Full Bath
Primary bedroom
- Features: Ceiling Fan(s), Attached Bathroom, Cathedral/Vaulted Ceiling, Flooring - HardWood, Walk-In Closet(s), Window Treatments
- Level: Upper
- Area: 165 Square Feet
- Dimensions: 11 X 15
Bedroom 2
- Features: Flooring - HardWood, Window Treatments
- Level: Upper
- Area: 100 Square Feet
- Dimensions: 10 X 10
Bedroom 3
- Features: Flooring - HardWood, Window Treatments
- Level: Upper
- Area: 90 Square Feet
- Dimensions: 9 X 10
Primary bathroom
- Features: Granite Counters, Double Sink, Soaking Tub, Bathroom - Tub Shower, Walk-In Closet(s)
- Level: Upper
Dining room
- Features: Flooring - HardWood, Chair Rail, Crown Molding
- Level: Main
- Area: 126 Square Feet
- Dimensions: 9 X 14
Foyer
- Features: Built-in Features, Flooring - Ceramic Tile
- Level: Lower
- Area: 128 Square Feet
- Dimensions: 8 X 16
Other
- Features: Granite Counters
- Level: Upper
Game room
- Features: Flooring - Carpet
- Level: Lower
- Area: 260 Square Feet
- Dimensions: 13 X 20
Kitchen
- Features: Breakfast Bar, Built-in Features, Granite Counters, Crown Molding, Flooring - HardWood, Kitchen - Gas Cooking, Pantry
- Level: Main
- Area: 216 Square Feet
- Dimensions: 12 X 18
Laundry
- Level: Lower
Living room
- Features: Fireplace - Gas, Built-in Features, Ceiling Fan(s), Flooring - HardWood, Window Treatments, Crown Molding, Fireplace - Other
- Level: Main
- Area: 240 Square Feet
- Dimensions: 12 X 20
Heating
- Forced Air, Natural Gas
Cooling
- Central Air, Electric
Appliances
- Included: Disposal, Exhaust Fan, Ice Maker, Range Hood, Built-In Range, Dryer, Dual Flush Toilets, Energy Efficient Appliances, ENERGY STAR Qualified Washer, ENERGY STAR Qualified Refrigerator, ENERGY STAR Qualified Dishwasher, Self Cleaning Oven, Stainless Steel Appliance(s), Washer, Washer/Dryer Stacked, Water Heater, Microwave, Gas Water Heater
- Laundry: Lower Level, Laundry Room
Features
- Combination Dining/Living, Primary Bath(s), Bathroom - Walk-In Shower, Breakfast Area, Built-in Features, Ceiling Fan(s), Recessed Lighting, Walk-In Closet(s), Bathroom - Tub Shower, Crown Molding, Dining Area, Open Floorplan, Eat-in Kitchen, Pantry, Upgraded Countertops, Other, 9'+ Ceilings
- Flooring: Hardwood, Ceramic Tile, Carpet, Stone, Wood
- Doors: French Doors, Double Entry, ENERGY STAR Qualified Doors
- Windows: Double Pane Windows, Screens, Skylight(s), Window Treatments
- Basement: Front Entrance,Finished
- Number of fireplaces: 1
- Fireplace features: Glass Doors, Mantel(s), Gas/Propane, Heatilator
Interior area
- Total structure area: 1,840
- Total interior livable area: 1,840 sqft
- Finished area above ground: 1,840
- Finished area below ground: 0
Property
Parking
- Total spaces: 2
- Parking features: Garage Door Opener, Driveway, Attached
- Attached garage spaces: 1
- Uncovered spaces: 1
Accessibility
- Accessibility features: None
Features
- Levels: Three
- Stories: 3
- Patio & porch: Patio
- Exterior features: Extensive Hardscape, Lighting, Rain Gutters, Sidewalks
- Pool features: Community
- Fencing: Back Yard
- Has view: Yes
- View description: Trees/Woods
Lot
- Size: 2,000 Square Feet
- Features: Backs to Trees, Cul-De-Sac, Front Yard, Landscaped, Level, No Thru Street, Private, Rear Yard, Wooded, Other
Details
- Additional structures: Above Grade, Below Grade
- Parcel number: 50642940
- Zoning: RA
- Special conditions: Standard
Construction
Type & style
- Home type: Townhouse
- Architectural style: Colonial
- Property subtype: Townhouse
Materials
- Brick
- Foundation: Concrete Perimeter
- Roof: Architectural Shingle,Asphalt
Condition
- Excellent
- New construction: No
- Year built: 2000
- Major remodel year: 2022
Details
- Builder model: WASHINGTON
Utilities & green energy
- Sewer: Public Sewer
- Water: Public
Community & HOA
Community
- Security: Fire Sprinkler System, Smoke Detector(s)
- Subdivision: Mount Vernon Court
HOA
- Has HOA: Yes
- Amenities included: Fencing, Other, Common Grounds
- Services included: Insurance, Trash, Security
- HOA fee: $166 monthly
Location
- Region: Alexandria
Financial & listing details
- Price per square foot: $516/sqft
- Tax assessed value: $842,858
- Annual tax amount: $9,566
- Date on market: 7/16/2026
- Listing agreement: Exclusive Right To Sell
- Ownership: Fee Simple
Estimated market value
$931,800
$885,000 - $978,000
$3,912/mo
Price history
| Date | Event | Price |
|---|---|---|
| 7/16/2026 | Listed for sale | $949,900-3.1%$516/sqft |
Source:  Bright MLS #VAAX2064224 Report a problem Bright MLS #VAAX2064224 Report a problem | ||
| 7/16/2026 | Listing removed | $980,000$533/sqft |
Source: Bright MLS #VAAX2060486 Report a problem | ||
| 5/22/2026 | Listed for sale | $980,000+77.4%$533/sqft |
Source: Bright MLS #VAAX2060486 Report a problem | ||
| 9/23/2025 | Listing removed | $4,300$2/sqft |
Source: Bright MLS #VAAX2049470 Report a problem | ||
| 9/20/2025 | Listed for rent | $4,300+11.7%$2/sqft |
Source: Bright MLS #VAAX2049470 Report a problem | ||
| 10/8/2023 | Listing removed | -- |
Source: Bright MLS #VAAX2028384 Report a problem | ||
| 10/6/2023 | Listed for rent | $3,850$2/sqft |
Source: Bright MLS #VAAX2028384 Report a problem | ||
| 7/31/2013 | Sold | $552,500+127.5%$300/sqft |
Source: Public Record Report a problem | ||
| 11/15/2000 | Sold | $242,900$132/sqft |
Source: Public Record Report a problem | ||
Public tax history
| Year | Property taxes | Tax assessment |
|---|---|---|
| 2026 | $9,566 +3.4% | $842,858 +3.4% |
| 2025 | $9,253 | $815,199 |
| 2024 | $9,253 +2.2% | $815,199 |
| 2023 | $9,049 +8.6% | $815,199 +8.6% |
| 2022 | $8,330 +7.7% | $750,475 +9.2% |
| 2021 | $7,734 | $687,522 +8.2% |
| 2020 | -- | $635,352 |
| 2019 | -- | $635,352 |
| 2018 | $4,888 -19.1% | $635,352 +6.4% |
| 2017 | $6,039 | $596,886 +3.1% |
| 2016 | $6,039 +2.5% | $579,011 +2.5% |
| 2015 | $5,894 +4.7% | $565,067 +4.7% |
| 2014 | $5,627 +9.2% | $539,521 +2.4% |
| 2013 | $5,153 +7.6% | $526,880 +7.6% |
| 2012 | $4,790 +3.1% | $489,794 +3.1% |
| 2011 | $4,647 +1% | $475,186 +1% |
| 2010 | $4,603 +14.2% | $470,629 +5.5% |
| 2009 | $4,029 -4.7% | $446,207 -10.9% |
| 2008 | $4,230 -0.1% | $500,553 -1.8% |
| 2007 | $4,232 +5.6% | $509,893 +3.7% |
| 2006 | $4,007 -16.4% | $491,700 +9.7% |
| 2005 | $4,795 +24.5% | $448,100 +24.5% |
| 2004 | $3,852 +13.4% | $360,000 +13.4% |
| 2003 | $3,397 +26.6% | $317,500 +26.6% |
| 2002 | $2,682 +8.5% | $250,700 +8.5% |
| 2001 | $2,473 | $231,100 |
Find assessor info on the county website
Monthly payment
Est. payment
Payment breakdown
Explore the cost of this home by adjusting the details. Changes won't be saved.Climate risks
Neighborhood: Potomac West
Nearby schools
Schools provided by the listing agent
- High: Alexandria City
- District: Alexandria City Public Schools
Source: Bright MLS. This data may not be complete. We recommend contacting the local school district to confirm school assignments for this home.

Similar homes
- $770,0002 bd2 ba1.2k sqftLynhaven, Alexandria, VA 22305For Sale

 MLS ID #VAAX2060928, Ray Gernhart, Samson Properties. Bright MLS
 - $1,015,0003 bd4 ba2.5k sqft1020 S Taylor Ct, Arlington, VA 22204For Sale
 MLS ID #VAAR2078584, Tanya Salseth, KW United. Bright MLS
 - $1,149,0003 bd3 ba1.6k sqft906 N Columbus St, Alexandria, VA 22314For Sale
 MLS ID #VAAX2065608, Phyllis Patterson, TTR Sotheby's International Realty. Bright MLS
 - $949,0004 bd4 ba2.3k sqft641 Gallatin St NW, Washington, DC 20011For Sale
 MLS ID #DCDC2281788, Lisa Gilmore, Keller Williams Flagship. Bright MLS
 - $949,9003 bd3 ba1.6k sqftZoya On Independence, Washington, DC 20003For SaleMLS ID #DCDC2278362, Rachel Valentino, Keller Williams Realty. Bright MLS
- $889,0004 bd2 ba2.2k sqft4636 Taney Ave, Alexandria, VA 22304For SaleMLS ID #VAAX2065096, Dana Elam, Pearson Smith Realty, LLC. Bright MLS
- $949,0003 bd3 ba1.4k sqft435 Rhode Island Ave NW, Washington, DC 20001For SaleMLS ID #DCDC2263376, Amy Franzen, Pearson Smith Realty, LLC. Bright MLS
- $735,0004 bd4 ba2k sqft3845 Watkins Mill Dr, Alexandria, VA 22304For SaleMLS ID #VAAX2064220, Colin Storm, Keller Williams Capital Properties. Bright MLS
- $1,000,0003 bd3 ba1.9k sqft2322 Windsor Rd, Alexandria, VA 22307For SaleMLS ID #VAFX2334810, Sarita Sethi, Long & Foster Real Estate, Inc.. Bright MLS
- $749,0003 bd4 ba1.6k sqft1804 9th St S, Arlington, VA 22204For SaleMLS ID #VAAR2072478, Raba Letteri, Weichert, REALTORS. Bright MLS
- $945,0003 bd4 ba1.8k sqft307 Gundry Dr, Falls Church, VA 22046For SaleMLS ID #VAFA2003866, Chip Benjamin, Long & Foster Real Estate, Inc.. Bright MLS
- $750,0003 bd4 ba1.3k sqft3019 22nd St S, Arlington, VA 22204For SaleMLS ID #VAAR2076322, Jessica Richardson, Compass. Bright MLS
- $899,0003 bd3 ba1.6k sqft1391 F St NE, Washington, DC 20002For SaleMLS ID #DCDC2277980, Jessica Evans, Compass. Bright MLS
- $925,0003 bd4 ba2.1k sqft8847 Ashgrove House Ln, Vienna, VA 22182For SaleMLS ID #VAFX2323316, Claudia Kern, Compass. Bright MLS
- $700,0002 bd2 ba1.8k sqft1273 Delaware Ave SW, Washington, DC 20024For SaleMLS ID #DCDC2282192, Tricia Messerschmitt, Compass. Bright MLS
- $938,0003 bd4 ba2.6k sqft10449 Breckinridge Ln, Fairfax, VA 22030For SaleMLS ID #VAFC2008582, Bo Bloomer, Century 21 Redwood Realty. Bright MLS
- $924,9005 bd5 ba2.2k sqft916 Shepherd St NW, Washington, DC 20011For SaleMLS ID #DCDC2260064, Daryl Laster, Coldwell Banker Realty. Bright MLS
- $1,100,0002 bd3 ba1.2k sqft628 S Saint Asaph St, Alexandria, VA 22314For SaleMLS ID #VAAX2055002, Bethany Stalder, KW Metro Center. Bright MLS
- $819,0002 bd2 ba1.4k sqft108 14th St SE, Washington, DC 20003For SaleMLS ID #DCDC2281610, Nathan Julian Guggenheim, Washington Fine Properties, LLC. Bright MLS
- $1,275,0003 bd5 ba1.9k sqft2139 N Pierce Ct, Arlington, VA 22209For SaleMLS ID #VAAR2079166, Kardin Lillis, Weichert, REALTORS. Bright MLS
