New Price, seller motivated! Extraordinary brick Colonial home taken from a page of historic Williamsburg. Gas lamp lined road with mature trees--walking distance to Historic City of Fairfax, City Hall and all shops and restaurants. Four level home with star-gazing-ready roof-top deck. Nestled in the charming Courthouse Square, this exquisite Colonial townhouse offers a perfect blend of comfort and style. With 2,628 sq. ft. of thoughtfully designed living space, this home features three spacious bedrooms and four well-appointed bathrooms, ensuring ample room for relaxation and privacy. Step inside to discover a warm and inviting interior adorned with high ceilings and beautiful hardwood flooring. The traditional floor plan seamlessly connects the dining area and breakfast nook, perfect for gatherings. Crown moldings and chair railings add a touch of elegance, while the cozy gas fireplaces in the living areas create a welcoming ambiance for chilly evenings. The kitchen is a chef's delight, equipped with modern appliances including a built-in microwave, wall oven, cooktop, making meal preparation a breeze. Outside, the extensive hardscape provides a low-maintenance outdoor space, ideal for entertaining or simply enjoying the serene views of the surrounding trees and woods. The attached garage and driveway offer ample parking for you and your guests. With an association that includes lawn care, snow removal, and trash services, you can spend more time enjoying your beautiful home and less time on upkeep. This property is not just a house; it’s a place to create lasting memories. Experience the perfect blend of comfort, convenience, and community in this delightful residence. Finally, no need to worry about outdoor maintenance - professional landscaping adorns this property while a maintenance free hardscape back patio is just waiting for summer BBQs. Neighborhood has ample visitor parking, and even more roadside spaces nearby. Lovely common grounds with a huge relaxing gazebo and shaded grassy space. Living in the City of Fairfax is amazing--countless fairs, parades, and of course the Farmers Markets--all within a stones throw of your new home! A commuters dream! Walk to bus stop and just minutes to recently widened 66, Vienna metro and GMU. Come see for yourself why 10449 Breckinridge Lane should be yours today! Schedule your showing now before someone else takes advantage first!
For sale
Price cut: $10K (7/20)
$948,000
10449 Breckinridge Ln, Fairfax, VA 22030
3beds
2,628sqft
:
Get pre-qualified$6,129/mo
Townhouse
Built in 1989
2,040 Square Feet Lot
$-- Zestimate®
$361/sqft
$135/mo HOA
What's special
Extraordinary brick colonial homeHigh ceilingsTraditional floor planBeautiful hardwood flooringWarm and inviting interiorProfessional landscapingThree spacious bedrooms
- 35 days |
- 876 |
- 43 |
Likely to sell faster than
Zillow last checked:
Listing updated:
Listed by:
Bo Bloomer 571-550-5572,
Century 21 Redwood Realty (703) 359-7800,
Listing Team: The Checkmate Group, Co-Listing Team: The Checkmate Group,Co-Listing Agent: Anuzia Silvero De Leles 571-236-5870,
Century 21 Redwood Realty
Source: Bright MLS,MLS#: VAFC2008582
Facts & features
Interior
Bedrooms & bathrooms
- Bedrooms: 3
- Bathrooms: 4
- Full bathrooms: 2
- 1/2 bathrooms: 2
- Main level bathrooms: 1
Basement
- Area: 0
Heating
- Forced Air, Natural Gas
Cooling
- Central Air, Electric
Appliances
- Included: Cooktop, Down Draft, Dishwasher, Disposal, Dryer, Exhaust Fan, Microwave, Oven, Refrigerator, Washer, Water Heater, Gas Water Heater
- Laundry: Dryer In Unit, Lower Level, Washer In Unit
Features
- Breakfast Area, Chair Railings, Crown Molding, Dining Area, Floor Plan - Traditional, Eat-in Kitchen, Primary Bath(s)
- Flooring: Hardwood, Laminate, Wood
- Windows: Double Pane Windows, Window Treatments
- Has basement: No
- Number of fireplaces: 2
- Fireplace features: Gas/Propane
Interior area
- Total structure area: 2,628
- Total interior livable area: 2,628 sqft
- Finished area above ground: 2,628
- Finished area below ground: 0
Video & virtual tour
Property
Parking
- Total spaces: 4
- Parking features: Garage Faces Front, Inside Entrance, Concrete, Attached, Driveway
- Attached garage spaces: 2
- Uncovered spaces: 2
Accessibility
- Accessibility features: None
Features
- Levels: Four
- Stories: 4
- Patio & porch: Patio
- Exterior features: Extensive Hardscape
- Pool features: None
- Fencing: Masonry/Stone,Wood
- Has view: Yes
- View description: Trees/Woods
Lot
- Size: 2,040 Square Feet
- Features: Backs to Trees
Details
- Additional structures: Above Grade, Below Grade
- Parcel number: 57 4 27 007
- Zoning: RT
- Special conditions: Standard
Construction
Type & style
- Home type: Townhouse
- Architectural style: Colonial
- Property subtype: Townhouse
Materials
- Brick, Combination, Vinyl Siding
- Foundation: Concrete Perimeter, Slab
- Roof: Architectural Shingle
Condition
- Excellent
- New construction: No
- Year built: 1989
Utilities & green energy
- Sewer: Public Sewer
- Water: Public
Community & HOA
Community
- Subdivision: Courthouse Square
HOA
- Has HOA: Yes
- Amenities included: Common Grounds
- Services included: Lawn Care Front, Reserve Funds, Road Maintenance, Snow Removal, Trash
- HOA fee: $405 quarterly
- HOA name: RICHTER MGMT
Location
- Region: Fairfax
Financial & listing details
- Price per square foot: $361/sqft
- Tax assessed value: $836,800
- Annual tax amount: $8,828
- Date on market: 6/26/2026
- Listing agreement: Exclusive Right To Sell
- Listing terms: Cash,Conventional,FHA,VA Loan
- Ownership: Fee Simple
Estimated market value
Not available
Estimated sales range
Not available
Not available
Price history
| Date | Event | Price |
|---|---|---|
| 7/20/2026 | Price change | $948,000-1%$361/sqft |
Source:  Bright MLS #VAFC2008582 Report a problem Bright MLS #VAFC2008582 Report a problem | ||
| 6/26/2026 | Listed for sale | $958,000+18.3%$365/sqft |
Source: Bright MLS #VAFC2008582 Report a problem | ||
| 6/7/2023 | Sold | $810,000-1.2%$308/sqft |
Source: Bright MLS #VAFC2003078 Report a problem | ||
| 5/3/2023 | Pending sale | $820,000$312/sqft |
Source: Bright MLS #VAFC2003078 Report a problem | ||
| 4/15/2023 | Listed for sale | $820,000$312/sqft |
Source: Bright MLS #VAFC2003078 Report a problem | ||
| 10/21/2022 | Listing removed | $820,000$312/sqft |
Source: Bright MLS #VAFC2002312 Report a problem | ||
| 9/16/2022 | Listed for sale | $820,000+32.3%$312/sqft |
Source: Bright MLS #VAFC2002312 Report a problem | ||
| 6/20/2014 | Sold | $620,000-2.8%$236/sqft |
Source: Public Record Report a problem | ||
| 5/7/2014 | Pending sale | $638,000$243/sqft |
Source: Avery-Hess, Realtors #FC8309573 Report a problem | ||
| 5/1/2014 | Price change | $638,000-1.1%$243/sqft |
Source: Avery-Hess, Realtors #FC8309573 Report a problem | ||
| 4/5/2014 | Listed for sale | $645,000+17.3%$245/sqft |
Source: Avery-Hess, Realtors #FC8309573 Report a problem | ||
| 9/12/2012 | Sold | $550,000-4.3%$209/sqft |
Source: Public Record Report a problem | ||
| 8/8/2012 | Pending sale | $575,000$219/sqft |
Source: RE/MAX GATEWAY #FC7894098 Report a problem | ||
| 7/27/2012 | Listed for sale | $575,000$219/sqft |
Source: RE/MAX Gateway #FC7894098 Report a problem | ||
Public tax history
| Year | Property taxes | Tax assessment |
|---|---|---|
| 2025 | $8,828 | $836,800 +10% |
| 2024 | -- | $760,700 +5.1% |
| 2023 | $7,420 -0.8% | $723,900 +0.1% |
| 2022 | $7,482 +7.8% | $722,900 +12% |
| 2021 | $6,941 +2.1% | $645,700 |
| 2020 | $6,799 | -- |
| 2019 | $6,799 +1.4% | $632,500 |
| 2018 | $6,705 +104% | $632,500 +2% |
| 2017 | $3,287 | $620,200 -1.9% |
| 2016 | $3,287 -49.1% | $632,200 +2.9% |
| 2015 | $6,461 +14.2% | $614,200 +12.9% |
| 2014 | $5,658 | $544,000 +4% |
| 2013 | -- | $523,000 +1% |
| 2012 | -- | $517,700 +2% |
| 2011 | -- | $507,600 |
| 2010 | -- | $507,600 -5% |
| 2009 | -- | $534,300 |
| 2008 | -- | -- |
| 2007 | -- | -- |
| 2006 | -- | -- |
| 2005 | -- | -- |
| 2004 | -- | -- |
| 2003 | -- | -- |
| 2002 | -- | $355,100 +14.3% |
| 2001 | -- | $310,600 +17.9% |
| 2000 | -- | $263,500 |
Find assessor info on the county website
Monthly payment
Est. payment
Payment breakdown
Explore the cost of this home by adjusting the details. Changes won't be saved.Climate risks
Neighborhood: 22030
Nearby schools
GreatSchools rating
- 5/10Daniels Run Elementary SchoolGrades: PK-6Distance: 0.9 mi
- 6/10Johnson Middle SchoolGrades: 7-8Distance: 1.7 mi
- 6/10Fairfax High SchoolGrades: 9-12Distance: 1.6 mi
Schools provided by the listing agent
- Elementary: Daniels Run
- Middle: Katherine Johnson
- High: Fairfax
- District: Fairfax County Public Schools
Source: Bright MLS. This data may not be complete. We recommend contacting the local school district to confirm school assignments for this home.
- $947,4003 bd3 ba2.5k sqft10451 Breckinridge Ln, Fairfax, VA 22030Off Market
- $843,2003 bd3 ba2.6k sqft10447 Breckinridge Ln, Fairfax, VA 22030Off Market
- $844,1003 bd3 ba2.5k sqft10445 Breckinridge Ln, Fairfax, VA 22030Off Market
- $839,3003 bd4 ba2.6k sqft10443 Breckinridge Ln, Fairfax, VA 22030Off Market
- $846,4003 bd3 ba2.5k sqft10441 Breckinridge Ln, Fairfax, VA 22030Off Market
- $858,5003 bd3 ba2.5k sqft10468 Breckinridge Ln, Fairfax, VA 22030Off Market
- $928,5003 bd4 ba2.6k sqft10470 Breckinridge Ln, Fairfax, VA 22030Off Market
- $865,7003 bd3 ba2.6k sqft10466 Breckinridge Ln, Fairfax, VA 22030Off Market
A local agent can set up tours, give advice and negotiate with sellers.
Similar homes
- $990,0003 bd4 ba3k sqft2715 Pembsly Dr, Vienna, VA 22181For Sale
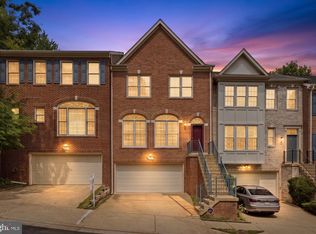
 MLS ID #VAFX2328074, Lori Jung, Galaxy Realty LLC. Bright MLS
 - $949,8884 bd3 ba2.7k sqft5604 Mount Burnside Way, Burke, VA 22015For Sale
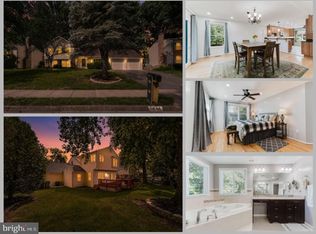 MLS ID #VAFX2329612, Scott Wohl, eXp Realty LLC. Bright MLS
 - $885,0004 bd4 ba2.2k sqft4434 Fair Lakes Ct, Fairfax, VA 22033For Sale
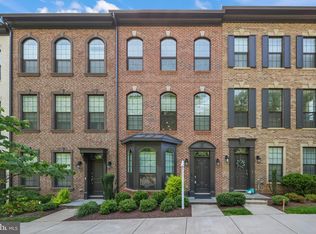 MLS ID #VAFX2318852, Denean Lee Jones, Redfin Corporation. Bright MLS
 - $1,050,0004 bd4 ba2.2k sqft9546 Lagersfield Cir, Vienna, VA 22181For Sale
 MLS ID #VAFX2324324, Samira Rantisi, Samson Properties. Bright MLS
 - $925,0003 bd4 ba2.1k sqft8847 Ashgrove House Ln, Vienna, VA 22182For SaleMLS ID #VAFX2323316, Claudia Kern, Compass. Bright MLS
- $885,0003 bd4 ba2.4k sqft7506 Irene Ct, Springfield, VA 22153For SaleMLS ID #VAFX2315078, Doreen Gagne, Century 21 Redwood Realty. Bright MLS
- $940,0004 bd4 ba1.7k sqft2849 Laura Gae Cir, Vienna, VA 22180For SaleMLS ID #VAFX2322646, Samira Rantisi, Samson Properties. Bright MLS
- $995,0004 bd3 ba2.5k sqft8104 Briar Creek Dr, Annandale, VA 22003For SaleMLS ID #VAFX2323858, Jana Gilbert, Weichert, REALTORS. Bright MLS
- $925,0003 bd5 ba3.1k sqft6312 Chaucer View Cir, Alexandria, VA 22304For SaleMLS ID #VAFX2324204, Scott Ford, KW United. Bright MLS
- $814,9994 bd4 ba2.8k sqft13976 Tanners House Way, Centreville, VA 20121For SaleMLS ID #VAFX2321324, Anu Vajre, Pearson Smith Realty, LLC. Bright MLS
- $949,9003 bd3 ba1.8k sqft122 Sanborn Pl, Alexandria, VA 22305For SaleMLS ID #VAAX2064224, Catherine Davidson, Compass. Bright MLS
- $835,0003 bd4 ba2.2k sqft3683 Ambrose Hills Rd, Falls Church, VA 22041For SaleMLS ID #VAFX2326688, Fariba Ferdowsi, Compass. Bright MLS
- $995,0004 bd4 ba3.4k sqft15541 Eagle Tavern Ln, Centreville, VA 20120For SaleMLS ID #VAFX2329800, Aaron Delos Santos, Keller Williams Realty. Bright MLS
- $959,0004 bd4 ba3.2k sqft7362 Silver Pine Dr, Springfield, VA 22153For SaleMLS ID #VAFX2329972, Joyce Wadle, Long & Foster Real Estate, Inc.. Bright MLS
- $859,0003 bd4 ba2.5k sqft4694 Helen Winter Ter, Alexandria, VA 22312For SaleMLS ID #VAFX2315432, Ann Kane, Fairfax Realty 50/66 LLC. Bright MLS
- $1,099,9953 bd4 ba2.5k sqft8026 Kidwell Town Ct, Vienna, VA 22182For SaleMLS ID #VAFX2316718, Sari Dajani, Weichert, REALTORS. Bright MLS
- $749,9002 bd3 ba2.2k sqft6545 River Tweed Ln, Alexandria, VA 22312For SaleMLS ID #VAFX2330504, Chris Plog, Long & Foster Real Estate, Inc.. Bright MLS
- $889,9003 bd4 ba1.6k sqft3298 Mount Vernon Ave, Alexandria, VA 22305For SaleMLS ID #VAAX2060972, Morgan Willemsen, Long & Foster Real Estate, Inc.. Bright MLS
- $875,0003 bd4 ba2.2k sqft1316 S Quinn St, Arlington, VA 22204For SaleMLS ID #VAAR2076348, Blake Davenport, TTR Sotheby's International Realty. Bright MLS
- $1,050,0004 bd4 ba2.6k sqftCameron Station, Alexandria, VA 22304For SaleMLS ID #VAAX2063552, Bob Chew, Samson Properties. Bright MLS
