Welcome to this extensively upgraded, truly turnkey brick-front townhome in the highly sought-after Tanners Ridge community! Offering nearly 2,900 square feet across three beautifully finished levels, this spacious extended model features 4 bedrooms, 3.5 baths, and exceptional living space designed for modern living. Lovingly maintained and thoughtfully enhanced by the current owners, this home showcases approximately $100,000 in upgrades and improvements completed between 2016 and 2026, creating a move-in ready experience with no obvious immediate investment needed. The main level welcomes you with gleaming hardwood floors, recessed lighting (2018), elegant chandeliers (2020), fresh interior paint (2026), and a spacious open layout ideal for both everyday living and entertaining. The kitchen has been refreshed with upgraded cabinetry (2024), new appliances (2022), and effortless flow into the dining and living areas. Major capital improvements provide true peace of mind, including an architectural roof replacement (2018), HVAC system replacement (2020), washer and dryer with pedestals (2020), updated lighting and ceiling fans (2023), garage paint and epoxy flooring (2020), and new carpet (2025), thoughtfully upgraded storage solutions throughout. Upstairs, the spacious primary suite serves as a relaxing retreat with a beautifully remodeled primary bathroom (2026). Secondary bedrooms offer generous storage, updated lighting, and functional flexibility. The fully finished walkout lower level includes a legal 4th bedroom, full bath, and versatile recreation area, perfect for guests, a home office, gym space, or multigenerational living. Guest bathroom renovations were completed in 2024 and Basement bathroom remodeled in 2025. Every closet has been thoughtfully custom designed for maximum functionality and storage Outdoor living shines with a premium composite deck (2016), fenced backyard (2025), and newly added patio (2026), creating the perfect setting for relaxing or entertaining. Nestled in a quiet and peaceful neighborhood, this home is perfectly positioned near Routes 28, 29, and I-66, offering exceptional commuter convenience with easy access to shopping, dining, movie theaters, grocery stores, parks, medical offices, and everyday essentials. Conveniently located near Fairfax, Loudoun, and Prince William County amenities, and approximately 15-20 minutes to Dulles International Airport, making travel incredibly convenient. Beautifully updated, meticulously maintained, and thoughtfully improved from top to bottom, this is the one you have been waiting for!
For sale
$849,000
13976 Tanners House Way, Centreville, VA 20121
4beds
2,868sqft
:
Get pre-qualified$5,572/mo
Townhouse
Built in 2004
2,010 Square Feet Lot
$841,100 Zestimate®
$296/sqft
$142/mo HOA
What's special
Basement bathroom remodeledFenced backyardFresh interior paintNew carpetNewly added patioRecessed lightingBrick-front townhome
- 18 days |
- 702 |
- 24 |
Zillow last checked:
Listing updated:
Listed by:
Anu Vajre 631-357-7877,
Pearson Smith Realty, LLC 571-386-1075
Source: Bright MLS,MLS#: VAFX2321324
Facts & features
Interior
Bedrooms & bathrooms
- Bedrooms: 4
- Bathrooms: 4
- Full bathrooms: 3
- 1/2 bathrooms: 1
- Main level bathrooms: 1
Rooms
- Room types: Living Room, Dining Room, Primary Bedroom, Bedroom 2, Bedroom 3, Bedroom 4, Kitchen, Game Room, Family Room, Foyer, Laundry
Primary bedroom
- Features: Flooring - Carpet
- Level: Upper
Bedroom 2
- Features: Flooring - Carpet
- Level: Upper
Bedroom 3
- Features: Flooring - Carpet
- Level: Upper
Bedroom 4
- Features: Flooring - Carpet
- Level: Lower
Dining room
- Features: Flooring - HardWood
- Level: Main
Family room
- Features: Flooring - HardWood
- Level: Main
Foyer
- Features: Flooring - HardWood
- Level: Main
Game room
- Features: Flooring - Carpet
- Level: Lower
Kitchen
- Features: Flooring - HardWood
- Level: Main
Laundry
- Features: Flooring - Vinyl
- Level: Upper
Living room
- Features: Flooring - HardWood
- Level: Main
Heating
- Forced Air, Electric
Cooling
- Central Air, Ceiling Fan(s), Electric
Appliances
- Included: Refrigerator, Oven/Range - Gas, Microwave, Ice Maker, Dryer, Washer, Dishwasher, Disposal, Cooktop, Exhaust Fan, Freezer, Gas Water Heater
- Laundry: Laundry Room
Features
- Breakfast Area, Family Room Off Kitchen, Upgraded Countertops, Primary Bath(s), Floor Plan - Traditional
- Basement: Rear Entrance,Finished,Exterior Entry,Walk-Out Access,Windows
- Number of fireplaces: 1
Interior area
- Total structure area: 2,868
- Total interior livable area: 2,868 sqft
- Finished area above ground: 2,868
- Finished area below ground: 0
Property
Parking
- Total spaces: 2
- Parking features: Garage Faces Front, Garage Door Opener, Attached, Driveway
- Attached garage spaces: 2
- Has uncovered spaces: Yes
Accessibility
- Accessibility features: None
Features
- Levels: Two
- Stories: 2
- Pool features: None
Lot
- Size: 2,010 Square Feet
Details
- Additional structures: Above Grade, Below Grade
- Parcel number: 0652 18 0018
- Zoning: 308
- Special conditions: Standard
Construction
Type & style
- Home type: Townhouse
- Architectural style: Colonial
- Property subtype: Townhouse
Materials
- Brick
- Foundation: Concrete Perimeter
- Roof: Composition,Shingle
Condition
- New construction: No
- Year built: 2004
Details
- Builder model: Tyler
Utilities & green energy
- Sewer: Public Septic, Public Sewer
- Water: Public
Community & HOA
Community
- Subdivision: Tanners Ridge
HOA
- Has HOA: Yes
- Amenities included: Tot Lots/Playground
- HOA fee: $425 quarterly
- HOA name: TANNERS RIDGE
Location
- Region: Centreville
Financial & listing details
- Price per square foot: $296/sqft
- Tax assessed value: $784,730
- Annual tax amount: $9,052
- Date on market: 7/7/2026
- Listing agreement: Exclusive Right To Sell
- Ownership: Fee Simple
Estimated market value
$841,100
$799,000 - $883,000
$3,692/mo
Price history
| Date | Event | Price |
|---|---|---|
| 7/7/2026 | Listed for sale | $849,000+66.5%$296/sqft |
Source:  Bright MLS #VAFX2321324 Report a problem Bright MLS #VAFX2321324 Report a problem | ||
| 6/9/2015 | Sold | $510,000-1%$178/sqft |
Source: Public Record Report a problem | ||
| 4/8/2015 | Price change | $514,900-1%$180/sqft |
Source: ERA Teachers, Inc. #FX8584240 Report a problem | ||
| 2/28/2015 | Listed for sale | $519,900$181/sqft |
Source: ERA Teachers, Inc. #FX8584240 Report a problem | ||
| 12/19/2014 | Listing removed | $519,900$181/sqft |
Source: ERA Teachers, Inc. #FX8455387 Report a problem | ||
| 12/5/2014 | Price change | $519,900-1%$181/sqft |
Source: ERA Teachers, Inc. #FX8455387 Report a problem | ||
| 10/26/2014 | Price change | $524,900-0.9%$183/sqft |
Source: ERA Teachers, Inc. #FX8455387 Report a problem | ||
| 9/13/2014 | Listed for sale | $529,900+0.5%$185/sqft |
Source: ERA Teachers, Inc. #FX8455387 Report a problem | ||
| 9/1/2004 | Sold | $527,350$184/sqft |
Source: Public Record Report a problem | ||
Public tax history
| Year | Property taxes | Tax assessment |
|---|---|---|
| 2025 | $8,562 +3.5% | $740,650 +3.7% |
| 2024 | $8,272 +5.3% | $714,060 +2.6% |
| 2023 | $7,854 +5.4% | $695,940 +6.8% |
| 2022 | $7,450 | $651,550 +11.9% |
| 2021 | -- | $582,020 +7.8% |
| 2020 | $6,387 +7.9% | $539,690 +7.9% |
| 2019 | $5,922 +1.4% | $500,400 +1.4% |
| 2018 | $5,838 +1.9% | $493,260 |
| 2017 | $5,727 +0.6% | $493,260 +0.4% |
| 2016 | $5,691 +5.8% | $491,220 +1.9% |
| 2015 | $5,378 +3.4% | $481,880 +3.1% |
| 2014 | $5,202 | $467,220 +18.8% |
| 2013 | -- | $393,200 |
| 2012 | -- | $393,200 |
| 2011 | -- | $393,200 +6.8% |
| 2010 | -- | $368,150 -8.6% |
| 2009 | -- | $402,810 -14.5% |
| 2008 | -- | $471,200 -14.6% |
| 2007 | -- | $551,930 |
Find assessor info on the county website
Monthly payment
Est. payment
Payment breakdown
Explore the cost of this home by adjusting the details. Changes won't be saved.Climate risks
Neighborhood: 20121
Nearby schools
GreatSchools rating
- 8/10Centreville Elementary SchoolGrades: PK-6Distance: 0.9 mi
- 7/10Liberty Middle SchoolGrades: 7-8Distance: 1.8 mi
- 5/10Centreville High SchoolGrades: 9-12Distance: 1.1 mi
Schools provided by the listing agent
- Elementary: Centreville
- Middle: Liberty
- High: Centreville
- District: Fairfax County Public Schools
Source: Bright MLS. This data may not be complete. We recommend contacting the local school district to confirm school assignments for this home.
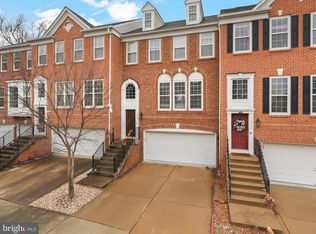
- $865,0004 bd4 ba2.4k sqft13978 Tanners House Way, Centreville, VA 20121Sold
- $759,8004 bd3 ba2.1k sqft13974 Tanners House Way, Centreville, VA 20121Off Market

- $740,3003 bd3 ba2.3k sqft13980 Tanners House Way, Centreville, VA 20121Off Market

- $776,4004 bd4 ba2.4k sqft13982 Tanners House Way, Centreville, VA 20121Off Market

- $763,8003 bd3 ba2.3k sqft13968 Tanners House Way, Centreville, VA 20121Off Market
- $765,3003 bd2 ba2.3k sqft13966 Tanners House Way, Centreville, VA 20121Off Market
- $768,3004 bd3 ba2.1k sqft13970 Tanners House Way, Centreville, VA 20121Off Market
- $730,0004 bd4 ba3k sqft13964 Tanners House Way, Centreville, VA 20121Sold
A local agent can set up tours, give advice and negotiate with sellers.
Similar homes
- $850,0004 bd3 ba2.4k sqft6513 Wheat Mill Way, Centreville, VA 20121For Sale

 MLS ID #VAFX2303372, Abby Etheridge, RLAH @properties. Bright MLS
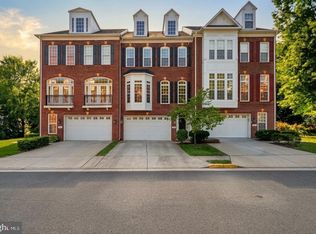
 - $888,8883 bd4 ba2.5k sqft4370 Patriot Park Ct, Fairfax, VA 22030For Sale
 MLS ID #VAFX2330182, Ryan Nicholas, EXP Realty, LLC. Bright MLS
 - $815,0004 bd4 ba3k sqft43629 White Cap Ter, Chantilly, VA 20152For Sale
 MLS ID #VALO2129986, John McCambridge, Samson Properties. Bright MLS
 - $900,0004 bd4 ba3.1k sqft23063 Cottonwillow Sq, Ashburn, VA 20148For Sale
 MLS ID #VALO2131510, Sarah Reynolds, Keller Williams Realty. Bright MLS
 - $874,9904 bd4 ba3.2k sqft8159 Tenbrook Dr, Gainesville, VA 20155For SaleMLS ID #VAPW2125966, Nishes Bhattarai, Spring Hill Real Estate, LLC.. Bright MLS
- $650,0003 bd4 ba1.4k sqft5408 Crystalford Ln, Centreville, VA 20120For SaleMLS ID #VAFX2321182, Nathan Johnson, Keller Williams Capital Properties. Bright MLS
- $679,9003 bd4 ba2.4k sqft43451 Laidlow St, Chantilly, VA 20152For SaleMLS ID #VALO2131620, Rajiv Vashist, Pearson Smith Realty, LLC. Bright MLS
- $754,0003 bd4 ba2.2k sqft13121 Misty Glen Ln, Fairfax, VA 22033For SaleMLS ID #VAFX2321562, Thambi Gangadhar, Gaja Associates Inc.. Bright MLS
- $849,0005 bd4 ba3.5k sqft10019 Naughton Ct, Bristow, VA 20136For SaleMLS ID #VAPW2123718, Evan Sangine, Samson Properties. Bright MLS
- $885,0004 bd4 ba2.2k sqft4434 Fair Lakes Ct, Fairfax, VA 22033For SaleMLS ID #VAFX2318852, Denean Lee Jones, Redfin Corporation. Bright MLS
- $785,0005 bd4 ba4k sqft9199 Matthew Dr, Manassas Park, VA 20111For SaleMLS ID #VAMP2004108, Jenny Lopez, Lopez Realtors. Bright MLS
- $825,0003 bd4 ba3.1k sqft43283 Mitcham Sq, Ashburn, VA 20148For SaleMLS ID #VALO2130446, Kevin LaRue, Century 21 Redwood Realty. Bright MLS
- $654,9004 bd5 ba1.9k sqft2736 Velocity Rd, Herndon, VA 20171For SaleMLS ID #VAFX2329720, Kathryn Graves, Weichert, REALTORS. Bright MLS
- $825,0003 bd5 ba2.7k sqft13010 Hattontown Sq, Herndon, VA 20171For SaleMLS ID #VAFX2322424, Soyup Cho, Weichert, REALTORS. Bright MLS
- $1,099,0005 bd4 ba2.7k sqft3738 Freehill Ln, Fairfax, VA 22033For SaleMLS ID #VAFX2328096, Akshay Bhatnagar, Virginia Select Homes, LLC.. Bright MLS
- $845,0004 bd4 ba3.5k sqft6726 Edgartown Way, Gainesville, VA 20155For SaleMLS ID #VAPW2121592, Candyce Astroth, Samson Properties. Bright MLS
- $920,0004 bd4 ba2.4k sqft5410 Edsall Ridge Pl, Alexandria, VA 22312For SaleMLS ID #VAFX2326250, Jessie Georgieva, Samson Properties. Bright MLS
- $675,0003 bd4 ba2k sqft14712 Corner Post Pl, Haymarket, VA 20169For SaleMLS ID #VAPW2125906, Dawn Laughlin, RE/MAX Gateway. Bright MLS
- $875,0003 bd4 ba3.8k sqft20937 Winola Ter, Ashburn, VA 20147For SaleMLS ID #VALO2130274, Lynna Hall, Pearson Smith Realty, LLC. Bright MLS
- $485,0003 bd3 ba1.7k sqftLifestyle At Sully Stati, Centreville, VA 20120For SaleMLS ID #VAFX2326910, Missy Roque, Pearson Smith Realty, LLC. Bright MLS
