Skip main navigation
Under contract
  • $679,900

    43451 Laidlow St, Chantilly, VA 20152

    3beds
    2,448sqft
    : 
    $4,262/mo
    Get pre-qualified
    Townhouse
    Built in 2000
    1,742 Square Feet Lot
    $680,900 Zestimate®
    $278/sqft
    $111/mo HOA

    What's special

    Private deckWalkout lower levelFully fenced backyardBrick-front luxury townhomeCharming patioBright open floor planGranite countertops
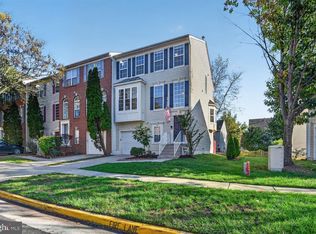
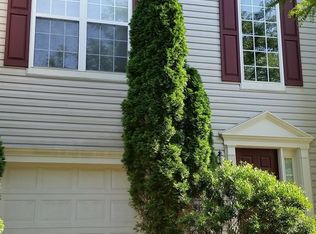
    Welcome home to this beautifully updated brick-front luxury townhome in the heart of the highly sought-after South Riding community, where timeless style, exceptional comfort, and an unbeatable lifestyle come together. Freshly painted and featuring newer neutral carpeting throughout upper level and basement, this stunning three-level residence offers over three levels of thoughtfully designed living space perfect for both everyday living and entertaining. From the moment you enter, you'll appreciate the bright, open floor plan with hardwood floors and enhanced by a spacious sunroom extension that fills the home with natural light. The gourmet kitchen is sure to impress with granite countertops, 42-inch cabinetry, stainless steel appliances, a designer tile backsplash, and abundant workspace—creating the perfect setting for everything from casual breakfasts to holiday gatherings. Upstairs, retreat to the oversized primary suite, a peaceful sanctuary featuring a luxurious spa-inspired bath with a two-person soaking tub, separate glass-enclosed shower, dual vanities, and generous closet space. Two additional spacious bedrooms and a full bath complete the upper level, providing comfort and privacy for family and guests alike. The walkout lower level offers incredible flexibility as a recreation room, home office, fitness area, or guest suite. Step outside to your private deck overlooking a fully fenced backyard with a charming patio—an ideal space for morning coffee, summer barbecues, or relaxing evenings under the stars. An oversized garage provides ample room for parking, storage, and hobbies. Beyond the home, you'll fall in love with the award-winning South Riding lifestyle. Residents enjoy an outstanding collection of community amenities, including multiple swimming pools, miles of scenic walking and biking trails, beautiful neighborhood parks, playgrounds, tennis and pickleball courts, basketball courts, fishing ponds, community center, fitness facilities, golf course nearby, and year-round community events that create a true sense of neighborhood. Perfectly positioned for today's commuter, this home offers convenient access to Routes 50, 28, 29, the Dulles Toll Road, I-66, and Dulles International Airport. Nearby Park & Ride lots, Metro connections, and major employment centers make commuting throughout Northern Virginia and Washington, D.C. exceptionally convenient. Everyday conveniences are just minutes away, including South Riding Market Square, Stone Ridge Village Center, South Riding Town Center, grocery stores, restaurants, boutique shopping, top-rated schools, healthcare facilities, and countless recreational opportunities. This is more than just a home—it's an opportunity to embrace one of Northern Virginia's most desirable communities, where comfort, convenience, and an exceptional quality of life await.
    35 days
    |
    333
    |
    21
    |

    Zillow last checked:

    Listing updated:

    Listed by:

    Rajiv Vashist 703-927-0606,

    Pearson Smith Realty, LLC 571-386-1075,

    Listing Team: Urban Nest Realty Group, Co-Listing Team: Urban Nest Realty Group,Co-Listing Agent: Ashutosh Vashist 703-927-2735,

    Pearson Smith Realty, LLC

    Source: Bright MLS,MLS#: VALO2131620MLS Logo

      Facts & features

      Interior

      Bedrooms & bathrooms
      • Bedrooms: 3
      • Bathrooms: 4
      • Full bathrooms: 3
      • 1/2 bathrooms: 1
      • Main level bathrooms: 1
      Basement
      • Area: 0
      Heating
      • Forced Air, Natural Gas
      Cooling
      • Central Air, Electric
      Appliances
      • Included: Microwave, Dishwasher, Disposal, Dryer, Exhaust Fan, Oven/Range - Gas, Refrigerator, Stainless Steel Appliance(s), Washer, Water Heater, Gas Water Heater
      • Laundry: In Basement
      Features
      • Attic, Soaking Tub, Bathroom - Stall Shower, Bathroom - Tub Shower, Bathroom - Walk-In Shower, Breakfast Area, Combination Dining/Living, Dining Area, Family Room Off Kitchen, Open Floorplan, Eat-in Kitchen, Kitchen - Gourmet, Kitchen Island, Kitchen - Table Space, Primary Bath(s), Upgraded Countertops, Walk-In Closet(s), Dry Wall, 9'+ Ceilings
      • Flooring: Carpet, Ceramic Tile, Hardwood
      • Doors: Six Panel, Sliding Glass
      • Windows: Double Pane Windows
      • Basement: Front Entrance,Full,Finished,Garage Access,Improved,Exterior Entry,Rear Entrance,Walk-Out Access
      • Has fireplace: No
      Interior area
      • Total structure area: 2,448
      • Total interior livable area: 2,448 sqft
      • Finished area above ground: 2,448
      • Finished area below ground: 0

      Property

      Parking
      • Total spaces: 1
      • Parking features: Garage Faces Front, Garage Door Opener, Oversized, Asphalt, Attached
      • Attached garage spaces: 1
      • Has uncovered spaces: Yes
      Accessibility
      • Accessibility features: None
      Features
      • Levels: Three
      • Stories: 3
      • Patio & porch: Deck, Patio
      • Exterior features: Lighting, Rain Gutters
      • Pool features: Community
      Lot
      • Size: 1,742 Square Feet
      Details
      • Additional structures: Above Grade, Below Grade
      • Parcel number: 130396242000
      • Zoning: PDH4
      • Special conditions: Standard

      Construction

      Type & style
      • Home type: Townhouse
      • Architectural style: Other
      • Property subtype: Townhouse
      Materials
      • Masonry
      • Foundation: Slab
      • Roof: Asphalt
      Condition
      • Excellent
      • New construction: No
      • Year built: 2000

      Utilities & green energy

      • Sewer: Public Sewer
      • Water: Public
      • Utilities for property: Cable Connected, Natural Gas Available, Phone Available, Sewer Available, Water Available, Electricity Available, Fiber Optic

      Community & HOA

      Community
      • Features: Pool
      • Subdivision: South Riding
      HOA
      • Has HOA: Yes
      • HOA fee: $111 monthly
      • HOA name: SOUTH RIDING
      Location
      • Region: Chantilly

      Financial & listing details

      • Price per square foot: $278/sqft
      • Tax assessed value: $633,520
      • Annual tax amount: $5,100
      • Date on market: 7/22/2026
      • Listing agreement: Exclusive Right To Sell
      • Listing terms: Cash,Conventional,FHA,VA Loan,VHDA
      • Ownership: Fee Simple

        Estimated market value

        $680,900

        $647,000 - $715,000

        $3,314/mo

        Price history

        DateEventPrice
        8/3/2026Contingent$679,900$278/sqft
        Source: Bright MLS #VALO2131620 Report a problem
        7/31/2026Listed for sale$679,900$278/sqft
        Source: Bright MLS #VALO2131620 Report a problem
        7/28/2026Contingent$679,900$278/sqft
        Source: Bright MLS #VALO2131620 Report a problem
        7/22/2026Listed for sale$679,900+31523.3%$278/sqft
        Source: Bright MLS #VALO2131620 Report a problem
        2/18/2025Listing removed$3,100$1/sqft
        Source: Bright MLS #VALO2085856 Report a problem
        1/2/2025Listed for rent$3,100+40.9%$1/sqft
        Source: Bright MLS #VALO2085856 Report a problem
        7/24/2016Sold$2,150-99.5%$1/sqft
        Source: Agent Provided Report a problem
        7/22/2016Listing removed$2,200+2.3%$1/sqft
        Source: RE/MAX Gateway LLC #LO9717002 Report a problem
        6/7/2013Listing removed$2,150$1/sqft
        Source: RE/MAX GATEWAY #LO8070199 Report a problem
        5/17/2013Price change$2,150-6.5%$1/sqft
        Source: RE/MAX GATEWAY #LO8070199 Report a problem
        5/3/2013Listed for rent$2,300$1/sqft
        Source: RE/MAX Gateway #LO8070199 Report a problem
        11/30/2004Sold$395,000+68.1%$161/sqft
        Source: Public Record Report a problem
        12/15/2000Sold$235,000$96/sqft
        Source: Public Record Report a problem

        Public tax history

        YearProperty taxesTax assessment
        2026$5,100 +0.6%$633,520 +0.6%
        2025$5,068 -3.5%$629,530 +3.7%
        2024$5,253 +9.9%$607,280 +11.2%
        2023$4,780 +1.1%$546,260 +2.9%
        2022$4,727 +0.7%$531,080 +10.9%
        2021$4,692 +4.6%$478,750 +10.4%
        2020$4,487 +0%$433,560 +4%
        2019$4,487 +2.1%$416,850 +2.9%
        2018$4,397 +0.8%$405,260 +4.5%
        2017$4,364 +2.2%$387,940 +2.3%
        2016$4,272 $379,120 +45%
        2015$4,272 +1.4%$261,410 +4.7%
        2014$4,211 +4.4%$249,630 +13.6%
        2013$4,033 $219,700
        2012-- --
        2011-- --
        2010-- --
        2009-- $346,900 -10.8%
        2008-- $388,900 -13.5%
        2007-- $449,600 -10.4%
        2006-- $502,000 +46.5%
        2005-- $342,600
        2004-- $342,600 +15.6%
        2003-- $296,400 +25.1%
        2002-- $237,000 +16.9%
        2001-- $202,800
        Find assessor info on the county website

        Monthly payment

        Est. payment

        Payment breakdown

        Explore the cost of this home by adjusting the details. Changes won't be saved.
        All calculations are estimates and provided by Zillow, Inc. for informational purposes only. Actual amounts may vary.
        HOA fees may include property taxes on listings classified as Co-Ops. Contact the listing agent and/or owner for fee details.
        See how much you could borrow to make a competitive offer.

        Climate risks

        Neighborhood: 20152

        Getting around

        13 / 100
        Car-Dependent
        0 / 100
        No Nearby Transit
        29 / 100
        Somewhat Bikeable

        Nearby schools

        GreatSchools rating
        Schools provided by the listing agent
        • Elementary: Little River
        • Middle: J. Michael Lunsford
        • High: Freedom
        • District: Loudoun County Public Schools

        Source: Bright MLS. This data may not be complete. We recommend contacting the local school district to confirm school assignments for this home.

        A local agent can set up tours, give advice and negotiate with sellers.

        Browse local experts

        Similar homes