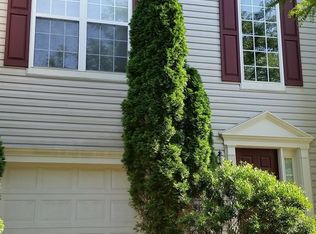
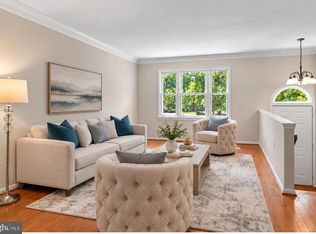
3 Bed, 3.5 Bath End Unit Townhouse nestled in the charming community of South Riding, this delightful end-of-row townhouse offers a perfect blend of comfort and convenience. This traditional-style home features three spacious bedrooms and three and a half bathrooms, making it an ideal retreat for those seeking a warm and inviting atmosphere. As you step inside, you'll appreciate the thoughtful layout that maximizes space and natural light. The heart of the home is the well-appointed kitchen, equipped with modern appliances including a built-in microwave, dishwasher, disposal, stove, refrigerator, and a washer and dryer for your convenience. The property boasts a walkout basement, providing easy access to outdoor spaces and additional living areas. Imagine cozy evenings spent in your living room or entertaining guests in the open layout that flows seamlessly from room to room. Outside, the community offers a wealth of amenities, including a refreshing pool perfect for those warm summer days. The neighborhood is known for its friendly atmosphere and well-maintained parks, where you can enjoy leisurely strolls, picnics, or playtime with friends. The local parks are a great place to unwind and connect with nature, enhancing the sense of community that South Riding is known for. The community is designed with convenience in mind, featuring easy access to shopping, dining, and essential services, making everyday errands a breeze. Parking is a breeze with an attached garage and additional driveway space, providing ample room for your vehicles. The low-maintenance exterior, featuring durable aluminum siding, allows you to spend more time enjoying your home and less time on upkeep. This townhouse is not just a place to live; it's a place to create lasting memories. With its inviting atmosphere, community amenities, and convenient location, this home is ready to welcome you. Experience the warmth and comfort of South Riding living-your new chapter awaits!
For sale
$639,900
43449 Laidlow St, Chantilly, VA 20152
3beds
2,244sqft
Townhouse
Built in 2000
2,178 Square Feet Lot
$633,900 Zestimate®
$285/sqft
$111/mo HOA
What's special
Three spacious bedroomsWasher and dryerWell-appointed kitchen
- 2 days
- 544
- 45
Zillow last checked:
Listing updated:
Listed by:
Michael Servello 202-359-9997,
KW Metro Center 7032246000
Source: Bright MLS,MLS#: VALO2138082
Facts & features
Interior
Bedrooms & bathrooms
- Bedrooms: 3
- Bathrooms: 4
- Full bathrooms: 3
- 1/2 bathrooms: 1
- Main level bathrooms: 1
Heating
- Forced Air, Natural Gas
Cooling
- Central Air, Electric
Appliances
- Included: Microwave, Dishwasher, Disposal, Dryer, Washer, Cooktop, Refrigerator, Gas Water Heater
Features
- Open Floorplan
- Basement: Interior Entry,Walk-Out Access,Partial,Full
- Has fireplace: No
Interior area
- Total structure area: 2,244
- Total interior livable area: 2,244 sqft
- Finished area above ground: 2,244
Property
Parking
- Total spaces: 2
- Parking features: Garage Door Opener, Driveway, Attached
- Attached garage spaces: 1
- Uncovered spaces: 1
Accessibility
- Accessibility features: None
Features
- Levels: Three
- Stories: 3
- Patio & porch: Deck
- Exterior features: Other
- Pool features: Community
Lot
- Size: 2,178 Square Feet
Details
- Additional structures: Above Grade
- Parcel number: 130396042000
- Zoning: PDH4
- Special conditions: Standard
Construction
Type & style
- Home type: Townhouse
- Architectural style: Traditional
- Property subtype: Townhouse
Materials
- Aluminum Siding
- Foundation: Slab
Condition
- New construction: No
- Year built: 2000
Utilities & green energy
- Sewer: Private Sewer
- Water: Public
Community & HOA
Community
- Subdivision: South Riding
HOA
- Has HOA: Yes
- Amenities included: Basketball Court, Bike Trail, Clubhouse, Common Grounds, Community Center, Day Care, Meeting Room, Pool, Soccer Field, Tennis Court(s), Tot Lots/Playground
- Services included: Trash, Snow Removal
- HOA fee: $111 monthly
Location
- Region: Chantilly
Financial & listing details
- Price per square foot: $285/sqft
- Tax assessed value: $621,780
- Annual tax amount: $5,005
- Date on market: 10/8/2026
- Listing agreement: Exclusive Right To Sell
- Ownership: Fee Simple
Estimated market value
$633,900
$602,000 - $666,000
$3,221/mo
Price history
| Date | Event | Price |
|---|---|---|
| 10/8/2026 | Listed for sale | $639,900+18.5%$285/sqft |
Source:  Bright MLS #VALO2138082 Report a problem Bright MLS #VALO2138082 Report a problem | ||
| 7/18/2022 | Sold | $539,900$241/sqft |
Source: Bright MLS #VALO2028006 Report a problem | ||
| 6/16/2022 | Contingent | $539,900$241/sqft |
Source: Bright MLS #VALO2028006 Report a problem | ||
| 6/6/2022 | Price change | $539,900-1.8%$241/sqft |
Source: Bright MLS #VALO2028006 Report a problem | ||
| 5/24/2022 | Listed for sale | $549,900+60.8%$245/sqft |
Source: Bright MLS #VALO2028006 Report a problem | ||
| 3/14/2021 | Listing removed | -- |
Source: Zillow Rental Manager Report a problem | ||
| 3/11/2021 | Listed for rent | $2,200+10%$1/sqft |
Source: Zillow Rental Manager Report a problem | ||
| 5/27/2019 | Listing removed | $2,000$1/sqft |
Source: Owner Report a problem | ||
| 5/25/2019 | Listed for rent | $2,000$1/sqft |
Source: Owner Report a problem | ||
| 7/12/2017 | Listing removed | $2,000$1/sqft |
Source: Owner Report a problem | ||
| 7/4/2017 | Listed for rent | $2,000+2.6%$1/sqft |
Source: Owner Report a problem | ||
| 10/16/2014 | Listing removed | $1,950$1/sqft |
Source: Evergreen Properties #LO8458535 Report a problem | ||
| 9/18/2014 | Listed for rent | $1,950$1/sqft |
Source: Evergreen Properties #LO8458535 Report a problem | ||
| 11/1/2013 | Sold | $342,000+0.6%$152/sqft |
Source: Public Record Report a problem | ||
| 9/10/2013 | Pending sale | $340,000$152/sqft |
Source: Keller Williams Realty #LO7977106 Report a problem | ||
| 8/14/2013 | Listed for sale | $340,000$152/sqft |
Source: Keller Williams Realty #LO7977106 Report a problem | ||
| 7/19/2013 | Pending sale | $340,000$152/sqft |
Source: Keller Williams Realty #LO7977106 Report a problem | ||
| 7/7/2013 | Listed for sale | $340,000$152/sqft |
Source: Keller Williams Realty #LO7977106 Report a problem | ||
| 5/22/2013 | Pending sale | $340,000$152/sqft |
Source: Keller Williams Realty #LO7977106 Report a problem | ||
| 5/16/2013 | Price change | $340,000-2.8%$152/sqft |
Source: Keller Williams Realty #LO7977106 Report a problem | ||
| 5/9/2013 | Listed for sale | $349,900$156/sqft |
Source: Keller Williams Realty #LO7977106 Report a problem | ||
| 1/24/2013 | Pending sale | $349,900$156/sqft |
Source: Keller Williams Realty #LO7977106 Report a problem | ||
| 12/13/2012 | Listed for sale | $349,900-20.5%$156/sqft |
Source: Keller Williams Realty #LO7977106 Report a problem | ||
| 4/17/2006 | Sold | $439,900-7.7%$196/sqft |
Source: Public Record Report a problem | ||
| 11/10/2005 | Sold | $476,750+126.6%$212/sqft |
Source: Public Record Report a problem | ||
| 10/31/2000 | Sold | $210,375$94/sqft |
Source: Public Record Report a problem | ||
Public tax history
| Year | Property taxes | Tax assessment |
|---|---|---|
| 2026 | $5,005 +1.1% | $621,780 +1.1% |
| 2025 | $4,953 -3.4% | $615,220 +3.8% |
| 2024 | $5,128 +10% | $592,780 +11.3% |
| 2023 | $4,661 +1% | $532,710 +2.7% |
| 2022 | $4,617 +0.8% | $518,730 +11% |
| 2021 | $4,579 +4.2% | $467,290 +10.1% |
| 2020 | $4,393 0% | $424,430 +3.9% |
| 2019 | $4,393 +2% | $408,600 +3% |
| 2018 | $4,306 +0.6% | $396,870 +4.3% |
| 2017 | $4,281 +2.9% | $380,550 +2.3% |
| 2016 | $4,161 | $371,900 +49.9% |
| 2015 | $4,161 +0.4% | $248,070 +3.3% |
| 2014 | $4,143 +4.1% | $240,210 +13.4% |
| 2013 | $3,980 | $211,770 |
| 2012 | -- | -- |
| 2011 | -- | -- |
| 2010 | -- | -- |
| 2009 | -- | $349,500 -10.7% |
| 2008 | -- | $391,300 -13.4% |
| 2007 | -- | $451,600 -10.4% |
| 2006 | -- | $503,800 +47.3% |
| 2005 | -- | $342,100 |
| 2004 | -- | $342,100 +14.9% |
| 2003 | -- | $297,700 +26.5% |
| 2002 | -- | $235,400 +18.1% |
| 2001 | -- | $199,300 |
Find assessor info on the county website
Monthly payment
Est. payment
Payment breakdown
Explore the cost of this home by adjusting the details. Changes won't be saved.Climate risks
Neighborhood: 20152
Nearby schools
Schools provided by the listing agent
- District: Loudoun County Public Schools
Source: Bright MLS. This data may not be complete. We recommend contacting the local school district to confirm school assignments for this home.

Similar homes
- $660,0003 bd3 ba2.1k sqft26129 Nimbleton Sq, Chantilly, VA 20152For Sale

 MLS ID #VALO2134144, Dee Owens, RE/MAX Gateway, LLC. Bright MLS
 - $615,0004 bd4 ba2.2k sqft43028 Golf View Dr, Chantilly, VA 20152For Sale
 MLS ID #VALO2133682, Chris Craddock, EXP Realty, LLC. Bright MLS
 - $659,9003 bd3 ba2.2k sqft25474 Brickell Dr, Chantilly, VA 20152For Sale
 MLS ID #VALO2126832, Carol Kearney, Momentum Realty LLC. Bright MLS
 - $625,0003 bd4 ba1.8k sqft14548 Eddy Ct, Centreville, VA 20120For Sale
 MLS ID #VAFX2343562, Donna Chong, Samson Properties. Bright MLS
 - $649,9002 bd3 ba2.4k sqftSouth Riding, Chantilly, VA 20152For SaleMLS ID #VALO2135606, Kamal Vala, VALA Investment Properties, LLC. Bright MLS
- $599,9003 bd4 ba1.8k sqft42840 Golf View Dr, Chantilly, VA 20152For SaleMLS ID #VALO2134528, Ramy Yousef, EXP Realty, LLC. Bright MLS
- $624,9903 bd3 ba2.4k sqftEast Gate 3 Condominium, Chantilly, VA 20152For SaleMLS ID #VALO2136270, Nicholas Dorcon, Compass. Bright MLS
- $615,0003 bd4 ba2.3k sqftSully Station, Centreville, VA 20120For SaleMLS ID #VAFX2342456, Mr. Marlboro Xon, Berkshire Hathaway HomeServices PenFed Realty. Bright MLS
- $699,0003 bd4 ba2.4k sqft42795 Shaler St, Chantilly, VA 20152For SaleMLS ID #VALO2134812, Alexandre Ardon, Corcoran McEnearney. Bright MLS
- $499,9993 bd4 ba1.8k sqftEast Gate 3 Condominium, Chantilly, VA 20152For SaleMLS ID #VALO2137820, Jim Byrne, Compass. Bright MLS
- $652,0003 bd4 ba1.7k sqft25067 Deselby Sq, Chantilly, VA 20152New ConstructionBright MLS
- $875,0004 bd4 ba2.9k sqft42939 Tippman Pl, Chantilly, VA 20152For SaleMLS ID #VALO2137590, John Hutchinson, Keller Williams Realty. Bright MLS
- $539,9003 bd3 ba1.5k sqft43524 Wheadon Ter, Chantilly, VA 20152For SaleMLS ID #VALO2135192, Kai Zhang, Harbor Realty & Investments LLC. Bright MLS
- $725,0003 bd4 ba2.5k sqft25147 Cutgrass Ter, Aldie, VA 20105For SaleMLS ID #VALO2137990, Jawaid Kotwal, RE/MAX Galaxy. Bright MLS
- $515,0003 bd4 ba1.5k sqftSo Riding Tc, Chantilly, VA 20152For SaleMLS ID #VALO2135322, Renee Greenwell, Real Broker, LLC. Bright MLS
- $530,0003 bd4 ba1.9k sqftAmberlea At South Riding, Chantilly, VA 20152For SaleMLS ID #VALO2137142, Amaal Sami, RE/MAX Galaxy. Bright MLS
- $769,9003 bd3 ba2.8k sqft25235 Bald Eagle Ter, Chantilly, VA 20152For SaleMLS ID #VALO2133740, Rachael Kim, RE/MAX Gateway, LLC. Bright MLS
- $799,0003 bd3 ba3.2k sqft24958 Ashgarten Dr, Chantilly, VA 20152For SaleMLS ID #VALO2137094, Kevin Canto, Keller Williams Realty. Bright MLS
- $685,0003 bd4 ba2k sqft14551 Oakmere Dr, Centreville, VA 20120For SaleMLS ID #VAFX2344148, DUANE MERRILL, DMV Realty, INC.. Bright MLS
- $515,0003 bd4 ba1.5k sqftAmberlea At South Riding, Chantilly, VA 20152For SaleMLS ID #VALO2136986, Ryan Quezon, Real Broker, LLC. Bright MLS
