Welcome to this spacious end-unit townhome in the sought-after Avonlea community! This beautifully maintained home offers 3 bedrooms, 2.5 bathrooms, a 2-car garage and approximately 3,200 square feet of living space. Fresh paint and new carpet throughout give the home a clean, updated feel and make it truly move-in ready for the next owner. The main level features hardwood floors and a bright, open layout with spacious living and dining areas, a comfortable family room and an open kitchen featuring granite countertops, stainless steel appliances, abundant cabinetry and a breakfast bar. Upstairs, the large primary suite includes a private bathroom and two walk-in closets. Two additional bedrooms, a full hall bathroom and conveniently located laundry complete the bedroom level. The lower level provides a large recreation room with plenty of flexibility for a second family room, home office, gym or playroom, with direct access to the fully fenced rear yard and a rough in for additional bathroom. Enjoy everything Avonlea has to offer with walking trails, green space, a community pond, playgrounds and recreational amenities including tennis, pickleball and basketball courts. The community pool and trails are just a short walk from the home, while nearby South Riding offers plenty of shopping, dining and everyday conveniences. Convenient access to major commuter routes and Dulles International Airport completes this great home!
For sale
$799,000
24958 Ashgarten Dr, Chantilly, VA 20152
3beds
3,200sqft
Townhouse
Built in 2010
3,920 Square Feet Lot
$-- Zestimate®
$250/sqft
$143/mo HOA
What's special
New carpet throughoutBright open layoutComfortable family roomGranite countertopsSpacious end-unit townhomeConveniently located laundryBreakfast bar
- 23 days
- 792
- 61
Likely to sell faster than
Zillow last checked:
Listing updated:
Listed by:
Kevin Canto 703-338-9416,
Keller Williams Realty 703-636-7300,
Co-Listing Agent: Glynis C Canto 703-395-2355,
Keller Williams Realty
Source: Bright MLS,MLS#: VALO2137094
Facts & features
Interior
Bedrooms & bathrooms
- Bedrooms: 3
- Bathrooms: 3
- Full bathrooms: 2
- 1/2 bathrooms: 1
- Main level bathrooms: 1
Basement
- Area: 0
Heating
- Forced Air, Natural Gas
Cooling
- Ceiling Fan(s), Central Air, Electric
Appliances
- Included: Gas Water Heater
Features
- Basement: Full,Finished,Garage Access,Walk-Out Access
- Has fireplace: No
Interior area
- Total structure area: 3,200
- Total interior livable area: 3,200 sqft
- Finished area above ground: 3,200
- Finished area below ground: 0
Property
Parking
- Total spaces: 4
- Parking features: Garage Faces Front, Attached, Driveway
- Attached garage spaces: 2
- Uncovered spaces: 2
Accessibility
- Accessibility features: None
Features
- Levels: Three
- Stories: 3
- Pool features: Community
Lot
- Size: 3,920 Square Feet
Details
- Additional structures: Above Grade, Below Grade
- Parcel number: 164367515000
- Zoning: PDH4
- Special conditions: Standard
Construction
Type & style
- Home type: Townhouse
- Architectural style: Other
- Property subtype: Townhouse
Materials
- Masonry
- Foundation: Concrete Perimeter
Condition
- Excellent
- New construction: No
- Year built: 2010
Utilities & green energy
- Sewer: Public Sewer
- Water: Public
Community & HOA
Community
- Subdivision: Avonlea
HOA
- Has HOA: Yes
- Services included: Common Area Maintenance, Lawn Care Front, Lawn Care Rear, Maintenance Grounds, Pool(s), Recreation Facility, Snow Removal, Trash
- HOA fee: $143 monthly
- HOA name: AVONLEA
Location
- Region: Chantilly
Financial & listing details
- Price per square foot: $250/sqft
- Tax assessed value: $724,370
- Annual tax amount: $5,831
- Date on market: 10/1/2026
- Listing agreement: Exclusive Agency
- Ownership: Fee Simple
Estimated market value
Not available
Estimated sales range
Not available
Not available
Price history
| Date | Event | Price |
|---|---|---|
| 10/1/2026 | Listed for sale | $799,000+82%$250/sqft |
Source:  Bright MLS #VALO2137094 Report a problem Bright MLS #VALO2137094 Report a problem | ||
| 7/27/2023 | Listing removed | -- |
Source: Bright MLS #VALO2054582 Report a problem | ||
| 7/21/2023 | Listed for rent | $3,550+10.9%$1/sqft |
Source: Bright MLS #VALO2054582 Report a problem | ||
| 9/6/2022 | Listing removed | -- |
Source: Zillow Rental Manager Report a problem | ||
| 8/27/2022 | Listed for rent | $3,200+18.5%$1/sqft |
Source: Zillow Rental Manager Report a problem | ||
| 5/19/2019 | Listing removed | $2,700$1/sqft |
Source: Pearson Smith Realty, LLC #VALO382420 Report a problem | ||
| 5/1/2019 | Listed for rent | $2,700+8%$1/sqft |
Source: Pearson Smith Realty, LLC #VALO382420 Report a problem | ||
| 5/3/2017 | Listing removed | $2,500$1/sqft |
Source: Keller Williams Realty #LO9923676 Report a problem | ||
| 4/21/2017 | Listed for rent | $2,500$1/sqft |
Source: Keller Williams Realty #LO9923676 Report a problem | ||
| 9/30/2010 | Sold | $438,924$137/sqft |
Source: Public Record Report a problem | ||
Public tax history
| Year | Property taxes | Tax assessment |
|---|---|---|
| 2026 | $5,831 -0.6% | $724,370 -0.6% |
| 2025 | $5,869 -2.6% | $729,090 +4.7% |
| 2024 | $6,026 +0.9% | $696,670 +2.1% |
| 2023 | $5,971 +5.7% | $682,450 +7.5% |
| 2022 | $5,650 +6.4% | $634,880 +17.2% |
| 2021 | $5,308 -0.7% | $541,660 +4.9% |
| 2020 | $5,344 +0% | $516,310 +2.7% |
| 2019 | $5,344 +2.9% | $502,880 +5.1% |
| 2018 | $5,193 -0.6% | $478,660 +3% |
| 2017 | $5,226 0% | $464,500 +2.9% |
| 2016 | $5,227 | $451,410 +47% |
| 2015 | $5,227 +8.1% | $307,050 +5.9% |
| 2014 | $4,834 -2% | $290,040 +3.3% |
| 2013 | $4,932 | $280,800 |
| 2012 | -- | -- |
| 2011 | -- | -- |
Find assessor info on the county website
Monthly payment
Est. payment
Payment breakdown
Explore the cost of this home by adjusting the details. Changes won't be saved.Climate risks
Neighborhood: 20152
Nearby schools
Schools provided by the listing agent
- Elementary: Liberty
- Middle: Mercer
- High: John Champe
- District: Loudoun County Public Schools
Source: Bright MLS. This data may not be complete. We recommend contacting the local school district to confirm school assignments for this home.
Similar homes
- $829,9903 bd4 ba2.8k sqft42650 Harris St, Chantilly, VA 20152For Sale
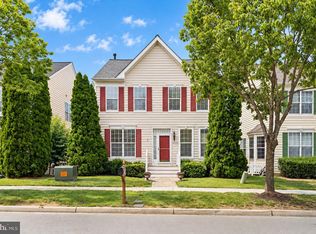
 MLS ID #VALO2128380, Melissa Comi, CENTURY 21 New Millennium. Bright MLS
 - $900,0004 bd4 ba3.3k sqft43549 White Cap Ter, Chantilly, VA 20152For Sale
 MLS ID #VALO2137552, Amit Vashist, RE/MAX Real Estate Connections. Bright MLS
 - $725,0003 bd4 ba2.7k sqft25082 Magnetite Ter, Aldie, VA 20105For Sale
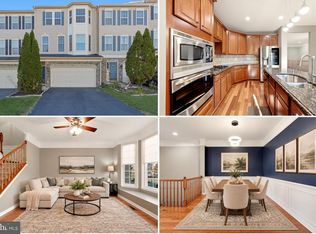 MLS ID #VALO2138476, Kanwar Sodhi, Keller Williams Realty. Bright MLS
 - $735,0003 bd4 ba2.5k sqft41863 Cinnabar Sq, Aldie, VA 20105For Sale
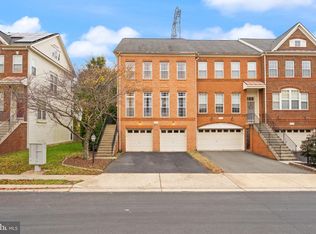 MLS ID #VALO2137254, Jean Garrell, Keller Williams Realty. Bright MLS
 - $719,9903 bd4 ba2.4k sqftSouth Riding, Chantilly, VA 20152For SaleMLS ID #VALO2131170, Albert Pasquali, Redfin Corporation. Bright MLS
- $699,0003 bd4 ba2.4k sqft42795 Shaler St, Chantilly, VA 20152For SaleMLS ID #VALO2134812, Alexandre Ardon, Corcoran McEnearney. Bright MLS
- $714,9003 bd3 ba2.4k sqftWestridge, Aldie, VA 20105For SaleMLS ID #VALO2138674, Mercy Lugo-Struthers, Casals, Realtors. Bright MLS
- $768,0004 bd5 ba2.3k sqft25017 Rosslare Harbour Ter, Chantilly, VA 20152New ConstructionBright MLS
- $839,9004 bd4 ba3.2k sqft42717 Burbank Ter, Sterling, VA 20166For SaleMLS ID #VALO2138092, Maheen Pirzada, RE/MAX Galaxy. Bright MLS
- $750,0003 bd4 ba2.5k sqft25135 Himalayas Ter, Aldie, VA 20105For SaleMLS ID #VALO2137654, Seti Tabatabai, Long & Foster Real Estate, Inc.. Bright MLS
- $755,0004 bd4 ba2.9k sqft24780 Carbonate Ter, Aldie, VA 20105For SaleMLS ID #VALO2138078, ARUL JOVELPONNAIEN, Samson Properties. Bright MLS
- $660,0003 bd3 ba2.1k sqft26129 Nimbleton Sq, Chantilly, VA 20152For SaleMLS ID #VALO2134144, Dee Owens, RE/MAX Gateway, LLC. Bright MLS
- $499,9004 bd3 ba1.8k sqft42979 Edgewater St, Chantilly, VA 20152For SaleMLS ID #VALO2138032, Lisa Ford, Pearson Smith Realty, LLC. Bright MLS
- $900,0005 bd5 ba4k sqft42538 Neighborly Ln, Chantilly, VA 20152For SaleMLS ID #VALO2131694, Chris Ann Cleland, Long & Foster Real Estate, Inc.. Bright MLS
- $649,9003 bd3 ba2.2k sqft25474 Brickell Dr, Chantilly, VA 20152For SaleMLS ID #VALO2126832, Carol Kearney, Momentum Realty LLC. Bright MLS
- $565,0003 bd2 ba1.7k sqft43030 Demerrit St, Chantilly, VA 20152For SaleMLS ID #VALO2137132, Marissa Gomez, Atlas One Realty. Bright MLS
- $455,0003 bd4 ba1.6k sqftAmberlea At South Riding, Chantilly, VA 20152For SaleMLS ID #VALO2138626, Venugopal Ravva, Maram Realty, LLC. Bright MLS
- $995,0004 bd4 ba4.4k sqft42514 Pelican Dr, Chantilly, VA 20152For SaleMLS ID #VALO2136534, Donna Chong, Samson Properties. Bright MLS
- $604,9004 bd4 ba2.2k sqft43028 Golf View Dr, Chantilly, VA 20152For SaleMLS ID #VALO2133682, Chris Craddock, EXP Realty, LLC. Bright MLS
