Your little slice of paradise is ready for you AND more affordable too! Current lender program allows you to buy with 100% financing and NO PMI. (Conditions apply) Fresh paint, new carpet nothing to do but move in! This Miller & Smith townhouse offers a distinctive layout with 3 finished levels & an oversized detached 2-car garage. The upper level features 2 bedrooms, a full bath - (with split vanity and sinks) & a bonus room. The middle level is home to the spacious Owner’s Suite with spa-like bath & oversized walk-in closet, plus laundry & a study—perfect for an office or workout space. The main level offers an open floorplan with an eat-in kitchen, large island, flexible dining or living room & your own wine "cellar" and a large family room with fireplace. Step outside to your private backyard oasis, leading to the detached garage. Add the sought-after South Riding amenity rich community location & mark this as THE ONE! For lender details: Contact Ashley Smith, Truist Mortgage NMLS 529694 - reach out for direct contact intel.
For sale
$635,000
26129 Nimbleton Sq, Chantilly, VA 20152
3beds
2,184sqft
Townhouse
Built in 2000
2,178 Square Feet Lot
$-- Zestimate®
$291/sqft
$111/mo HOA
What's special
New carpetPrivate backyard oasisEat-in kitchenLarge islandFresh paintOversized walk-in closetSpa-like bath
- --
- on Zillow
- 875
- views
- 41
- saves
Zillow last checked:
Listing updated:
Listed by:
Dee Owens 540-273-2137,
RE/MAX Gateway, LLC (703) 652-5777
Source: Bright MLS,MLS#: VALO2134144
Facts & features
Interior
Bedrooms & bathrooms
- Bedrooms: 3
- Bathrooms: 3
- Full bathrooms: 2
- 1/2 bathrooms: 1
- Main level bathrooms: 1
Rooms
- Room types: Dining Room, Bedroom 3, Kitchen, Game Room, Family Room, Den, Bedroom 1, Study, Great Room, Laundry, Other, Bathroom 1, Bathroom 2, Attic, Bonus Room
Bedroom 1
- Features: Attached Bathroom, Cathedral/Vaulted Ceiling, Flooring - Carpet, Primary Bedroom - Sitting Area
- Level: Upper
Bedroom 3
- Features: Flooring - Carpet
- Level: Upper
- Area: 132 Square Feet
- Dimensions: 11 X 12
Bathroom 1
- Features: Soaking Tub, Bathroom - Stall Shower, Bathroom - Walk-In Shower, Double Sink, Walk-In Closet(s), Window Treatments
- Level: Upper
Bathroom 2
- Features: Bathroom - Tub Shower, Jack and Jill Bathroom
- Level: Upper
Other
- Level: Unspecified
Bonus room
- Features: Flooring - Luxury Vinyl Plank
- Level: Upper
Den
- Features: Flooring - Carpet
- Level: Upper
- Area: 96 Square Feet
- Dimensions: 8 X 12
Den
- Level: Upper
Dining room
- Features: Flooring - Luxury Vinyl Plank
- Level: Main
Family room
- Features: Built-in Features, Fireplace - Gas
- Level: Main
Game room
- Features: Flooring - Carpet
- Level: Upper
- Area: 130 Square Feet
- Dimensions: 10 X 13
Great room
- Level: Unspecified
Kitchen
- Features: Flooring - HardWood
- Level: Main
- Area: 80 Square Feet
- Dimensions: 10 X 8
Kitchen
- Features: Breakfast Bar, Countertop(s) - Solid Surface, Dining Area, Double Sink, Kitchen Island, Kitchen - Gas Cooking, Pantry
- Level: Main
Laundry
- Level: Unspecified
Laundry
- Level: Upper
Other
- Features: Flooring - HardWood, Fireplace - Gas
- Level: Main
- Area: 304 Square Feet
- Dimensions: 16 X 19
Study
- Level: Unspecified
Heating
- Forced Air, Natural Gas
Cooling
- Ceiling Fan(s), Central Air, Electric
Appliances
- Included: Dishwasher, Disposal, Dryer, Exhaust Fan, Ice Maker, Oven/Range - Gas, Range Hood, Refrigerator, Washer, Gas Water Heater
- Laundry: Upper Level, Washer In Unit, Laundry Room
Features
- Breakfast Area, Kitchen Island, Dining Area, Primary Bath(s), Floor Plan - Traditional, Pantry, Bathroom - Tub Shower, Bathroom - Walk-In Shower, Built-in Features, Ceiling Fan(s), Combination Kitchen/Living, Family Room Off Kitchen, Open Floorplan, Upgraded Countertops, Wine Storage, Cathedral Ceiling(s), 9'+ Ceilings
- Flooring: Luxury Vinyl, Carpet
- Doors: Atrium, Six Panel
- Windows: Double Pane Windows, Screens, Window Treatments
- Has basement: No
- Number of fireplaces: 1
- Fireplace features: Glass Doors
Interior area
- Total structure area: 2,184
- Total interior livable area: 2,184 sqft
- Finished area above ground: 2,184
- Finished area below ground: 0
Property
Parking
- Total spaces: 2
- Parking features: Garage Faces Rear, Garage Door Opener, Asphalt, Detached, Driveway
- Garage spaces: 2
- Has uncovered spaces: Yes
Accessibility
- Accessibility features: None
Features
- Levels: Three
- Stories: 3
- Patio & porch: Brick, Porch, Terrace
- Pool features: Community
- Fencing: Full,Back Yard
- Has view: Yes
- View description: Courtyard
Lot
- Size: 2,178 Square Feet
- Features: Landscaped, PUD
Details
- Additional structures: Above Grade, Below Grade
- Parcel number: 130309038000
- Zoning: PDH4
- Special conditions: Standard
Construction
Type & style
- Home type: Townhouse
- Architectural style: Colonial
- Property subtype: Townhouse
Materials
- Vinyl Siding
- Foundation: Slab
- Roof: Asphalt
Condition
- New construction: No
- Year built: 2000
Details
- Builder model: REGENT
Utilities & green energy
- Sewer: Public Sewer
- Water: Public
- Utilities for property: Cable Available
Community & HOA
Community
- Subdivision: South Riding
HOA
- Has HOA: Yes
- Amenities included: Basketball Court, Bike Trail, Community Center, Golf Club, Jogging Path, Party Room, Pool, Tennis Court(s), Tot Lots/Playground
- Services included: Common Area Maintenance, Management, Pool(s), Snow Removal, Trash
- HOA fee: $111 monthly
- HOA name: SOUTH RIDING PROPRIETARY
Location
- Region: Chantilly
Financial & listing details
- Price per square foot: $291/sqft
- Tax assessed value: $598,490
- Annual tax amount: $4,817
- Date on market: 10/8/2026
- Listing agreement: Exclusive Right To Sell
- Listing terms: Conventional,FHA,VA Loan
- Ownership: Fee Simple
Estimated market value
Not available
Estimated sales range
Not available
Not available
Price history
| Date | Event | Price |
|---|---|---|
| 11/12/2003 | Sold | $319,900+21.6%$146/sqft |
Source: Public Record Report a problem | ||
| 6/25/2002 | Sold | $263,000+25.2%$120/sqft |
Source: Public Record Report a problem | ||
| 6/27/2000 | Sold | $210,130$96/sqft |
Source: Public Record Report a problem | ||
Public tax history
| Year | Property taxes | Tax assessment |
|---|---|---|
| 2026 | $4,818 +0.8% | $598,490 +0.8% |
| 2025 | $4,781 -3.1% | $593,880 +4.1% |
| 2024 | $4,935 +5.7% | $570,550 +6.9% |
| 2023 | $4,670 +0.1% | $533,770 +1.8% |
| 2022 | $4,666 +3.7% | $524,320 +14.2% |
| 2021 | $4,500 +4.3% | $459,220 +10.1% |
| 2020 | $4,315 | $416,910 +0.7% |
| 2019 | $4,315 0% | $414,170 +4.1% |
| 2018 | $4,317 +3.1% | $397,850 +6.9% |
| 2017 | $4,187 +3.1% | $372,200 +4.6% |
| 2016 | $4,062 | $355,750 +46.5% |
| 2015 | $4,062 -2.6% | $242,870 -1.2% |
| 2014 | $4,169 +3.6% | $245,920 +12.4% |
| 2013 | $4,022 | $218,770 |
| 2012 | -- | -- |
| 2011 | -- | -- |
| 2010 | -- | -- |
| 2009 | -- | $339,100 -12.6% |
| 2008 | -- | $387,900 -11.9% |
| 2007 | -- | $440,100 -6.8% |
| 2006 | -- | $472,200 +29.7% |
| 2005 | -- | $364,200 -0.7% |
| 2004 | -- | $366,700 +38.6% |
| 2003 | -- | $264,500 +17.9% |
| 2002 | -- | $224,400 +6.2% |
| 2001 | -- | $211,300 |
Find assessor info on the county website
Monthly payment
Est. payment
Payment breakdown
Explore the cost of this home by adjusting the details. Changes won't be saved.Climate risks
Neighborhood: 20152
Nearby schools
Schools provided by the listing agent
- Elementary: Little River
- Middle: J. Michael Lunsford
- High: Freedom
- District: Loudoun County Public Schools
Source: Bright MLS. This data may not be complete. We recommend contacting the local school district to confirm school assignments for this home.


Similar homes
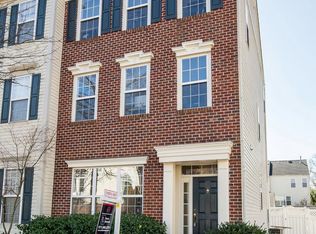
- $579,9003 bd3 ba1.8k sqft43521 Kiplington Sq, Chantilly, VA 20152For Sale
 MLS ID #VALO2139136, Kathleen Flasco, Samson Properties. Bright MLS
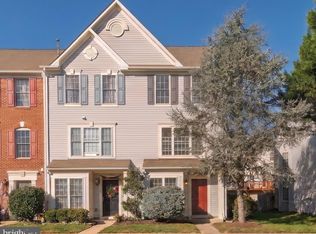
- $615,0003 bd4 ba2.1k sqft43210 Center St, Chantilly, VA 20152For Sale
 MLS ID #VALO2137012, John Hutchinson, Keller Williams Realty. Bright MLS
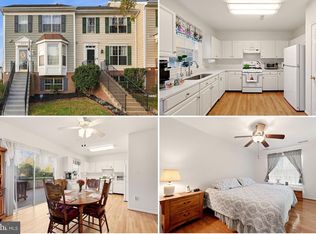
- $614,9003 bd3 ba2.4k sqft14206 Glade Spring Dr, Centreville, VA 20121For Sale
 MLS ID #VAFX2348282, Michael Huling, Coldwell Banker Realty. Bright MLS
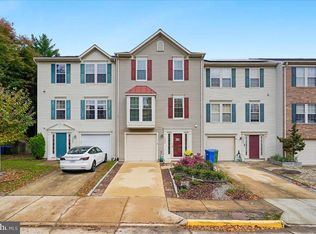
- $659,9003 bd2 ba1.9k sqft6324 Adirondack Ct, Gainesville, VA 20155For Sale
 MLS ID #VAPW2133728, Susan Oh, Giant Realty, Inc.. Bright MLS
- $700,0003 bd4 ba2.7k sqft25082 Magnetite Ter, Aldie, VA 20105For SaleMLS ID #VALO2139736, Kanwar Sodhi, Keller Williams Realty. Bright MLS
- $470,0004 bd3 ba1.5k sqftAmberlea At South Riding, Chantilly, VA 20152For SaleMLS ID #VALO2138506, Gitte Long, Redfin Corporation. Bright MLS
- $649,8883 bd3 ba2k sqft41516 Quarter Mane Ter, Aldie, VA 20105For SaleMLS ID #VALO2138040, Grant Doe JR., Long & Foster Real Estate, Inc.. Bright MLS
- $675,0003 bd4 ba2.3k sqft2515 Woodrow Wilson Dr, Herndon, VA 20171For SaleMLS ID #VAFX2346926, Mary Tunstall, CENTURY 21 New Millennium. Bright MLS
- $625,0003 bd4 ba2k sqft21777 Kings Crossing Ter, Ashburn, VA 20147For SaleMLS ID #VALO2139116, Karyl Allen, Pearson Smith Realty LLC. Bright MLS
- $625,0002 bd3 ba1.5k sqft11449 Log Ridge Dr, Fairfax, VA 22030For SaleMLS ID #VAFX2348134, Kaylynn Semple, Pearson Smith Realty LLC. Bright MLS
- $618,9003 bd4 ba2k sqft21166 Winding Brook Sq, Ashburn, VA 20147For SaleMLS ID #VALO2139276, Shakha Agrawal, Pearson Smith Realty, LLC. Bright MLS
- $455,0003 bd2 ba1.3k sqftLakeside At South Riding, Chantilly, VA 20151For SaleMLS ID #VALO2139460, Sarah Moorman, Samson Properties. Bright MLS
- $670,0003 bd4 ba2.1k sqft43026 Dearmont Ter, Leesburg, VA 20176For SaleMLS ID #VALO2139316, Phyllis Guthrie, Keller Williams Realty. Bright MLS
- $759,0004 bd4 ba2.1k sqft12753 Heron Ridge Dr, Fairfax, VA 22030For SaleMLS ID #VAFX2349610, Jason Thomas, Compass. Bright MLS
- $635,0003 bd3 ba2.1k sqft9402 Luke Dr, Manassas Park, VA 20111For SaleMLS ID #VAMP2004400, Kamran Saleem, Redfin Corporation. Bright MLS
- $560,0003 bd3 ba2.4k sqftResidences At Brambleton Condo, Ashburn, VA 20148For SaleMLS ID #VALO2139502, Ritu Desai, Samson Properties. Bright MLS
- $659,0003 bd4 ba2.4k sqft6888 Kerrywood Cir, Centreville, VA 20121For SaleMLS ID #VAFX2337430, Miguel Avila, EXP Realty, LLC. Bright MLS
- $514,7003 bd3 ba1.9k sqft14808 Basingstoke Loop, Centreville, VA 20120For SaleMLS ID #VAFX2347878, Nadia Dellawar, Samson Properties. Bright MLS
- $735,0003 bd4 ba2.5k sqft41863 Cinnabar Sq, Aldie, VA 20105For SaleMLS ID #VALO2137254, Jean Garrell, Keller Williams Realty. Bright MLS
- $639,0003 bd4 ba2.4k sqft6830 Witton Cir, Gainesville, VA 20155For SaleMLS ID #VAPW2121292, Louise Lamy, Long & Foster Real Estate, Inc.. Bright MLS
