Imagine a lifestyle where morning walks along neighborhood trails, afternoons by the pool, and weekends exploring Loudoun County's scenic countryside are all within reach. Welcome to Stone Ridge in Aldie, where community amenities, everyday conveniences, and access to Northern Virginia destinations come together to make the most of your time at home and beyond. An attached garage adds convenience to your daily routine, from bringing in groceries to arriving home during changing weather. Beyond your front door, Stone Ridge offers swimming pools, walking trails, fitness facilities, tennis and basketball courts, and community gathering spaces. Whether you're looking to stay active, enjoy the outdoors, or simply unwind, you'll find plenty of opportunities close to home. Spend less time running errands and more time doing what you enjoy. Stone Ridge Village Center features Harris Teeter, shopping, dining, and everyday services, while nearby Gum Spring Village Center offers additional conveniences. Gum Spring Library and StoneSprings Hospital Center provide access to community resources and healthcare. Outdoor destinations such as Byrne's Ridge Park and Hal and Berni Hanson Regional Park offer even more ways to enjoy fresh air and recreation. For weekend outings, explore Loudoun County's wineries, historic attractions, and scenic countryside. Convenient access to Route 50, Loudoun County Parkway, Route 28, and the Dulles Greenway provides connections to Chantilly, South Riding, Ashburn, Reston, and other Northern Virginia destinations. Washington Dulles International Airport is also accessible for business and leisure travel. From the practicality of an attached garage to neighborhood recreation, nearby shopping, and regional commuter connections, this home offers a balance of comfort, convenience, and opportunities to enjoy your surroundings. Discover what living in Stone Ridge could mean for your next chapter. Photos may be virtually staged
For sale
$700,000
25082 Magnetite Ter, Aldie, VA 20105
3beds
2,718sqft
Townhouse
Built in 2009
2,614 Square Feet Lot
$-- Zestimate®
$258/sqft
$122/mo HOA
What's special
- --
- on Zillow
- 112
- views
- 6
- saves
Likely to sell faster than
Zillow last checked:
Listing updated:
Listed by:
Kanwar Sodhi 571-688-5543,
Keller Williams Realty (703) 679-1700,
Listing Team: Reynolds Empowerhome Team
Source: Bright MLS,MLS#: VALO2139736
Facts & features
Interior
Bedrooms & bathrooms
- Bedrooms: 3
- Bathrooms: 4
- Full bathrooms: 2
- 1/2 bathrooms: 2
- Main level bathrooms: 1
Basement
- Area: 0
Heating
- Forced Air, Natural Gas
Cooling
- Central Air, Electric
Appliances
- Included: Microwave, Dryer, Washer, Cooktop, Dishwasher, Disposal, Ice Maker, Refrigerator, Oven, Gas Water Heater
Features
- Ceiling Fan(s)
- Windows: Window Treatments
- Basement: Walk-Out Access
- Number of fireplaces: 1
Interior area
- Total structure area: 2,718
- Total interior livable area: 2,718 sqft
- Finished area above ground: 2,718
- Finished area below ground: 0
Property
Parking
- Total spaces: 2
- Parking features: Garage Door Opener, Attached
- Attached garage spaces: 2
Accessibility
- Accessibility features: None
Features
- Levels: Three
- Stories: 3
- Pool features: Community
Lot
- Size: 2,614 Square Feet
Details
- Additional structures: Above Grade, Below Grade
- Parcel number: 205262484000
- Zoning: PDH4
- Special conditions: Standard
Construction
Type & style
- Home type: Townhouse
- Architectural style: Colonial
- Property subtype: Townhouse
Materials
- Vinyl Siding
- Foundation: Other
Condition
- New construction: No
- Year built: 2009
Utilities & green energy
- Sewer: Public Sewer
- Water: Public
Community & HOA
Community
- Subdivision: Stone Ridge South
HOA
- Has HOA: Yes
- HOA fee: $122 monthly
Location
- Region: Aldie
Financial & listing details
- Price per square foot: $258/sqft
- Tax assessed value: $683,730
- Annual tax amount: $5,504
- Date on market: 11/6/2026
- Listing agreement: Exclusive Right To Sell
- Ownership: Fee Simple
Estimated market value
Not available
Estimated sales range
Not available
Not available
Price history
| Date | Event | Price |
|---|---|---|
| 11/6/2026 | Listing removed | $725,000$267/sqft |
Source:  Bright MLS #VALO2138476 Report a problem | ||
| 10/21/2026 | Listed for sale | $725,000+103.3%$267/sqft |
Source: Bright MLS #VALO2138476 Report a problem | ||
| 5/20/2009 | Sold | $356,684$131/sqft |
Source: Public Record Report a problem | ||
Public tax history
| Year | Property taxes | Tax assessment |
|---|---|---|
| 2026 | $5,504 0% | $683,730 0% |
| 2025 | $5,504 -2.3% | $683,780 +5% |
| 2024 | $5,635 +6.4% | $651,400 +7.6% |
| 2023 | $5,297 +1.5% | $605,400 +3.2% |
| 2022 | $5,219 +2.9% | $586,360 +13.3% |
| 2021 | $5,072 +2.9% | $517,550 +8.6% |
| 2020 | $4,930 +0% | $476,360 +6.1% |
| 2019 | $4,930 +3.6% | $449,070 +2.4% |
| 2018 | $4,757 +2% | $438,430 +5.8% |
| 2017 | $4,663 +1.4% | $414,450 +1.9% |
| 2016 | $4,597 | $406,590 +45.2% |
| 2015 | $4,597 +3.2% | $280,050 +3.4% |
| 2014 | $4,456 -0.2% | $270,790 +6.1% |
| 2013 | $4,463 | $255,340 |
| 2012 | -- | -- |
| 2011 | -- | -- |
| 2010 | -- | -- |
| 2009 | -- | $368,300 |
Find assessor info on the county website
Monthly payment
Est. payment
Payment breakdown
Explore the cost of this home by adjusting the details. Changes won't be saved.Climate risks
Neighborhood: 20105
Nearby schools
Schools provided by the listing agent
- Elementary: Pinebrook
- Middle: Mercer
- High: John Champe
- District: Loudoun County Public Schools
Source: Bright MLS. This data may not be complete. We recommend contacting the local school district to confirm school assignments for this home.

Similar homes
- $714,9003 bd3 ba2.4k sqftWestridge, Aldie, VA 20105For Sale
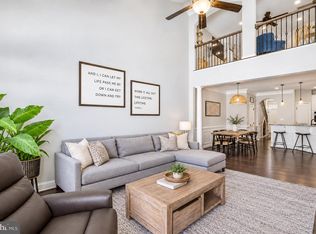
 MLS ID #VALO2138674, Mercy Lugo-Struthers, Casals, Realtors. Bright MLS
- $749,5003 bd4 ba2.9k sqft24747 Carbonate Ter, Aldie, VA 20105For Sale
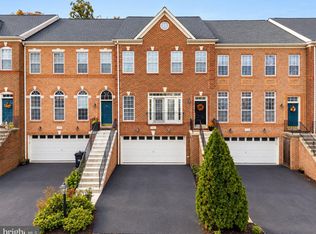 MLS ID #VALO2139056, Abbie Platt, Pearson Smith Realty, LLC. Bright MLS
- $735,0003 bd4 ba2.5k sqft41863 Cinnabar Sq, Aldie, VA 20105For Sale
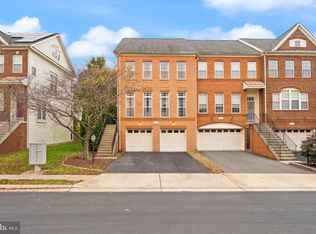 MLS ID #VALO2137254, Jean Garrell, Keller Williams Realty. Bright MLS
- $724,8003 bd4 ba2.3k sqft42276 Peregrine Ter, Ashburn, VA 20148For Sale
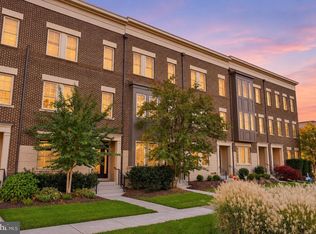 MLS ID #VALO2139182, RUPALI BHARGAVA, Samson Properties. Bright MLS
- $649,9993 bd3 ba2k sqft41516 Quarter Mane Ter, Aldie, VA 20105For SaleMLS ID #VALO2138040, Grant Doe JR., Long & Foster Real Estate, Inc.. Bright MLS
- $900,0005 bd4 ba3.3k sqft25476 Balagat Pl, Aldie, VA 20105For SaleMLS ID #VALO2138100, Michele Bonner, Keller Williams Realty. Bright MLS
- $579,9003 bd3 ba1.8k sqft43521 Kiplington Sq, Chantilly, VA 20152For SaleMLS ID #VALO2139136, Kathleen Flasco, Samson Properties. Bright MLS
- $789,0003 bd3 ba2.4k sqft44401 Wedgeford Way, Ashburn, VA 20147For SaleMLS ID #VALO2139026, Christine O'Reilly, HomeSmart. Bright MLS
- $689,9003 bd4 ba3.2k sqft22582 Scattersville Gap Ter, Ashburn, VA 20148For SaleMLS ID #VALO2134234, Casey Margenau, Casey Margenau Fine Homes and Estates LLC. Bright MLS
- $660,0004 bd3 ba2.4k sqft12005 Valcour Island Way, Manassas, VA 20109For SaleMLS ID #VAPW2133470, Reshawna Leaven, KW United. Bright MLS
- $560,0003 bd3 ba2.4k sqftResidences At Brambleton Condo, Ashburn, VA 20148For SaleMLS ID #VALO2139502, Ritu Desai, Samson Properties. Bright MLS
- $630,0003 bd3 ba2.2k sqft20954 Oakspring Sq, Sterling, VA 20165For SaleMLS ID #VALO2139522, Erin Sweeney, Corcoran McEnearney. Bright MLS
- $742,0004 bd4 ba2.4k sqft41060 Dorati Sq, Leesburg, VA 20175For SaleMLS ID #VALO2136372, Ashley Santer, Pearson Smith Realty, LLC. Bright MLS
- $625,0003 bd4 ba2.4k sqft9520 Barnes Loop, Manassas, VA 20110For SaleMLS ID #VAMN2012222, Felicia Pricenor, Weichert, REALTORS. Bright MLS
- $625,0003 bd4 ba2k sqft21777 Kings Crossing Ter, Ashburn, VA 20147For SaleMLS ID #VALO2139116, Karyl Allen, Pearson Smith Realty LLC. Bright MLS
- $775,0003 bd4 ba3k sqft8626 Huddersfield Way, Bristow, VA 20136For SaleMLS ID #VAPW2133298, Tracey Barrett, Century 21 Redwood Realty. Bright MLS
- $717,0003 bd4 ba2.7k sqft15808 Stokes Ln, Haymarket, VA 20169For SaleMLS ID #VAPW2132794, Nancy Yahner, Keller Williams Realty. Bright MLS
- $749,9993 bd3 ba2.3k sqft44397 Maltese Falcon Sq, Ashburn, VA 20147For SaleMLS ID #VALO2139396, Mahnoor Malik, 1ST Down Real Estate Group, LLC.. Bright MLS
- $679,0003 bd4 ba3.2k sqft11974 Lake Baldwin Dr, Bristow, VA 20136For SaleMLS ID #VAPW2130388, Susan Stevens, Berkshire Hathaway HomeServices PenFed Realty. Bright MLS
- $795,0004 bd5 ba2.8k sqft13640 Air And Space Museum Pkwy, Herndon, VA 20171For SaleMLS ID #VAFX2345882, Gail Carter, RLAH @properties. Bright MLS
