Just Listed in Stone Ridge North. Picture Thanksgiving here: the largest floor plan in the community, a fire place in the family room bump-out, and a deck backing to the woods for that first cup of coffee. Offered by its original owner. This 4-bedroom, 3.5-bath brick-front townhome has 2,928 finished square feet across three levels, with a bump-out on every level for extra living space. A classic façade with a Juliet balcony and a 2-car garage set the tone. Inside, it's freshly painted, professionally cleaned and move-in ready. Peace of mind is built in: a pre-listing home inspection was completed. The report is available to serious buyers. Roof replaced 2018, HVAC outdoor unit 2022, furnace 2023, and all kitchen appliances are new within the last two years. Gorgeous cherry hardwood floors flow through the main level, filled with natural light from tall windows and transom-topped French doors. The open kitchen, with its newer appliances, connects to a family room bump-out with a fireplace, a warm, inviting spot in every season. Upstairs, the primary suite offers three walk-in closets and an ensuite bath with dual vanities and a soaking tub. The walk-out lower level adds a second fireplace, a spacious rec room, a full bath and a lower-level flex room with a built-in alcove, egress window and adjacent full bath — ideal guest suite or potential 4th bedroom. The backyard is your own private retreat. The deck and patio overlook a professionally landscaped backyard backing to beautiful woods. Mature trees bring fall color, spring blooms and real privacy in summer. Tucked away from busy roads, it's a peaceful spot for morning coffee, dinners al fresco, or simply unwinding at the end of the day. Stone Ridge amenities include multiple community pools, tennis courts, a clubhouse with fitness center, and walking trails. Close to Harris Teeter, Walgreens, Gum Spring Library, dining, Stone Springs Hospital and Route 50. Schools: Arcola ES, Mercer MS and John Champe HS. Professional photos and floor plan coming soon.
For sale
$749,500
24747 Carbonate Ter, Aldie, VA 20105
4beds
2,928sqft
Townhouse
Built in 2005
2,178 Square Feet Lot
$-- Zestimate®
$256/sqft
$118/mo HOA
What's special
Walk-out lower levelFreshly paintedProfessionally cleanedSpacious rec roomGorgeous cherry hardwood floors
- --
- on Zillow
- 520
- views
- 53
- saves
Zillow last checked:
Listing updated:
Listed by:
Abbie Platt 801-864-9090,
Pearson Smith Realty, LLC 571-386-1075
Source: Bright MLS,MLS#: VALO2139056
Facts & features
Interior
Bedrooms & bathrooms
- Bedrooms: 4
- Bathrooms: 4
- Full bathrooms: 3
- 1/2 bathrooms: 1
- Main level bathrooms: 1
Rooms
- Room types: Family Room
Family room
- Level: Lower
Heating
- Heat Pump, Natural Gas
Cooling
- Central Air, Electric, Natural Gas
Appliances
- Included: Microwave, Dryer, Disposal, Dishwasher, Double Oven, Refrigerator, Water Heater, Gas Water Heater
Features
- Soaking Tub, Bathroom - Walk-In Shower, Breakfast Area, Ceiling Fan(s), Combination Kitchen/Dining, Dining Area, Open Floorplan, Formal/Separate Dining Room, Kitchen - Gourmet, Kitchen Island, Pantry, Primary Bath(s), Walk-In Closet(s)
- Flooring: Hardwood, Carpet, Ceramic Tile, Wood
- Windows: Window Treatments
- Basement: Finished,Walk-Out Access,Windows
- Number of fireplaces: 2
Interior area
- Total structure area: 2,928
- Total interior livable area: 2,928 sqft
- Finished area above ground: 2,928
- Finished area below ground: 0
Property
Parking
- Total spaces: 2
- Parking features: Basement, Garage Faces Front, Attached
- Attached garage spaces: 2
Accessibility
- Accessibility features: None
Features
- Levels: Three
- Stories: 3
- Pool features: Community
Lot
- Size: 2,178 Square Feet
Details
- Additional structures: Above Grade, Below Grade
- Parcel number: 204166654000
- Zoning: PDH4
- Special conditions: Standard
Construction
Type & style
- Home type: Townhouse
- Architectural style: Colonial
- Property subtype: Townhouse
Materials
- Masonry
- Foundation: Slab
Condition
- Excellent
- New construction: No
- Year built: 2005
Utilities & green energy
- Sewer: Public Sewer
- Water: Public
Community & HOA
Community
- Subdivision: Stone Ridge
HOA
- Has HOA: Yes
- HOA fee: $118 monthly
Location
- Region: Aldie
Financial & listing details
- Price per square foot: $256/sqft
- Tax assessed value: $703,500
- Annual tax amount: $5,663
- Date on market: 10/29/2026
- Listing agreement: Exclusive Right To Sell
- Listing terms: Cash,Conventional,FHA,VA Loan
- Ownership: Fee Simple
Estimated market value
Not available
Estimated sales range
Not available
Not available
Price history
| Date | Event | Price |
|---|---|---|
| 7/18/2005 | Sold | $553,908$189/sqft |
Source: Public Record Report a problem | ||
Public tax history
| Year | Property taxes | Tax assessment |
|---|---|---|
| 2026 | $5,663 -0.1% | $703,500 -0.1% |
| 2025 | $5,667 -2.4% | $703,990 +4.9% |
| 2024 | $5,807 +7.1% | $671,290 +8.4% |
| 2023 | $5,419 +1.4% | $619,350 +3.1% |
| 2022 | $5,345 +1.7% | $600,560 +12% |
| 2021 | $5,256 +2.6% | $536,330 +8.4% |
| 2020 | $5,121 +0% | $494,820 +6.1% |
| 2019 | $5,121 +4.4% | $466,430 +3.2% |
| 2018 | $4,904 0% | $451,960 +3.6% |
| 2017 | $4,906 +1.4% | $436,050 +1.9% |
| 2016 | $4,836 | $427,810 +43.8% |
| 2015 | $4,836 +3% | $297,590 +3.4% |
| 2014 | $4,693 | $287,820 |
Find assessor info on the county website
Monthly payment
Est. payment
Payment breakdown
Explore the cost of this home by adjusting the details. Changes won't be saved.Climate risks
Neighborhood: 20105
Nearby schools
Schools provided by the listing agent
- District: Loudoun County Public Schools
Source: Bright MLS. This data may not be complete. We recommend contacting the local school district to confirm school assignments for this home.


Similar homes
- $735,0003 bd4 ba2.5k sqft41863 Cinnabar Sq, Aldie, VA 20105For Sale
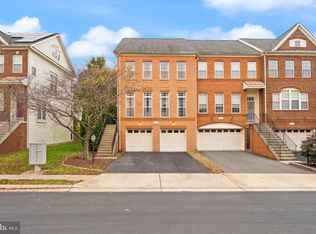
 MLS ID #VALO2137254, Jean Garrell, Keller Williams Realty. Bright MLS
- $700,0003 bd4 ba2.7k sqft25082 Magnetite Ter, Aldie, VA 20105For Sale
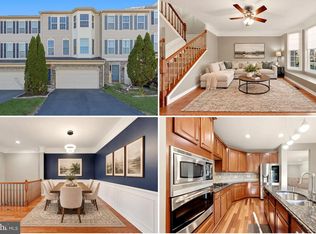 MLS ID #VALO2139736, Kanwar Sodhi, Keller Williams Realty. Bright MLS
- $649,8883 bd3 ba2k sqft41516 Quarter Mane Ter, Aldie, VA 20105For Sale
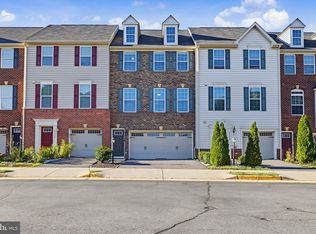 MLS ID #VALO2138040, Grant Doe JR., Long & Foster Real Estate, Inc.. Bright MLS
- $735,0004 bd4 ba2.4k sqft42464 Regal Wood Dr, Ashburn, VA 20148For Sale
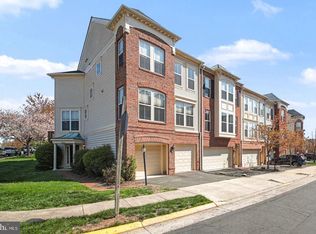 MLS ID #VALO2138658, Stephanie Young, CENTURY 21 New Millennium. Bright MLS
- $724,8003 bd4 ba2.3k sqft42276 Peregrine Ter, Ashburn, VA 20148For SaleMLS ID #VALO2139182, RUPALI BHARGAVA, Samson Properties. Bright MLS
- $725,0004 bd4 ba2.4k sqft41060 Dorati Sq, Leesburg, VA 20175For SaleMLS ID #VALO2136372, Ashley Santer, Pearson Smith Realty, LLC. Bright MLS
- $725,0004 bd4 ba2.2k sqft22305 Seabring Ter, Ashburn, VA 20148For SaleMLS ID #VALO2139376, Areizo Anderson, Long & Foster Real Estate, Inc.. Bright MLS
- $699,0004 bd4 ba1.8k sqft23085 Sunbury St, Ashburn, VA 20148For SaleMLS ID #VALO2139196, Viktorija Piano, Keller Williams Realty. Bright MLS
- $725,0004 bd4 ba2.7k sqft2115 Capstone Cir, Herndon, VA 20170For SaleMLS ID #VAFX2345752, Alina Bakhtamian, Weichert Company of Virginia. Bright MLS
- $795,0004 bd5 ba2.8k sqft13640 Air And Space Museum Pkwy, Herndon, VA 20171For SaleMLS ID #VAFX2345882, Gail Carter, RLAH @properties. Bright MLS
- $1,079,0005 bd4 ba4.1k sqft42080 Porch Light Dr, Aldie, VA 20105For SaleMLS ID #VALO2139360, Viktorija Piano, Keller Williams Realty. Bright MLS
- $480,0003 bd2 ba1.5k sqftCentre Park Stone Ridge Condo, Aldie, VA 20105For SaleMLS ID #VALO2134334, Roya Delaney, RE/MAX Gateway. Bright MLS
- $759,0003 bd3 ba2.4k sqft44401 Wedgeford Way, Ashburn, VA 20147For SaleMLS ID #VALO2139026, Christine O'Reilly, HomeSmart. Bright MLS
- $825,0004 bd4 ba3.5k sqft12501 Erroll Ln, Bristow, VA 20136For SaleMLS ID #VAPW2133930, Muayyad Nour, Realty ONE Group Capital. Bright MLS
- $675,0003 bd4 ba2.3k sqft2515 Woodrow Wilson Dr, Herndon, VA 20171For SaleMLS ID #VAFX2346926, Mary Tunstall, CENTURY 21 New Millennium. Bright MLS
- $669,9003 bd4 ba2.4k sqft14608 Creek Valley Ct, Centreville, VA 20120For SaleMLS ID #VAFX2348648, Igin Ismat, Fairfax Realty 50/66 LLC. Bright MLS
- $699,9004 bd4 ba2.4k sqft20925 Houseman Ter, Ashburn, VA 20148For SaleMLS ID #VALO2130832, Reggie Copeland, CR Copeland Real Estate, LLC. Bright MLS
- $798,7504 bd4 ba3k sqft13004 Rose Petal Cir, Herndon, VA 20171For SaleMLS ID #VAFX2341888, Gomathi Nagaraj, Samson Properties. Bright MLS
- $689,9003 bd4 ba3.2k sqft22582 Scattersville Gap Ter, Ashburn, VA 20148For SaleMLS ID #VALO2134234, Casey Margenau, Casey Margenau Fine Homes and Estates LLC. Bright MLS
- $769,9993 bd4 ba2.7k sqft20086 Northville Hills Ter, Ashburn, VA 20147For SaleMLS ID #VALO2133700, Robin Wolters, Coldwell Banker Realty. Bright MLS
