Refined Stone Ridge Living. This bright and spacious end-unit home offers a generously proportioned floor plan with open living areas, thoughtful updates, and two private outdoor spaces backing to trees, all within one of Aldie's most amenity-rich communities. The main-level entry opens to an inviting living room with dramatic floor-to-ceiling windows and a powder room nearby. The formal dining space features a beautiful chandelier, crown molding, and traditional chair rail detailing, creating an elegant setting for everything from dinner parties to everyday meals. The updated kitchen opens to the family room and features updated countertops, a new induction stove, new dishwasher, center island with seating, recessed lighting, and pantry storage. A gas connection remains available should you prefer to convert back to gas cooking. Step outside to the elevated deck, an ideal spot for grilling, dining, and gathering while enjoying views of the trees beyond. Upstairs, the spacious primary suite features vaulted ceilings, a deep walk-in closet, and an ensuite bath with dual vanities, a separate shower, and a corner soaking tub. Two additional bedrooms are tucked privately down the hall, each offering comfortable space and natural light. A full hall bathroom and conveniently located laundry complete this level. The walk-out lower level adds even more flexibility, with a second family room featuring a fireplace and direct access to the covered patio and fully fenced backyard, complete with a grassy lawn and irrigation system. This level also includes a full bathroom, additional storage closets, and access to the attached two-car garage with epoxy flooring and a Tesla charger. A newer HVAC system and water heater provide further peace of mind. Beyond the home, Stone Ridge offers an impressive collection of community amenities, including three swimming pools, the Nettle Mill Clubhouse with fitness center and community events, sports courts, playgrounds, parks, and walking trails. Enjoy close proximity to local shopping, dining, Gum Spring Library, and top-rated schools, along with convenient access to commuter routes, Ashburn, and historic downtown Leesburg. With inviting spaces inside and out, a peaceful setting, and neighborhood amenities close at hand, this home offers a wonderful balance of space, comfort, and convenience in the heart of Stone Ridge.
For sale
$735,000
41863 Cinnabar Sq, Aldie, VA 20105
3beds
2,568sqft
Townhouse
Built in 2004
3,485 Square Feet Lot
$702,200 Zestimate®
$286/sqft
$115/mo HOA
What's special
Generously proportioned floor planRecessed lightingAdditional storage closetsUpdated countertopsConveniently located laundryCenter island with seatingPantry storage
- 6 hours
- 24
- 1
Zillow last checked:
Listing updated:
Listed by:
Jean Garrell 703-599-1178,
Keller Williams Realty 7036690099,
Listing Team: The Garrell Group, Co-Listing Agent: Becky Meyer Herrington 703-304-3239,
Keller Williams Realty
Source: Bright MLS,MLS#: VALO2137254
Facts & features
Interior
Bedrooms & bathrooms
- Bedrooms: 3
- Bathrooms: 4
- Full bathrooms: 3
- 1/2 bathrooms: 1
- Main level bathrooms: 1
Basement
- Area: 0
Heating
- Central, Natural Gas
Cooling
- Central Air, Natural Gas
Appliances
- Included: Microwave, Cooktop, Down Draft, Dishwasher, Disposal, Dryer, Exhaust Fan, Ice Maker, Oven, Oven/Range - Gas, Refrigerator, Washer, Gas Water Heater
- Laundry: Dryer In Unit, Upper Level, Washer In Unit
Features
- Soaking Tub, Dining Area, Family Room Off Kitchen, Open Floorplan, Eat-in Kitchen, Kitchen Island, Kitchen - Table Space, Pantry, Primary Bath(s), Recessed Lighting, Walk-In Closet(s)
- Flooring: Carpet, Ceramic Tile, Hardwood, Wood
- Basement: Full,Finished,Garage Access,Walk-Out Access
- Number of fireplaces: 1
- Fireplace features: Gas/Propane
Interior area
- Total structure area: 2,568
- Total interior livable area: 2,568 sqft
- Finished area above ground: 2,568
- Finished area below ground: 0
Property
Parking
- Total spaces: 2
- Parking features: Garage Faces Front, Garage Door Opener, Oversized, Asphalt, Attached
- Attached garage spaces: 2
- Has uncovered spaces: Yes
Accessibility
- Accessibility features: None
Features
- Levels: Three
- Stories: 3
- Patio & porch: Deck
- Exterior features: Lawn Sprinkler, Street Lights
- Pool features: Community
- Fencing: Privacy,Back Yard,Wood
Lot
- Size: 3,485 Square Feet
- Features: Backs to Trees, Corner Lot
Details
- Additional structures: Above Grade, Below Grade
- Parcel number: 204156961000
- Zoning: PDH4
- Special conditions: Standard
Construction
Type & style
- Home type: Townhouse
- Architectural style: Traditional
- Property subtype: Townhouse
Materials
- Brick, Vinyl Siding
- Foundation: Other
- Roof: Shingle
Condition
- Excellent
- New construction: No
- Year built: 2004
Utilities & green energy
- Sewer: Public Sewer
- Water: Public
Community & HOA
Community
- Features: Pool
- Subdivision: Stone Ridge
HOA
- Has HOA: Yes
- Services included: Common Area Maintenance, Management, Pool(s), Recreation Facility, Snow Removal, Trash
- HOA fee: $115 monthly
- HOA name: STONE RIDGE
Location
- Region: Aldie
Financial & listing details
- Price per square foot: $286/sqft
- Tax assessed value: $670,600
- Annual tax amount: $5,398
- Date on market: 10/23/2026
- Listing agreement: Exclusive Right To Sell
- Listing terms: Cash,Conventional,FHA,VA Loan
- Inclusions: Tesla Charger, Kitchen Stools
- Ownership: Fee Simple
Estimated market value
$702,200
$667,000 - $737,000
$3,314/mo
Price history
| Date | Event | Price |
|---|---|---|
| 10/23/2026 | Listed for sale | $735,000+5.1%$286/sqft |
Source:  Bright MLS #VALO2137254 Report a problem Bright MLS #VALO2137254 Report a problem | ||
| 12/31/2025 | Sold | $699,500$272/sqft |
Source: Bright MLS #VALO2109672 Report a problem | ||
| 12/13/2025 | Pending sale | $699,500$272/sqft |
Source: Bright MLS #VALO2109672 Report a problem | ||
| 12/10/2025 | Price change | $699,500-2.2%$272/sqft |
Source: Bright MLS #VALO2109672 Report a problem | ||
| 10/30/2025 | Listed for sale | $715,000+33.9%$278/sqft |
Source: Bright MLS #VALO2109672 Report a problem | ||
| 9/1/2020 | Sold | $534,000-1.1%$208/sqft |
Source: Public Record Report a problem | ||
| 8/7/2020 | Pending sale | $539,990$210/sqft |
Source: Bright MLS #VALO418136 Report a problem | ||
| 8/5/2020 | Listed for sale | $539,990+30.1%$210/sqft |
Source: Bright MLS #VALO418136 Report a problem | ||
| 4/18/2016 | Sold | $415,000-1.2%$162/sqft |
Source: Public Record Report a problem | ||
| 3/1/2016 | Pending sale | $419,900$164/sqft |
Source: Keller Williams - Arlington #LO8774178 Report a problem | ||
| 2/4/2016 | Price change | $419,900-3.5%$164/sqft |
Source: Keller Williams - Arlington #LO8774178 Report a problem | ||
| 12/23/2015 | Price change | $435,000-3.1%$169/sqft |
Source: Keller Williams - Arlington #LO8774178 Report a problem | ||
| 10/18/2015 | Listed for sale | $449,000-7.4%$175/sqft |
Source: Keller Williams - Arlington #LO8774178 Report a problem | ||
| 2/27/2005 | Sold | $484,725$189/sqft |
Source: Public Record Report a problem | ||
Public tax history
| Year | Property taxes | Tax assessment |
|---|---|---|
| 2026 | $5,398 -0.1% | $670,600 -0.1% |
| 2025 | $5,403 -2.4% | $671,140 +4.9% |
| 2024 | $5,533 +7.5% | $639,620 +8.7% |
| 2023 | $5,148 +1.4% | $588,320 +3.1% |
| 2022 | $5,077 +1.7% | $570,410 +12% |
| 2021 | $4,993 +2.7% | $509,520 +8.5% |
| 2020 | $4,861 | $469,670 +5.1% |
| 2019 | $4,861 +4.4% | $446,940 +4.2% |
| 2018 | $4,655 +1.3% | $429,020 +5% |
| 2017 | $4,595 +1.5% | $408,460 +1.9% |
| 2016 | $4,529 | $400,990 +48.2% |
| 2015 | $4,529 +3.1% | $270,540 +3.4% |
| 2014 | $4,391 +0.7% | $261,690 +7.5% |
| 2013 | $4,360 | $243,350 |
| 2012 | -- | -- |
| 2011 | -- | -- |
| 2010 | -- | -- |
| 2009 | -- | $356,300 -7.6% |
| 2008 | -- | $385,800 -22.2% |
| 2007 | -- | $496,100 -4.3% |
| 2006 | -- | $518,600 +40.8% |
| 2005 | -- | $368,400 |
Find assessor info on the county website
Monthly payment
Est. payment
Payment breakdown
Explore the cost of this home by adjusting the details. Changes won't be saved.Climate risks
Neighborhood: 20105
Nearby schools
Schools provided by the listing agent
- Elementary: Arcola
- Middle: Mercer
- High: John Champe
- District: Loudoun County Public Schools
Source: Bright MLS. This data may not be complete. We recommend contacting the local school district to confirm school assignments for this home.
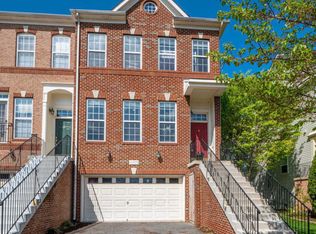


Similar homes
- $735,0004 bd4 ba2.4k sqft42464 Regal Wood Dr, Ashburn, VA 20148For Sale

 MLS ID #VALO2138658, Stephanie Young, CENTURY 21 New Millennium. Bright MLS
 - $649,9993 bd3 ba2k sqft41516 Quarter Mane Ter, Aldie, VA 20105For Sale
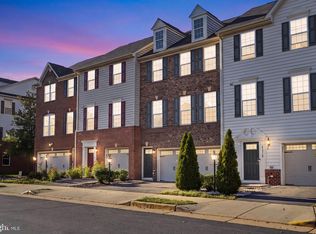 MLS ID #VALO2138040, Grant Doe JR., Long & Foster Real Estate, Inc.. Bright MLS
 - $685,0003 bd4 ba2.2k sqft42715 Cool Breeze Sq, Leesburg, VA 20176For Sale
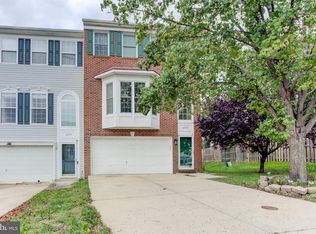 MLS ID #VALO2137348, Mijad Mujkic, Samson Properties. Bright MLS
 - $500,0003 bd3 ba1.5k sqft24977 Coats Sq, Aldie, VA 20105For Sale
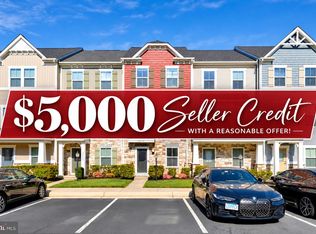 MLS ID #VALO2134962, Sherry Brown, EXP Realty, LLC. Bright MLS
 - $719,9903 bd4 ba2.4k sqftSouth Riding, Chantilly, VA 20152For SaleMLS ID #VALO2131170, Albert Pasquali, Redfin Corporation. Bright MLS
- $742,0004 bd4 ba2.4k sqft41060 Dorati Sq, Leesburg, VA 20175For SaleMLS ID #VALO2136372, Ashley Santer, Pearson Smith Realty, LLC. Bright MLS
- $649,9003 bd3 ba2.2k sqft25474 Brickell Dr, Chantilly, VA 20152For SaleMLS ID #VALO2126832, Carol Kearney, Momentum Realty LLC. Bright MLS
- $829,0004 bd3 ba3.1k sqft42520 Legacy Park Dr, Ashburn, VA 20148For SaleMLS ID #VALO2136880, NEIL KHANNA, Pearson Smith Realty, LLC. Bright MLS
- $579,9003 bd3 ba1.7k sqft46665 Turnstone Sq, Sterling, VA 20164For SaleMLS ID #VALO2138712, PIN LU, Realty Aspire. Bright MLS
- $795,0003 bd4 ba2.6k sqft19217 Kepharts Mill Ter, Leesburg, VA 20176For SaleMLS ID #VALO2138436, Colleen Gustavson, Hunt Country Sotheby's International Realty. Bright MLS
- $769,9993 bd4 ba2.7k sqft20086 Northville Hills Ter, Ashburn, VA 20147For SaleMLS ID #VALO2133700, Robin Wolters, Coldwell Banker Realty. Bright MLS
- $689,9503 bd3 ba1.9k sqft20516 Adena Ter, Ashburn, VA 20147For SaleMLS ID #VALO2135540, Danny Humphreys, Real Broker, LLC. Bright MLS
- $749,9994 bd4 ba2.7k sqft43391 Frenchmans Creek Ter, Ashburn, VA 20147For SaleMLS ID #VALO2130776, Denise Finley, Pearson Smith Realty, LLC. Bright MLS
- $699,9004 bd4 ba2.5k sqft6175 Toledo Pl, Haymarket, VA 20169For SaleMLS ID #VAPW2128638, Ahmed Makkiyah, Douglas Realty. Bright MLS
- $575,0003 bd3 ba2.4k sqftResidences At Brambleton Condo, Ashburn, VA 20148For SaleMLS ID #VALO2137148, Ritu Desai, Samson Properties. Bright MLS
- $799,0003 bd4 ba2.8k sqft43207 Somerset Hills Ter, Ashburn, VA 20147For SaleMLS ID #VALO2137952, Kristy Odendhal, Long & Foster. Bright MLS
- $770,0003 bd4 ba2.8k sqft13280 Maple Creek Ln, Centreville, VA 20120For SaleMLS ID #VAFX2338572, Nathan Arnold, eXp Realty LLC. Bright MLS
- $775,0003 bd4 ba2.8k sqft43411 Briar Creek Ter, Ashburn, VA 20147For SaleMLS ID #VALO2131250, Cameron Salemi, Long & Foster Real Estate, Inc.. Bright MLS
- $799,9004 bd4 ba2.5k sqft2463 Silk Ct, Oak Hill, VA 20171For SaleMLS ID #VAFX2335164, Bhavani Ghanta, Samson Properties. Bright MLS
- $760,0003 bd4 ba3.1k sqft1718 Stuart Pointe Ln, Herndon, VA 20170For SaleMLS ID #VAFX2332720, Jennifer Young, Keller Williams Realty. Bright MLS
