Tucked into Aldie's Westridge neighborhood, this three-level townhome delivers the kind of layout that works for your life - whether you're hosting friends, working from home, or setting up for multi-generational living. Each of the three bedrooms comes with its own private full bath, a rarity that sidesteps the usual morning scrambles. Updates include freshly painted kitchen cabinets and walls throughout, brand new carpeting on the upper level, and a standout newly built deck. Hardwood floors, high ceilings, and an open floor plan on the main level keep things feeling airy and connected - the kind of space where a dinner party flows naturally from the granite-topped kitchen and breakfast bar out to the back deck. The entry level offers flexibility: a private ensuite bedroom that works equally well as a dedicated home office, a creative studio, or comfortable quarters for visiting family. A large one-car garage rounds out the lower level with room for both parking and storage. Upstairs, the primary suite is spacious and well equipped - two closets and a double-sink bathroom. A second ensuite bedroom and a full-size stacked laundry complete the upper floor. The Westridge community provides two clubhouses that anchor a roster of amenities: multiple pools, well-equipped fitness centers, tennis and basketball courts, a dedicated dog park, and more than a dozen playgrounds. Miles of walking and biking trails wind past ponds and natural green space - perfect for evening walks and weekend bike rides. The community calendar keeps things social year-round, with food truck nights, poolside gatherings, and wine tastings. Zoned for highly regarded Loudoun County schools, and positioned minutes from commuter routes and plentiful dining and shopping, this is a home that offers modern convenience and a community feel - welcome home! New carpet (2026), Updated cabinets (2026), New decking (2026) New Fridge (2026) New Dishwasher (2026) Microwave (2026), New Lights in upper bathrooms (2026), New Vanity in primary bathroom (2026)
For sale
$524,900
24977 Coats Sq, Aldie, VA 20105
3beds
1,592sqft
Townhouse
Built in 2015
-- sqft lot
$519,400 Zestimate®
$330/sqft
$320/mo HOA
What's special
Multiple poolsHigh ceilingsTennis and basketball courtsFull-size stacked laundryDedicated dog parkHardwood floorsSecond ensuite bedroom
- 9 days
- 432
- 17
Zillow last checked:
Listing updated:
Listed by:
Sherry Brown 571-426-5175,
EXP Realty, LLC 8668257169,
Listing Team: The Wateridge Group, Co-Listing Team: The Wateridge Group,Co-Listing Agent: Danielle Wateridge 703-639-8869,
EXP Realty, LLC
Source: Bright MLS,MLS#: VALO2134962
Facts & features
Interior
Bedrooms & bathrooms
- Bedrooms: 3
- Bathrooms: 3
- Full bathrooms: 3
Basement
- Area: 0
Heating
- Forced Air, Natural Gas
Cooling
- Central Air, Electric
Appliances
- Included: Electric Water Heater
Features
- Has basement: No
- Has fireplace: No
Interior area
- Total structure area: 1,592
- Total interior livable area: 1,592 sqft
- Finished area above ground: 1,592
- Finished area below ground: 0
Property
Parking
- Total spaces: 1
- Parking features: Garage Faces Rear, Unassigned, Parking Lot, Attached
- Attached garage spaces: 1
Accessibility
- Accessibility features: None
Features
- Levels: Three
- Stories: 3
- Pool features: Community
Details
- Additional structures: Above Grade, Below Grade
- Parcel number: 248306099005
- Zoning: PDH4
- Special conditions: Standard
Construction
Type & style
- Home type: Townhouse
- Architectural style: Other
- Property subtype: Townhouse
Materials
- Other
- Foundation: Slab
Condition
- Excellent
- New construction: No
- Year built: 2015
Utilities & green energy
- Sewer: No Septic System
- Water: Public
Community & HOA
Community
- Condo and coop fee: $183 monthly
- Subdivision: Westridge Condominium
HOA
- Has HOA: Yes
- Amenities included: Clubhouse, Fitness Center, Pool, Tot Lots/Playground, Other
- Services included: Insurance, Trash, Water
- HOA fee: $137 monthly
Location
- Region: Aldie
Financial & listing details
- Price per square foot: $330/sqft
- Tax assessed value: $479,010
- Annual tax amount: $3,848
- Date on market: 8/28/2026
- Listing agreement: Exclusive Right To Sell
- Ownership: Condominium
Estimated market value
$519,400
$493,000 - $545,000
$1,960/mo
Price history
| Date | Event | Price |
|---|---|---|
| 8/28/2026 | Listed for sale | $524,900-4.6%$330/sqft |
Source:  Bright MLS #VALO2134962 Report a problem Bright MLS #VALO2134962 Report a problem | ||
| 6/25/2026 | Listing removed | $549,999$345/sqft |
Source: Bright MLS #VALO2119288 Report a problem | ||
| 6/2/2026 | Price change | $549,999-1.8%$345/sqft |
Source: Bright MLS #VALO2119288 Report a problem | ||
| 5/27/2026 | Price change | $560,000-1.8%$352/sqft |
Source: Bright MLS #VALO2119288 Report a problem | ||
| 5/11/2026 | Price change | $570,000-4.8%$358/sqft |
Source: eXp Realty #VALO2119288 Report a problem | ||
| 5/7/2026 | Listed for sale | $599,000+68.8%$376/sqft |
Source: Bright MLS #VALO2119288 Report a problem | ||
| 9/1/2018 | Listing removed | $600 |
Source: Zillow Rental Network Report a problem | ||
| 5/24/2018 | Listed for rent | $600 |
Source: Zillow Rental Network Report a problem | ||
| 6/2/2015 | Sold | $354,900$223/sqft |
Source: Public Record Report a problem | ||
Public tax history
| Year | Property taxes | Tax assessment |
|---|---|---|
| 2026 | $3,856 +0.2% | $479,010 +0.2% |
| 2025 | $3,848 +0.9% | $478,010 +8.5% |
| 2024 | $3,812 +3.3% | $440,720 +4.5% |
| 2023 | $3,689 +4.1% | $421,580 +5.9% |
| 2022 | $3,544 -1.7% | $398,240 +8.2% |
| 2021 | $3,607 +3.4% | $368,070 +9.2% |
| 2020 | $3,489 0% | $337,070 +1.9% |
| 2019 | $3,489 -1.4% | $330,790 +1.5% |
| 2018 | $3,538 -0.7% | $326,060 +3% |
| 2017 | $3,562 | $316,590 +1.2% |
| 2016 | -- | $312,880 |
Find assessor info on the county website
Monthly payment
Est. payment
Payment breakdown
Explore the cost of this home by adjusting the details. Changes won't be saved.Climate risks
Neighborhood: 20105
Nearby schools
Schools provided by the listing agent
- District: Loudoun County Public Schools
Source: Bright MLS. This data may not be complete. We recommend contacting the local school district to confirm school assignments for this home.
Similar homes
- $539,0003 bd4 ba2.2k sqftSummerwalk At Stone Ridge, Aldie, VA 20105For Sale

 MLS ID #VALO2131420, Danny Humphreys, Real Broker, LLC. Bright MLS
 - $459,9003 bd3 ba1.8k sqftAmber Spring Condo, Aldie, VA 20105For Sale
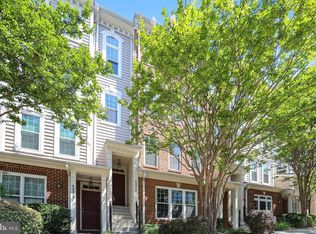 MLS ID #VALO2134532, Danielle Wateridge, EXP Realty, LLC. Bright MLS
 - $559,9503 bd3 ba2.2k sqftStone Mill Corner Condominium, Aldie, VA 20105For Sale
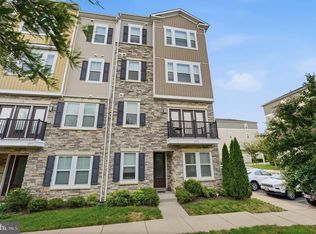 MLS ID #VALO2132348, Mary Ann Bendinelli, Weichert, REALTORS. Bright MLS
 - $495,0003 bd3 ba2k sqftStone Mill Corner Condominium, Aldie, VA 20105For Sale
 MLS ID #VALO2132516, Jay Lee, Better Homes and Gardens Real Estate Reserve. Bright MLS
 - $500,0003 bd3 ba2k sqftStone Mill Corner Condominium, Aldie, VA 20105For SaleMLS ID #VALO2131594, NaToya Joshua, Keller Williams Preferred Properties. Bright MLS
- $624,9003 bd4 ba1.9k sqft41768 McMonagle Sq, Aldie, VA 20105For SaleMLS ID #VALO2133056, Ahmed Nadim, Homesavey, LLC. Bright MLS
- $484,9003 bd3 ba1.6k sqftVirginia Manor, Aldie, VA 20105For SaleMLS ID #VALO2134972, Subba Kolla, Advin Realty, LLC. Bright MLS
- $489,9903 bd3 ba1.9k sqftStone Mill Corner Condominium, Aldie, VA 20105For SaleMLS ID #VALO2129770, Bill Davis, CENTURY 21 New Millennium. Bright MLS
- $467,9953 bd3 ba1.6k sqftCondominiums At Kirkpatrick Fm, Aldie, VA 20105For SaleMLS ID #VALO2125418, Mya Abou-Alwan, RE/MAX Galaxy. Bright MLS
- $565,0003 bd3 ba2.2k sqftStone Mill Corner Condominium, Aldie, VA 20105For SaleMLS ID #VALO2128808, Steve Withrow, Compass. Bright MLS
- $565,0003 bd3 ba2.2k sqftStone Mill Corner Condominium, Aldie, VA 20105For SaleMLS ID #VALO2127852, Sarah Metzfield, Real Broker, LLC. Bright MLS
- $474,9003 bd3 ba1.6k sqftVirginia Manor, Aldie, VA 20105For SaleMLS ID #VALO2121180, Manish Arora, Samson Properties. Bright MLS
- $539,9003 bd3 ba1.8k sqftEast Gate 3 Condominium, Chantilly, VA 20152For SaleMLS ID #VALO2128776, Jim Byrne, Compass. Bright MLS
- $499,0004 bd3 ba1.5k sqftAmberlea At South Riding, Chantilly, VA 20152For SaleMLS ID #VALO2133246, Ava Nguyen, Samson Properties. Bright MLS
- $492,0003 bd3 ba1.5k sqftEast Gate Condominiums, Chantilly, VA 20152For SaleMLS ID #VALO2131006, Tony Yeh, United Realty, Inc.. Bright MLS
- $529,9993 bd3 ba1.4k sqft43031 Foxtrail Woods Ter #106, Ashburn, VA 20148For SaleMLS ID #VALO2127550, Carolina Soto, Jobin Realty. Bright MLS
- $529,9903 bd2 ba1.7k sqft45428 Oak Trail Sq, Sterling, VA 20164For SaleMLS ID #VALO2128636, Sharon Lewin, Samson Properties. Bright MLS
- $560,0004 bd4 ba2.1k sqftHaymarket Crossing Condominium, Haymarket, VA 20169For SaleMLS ID #VAPW2128574, Joseph Grzesiak, RE/MAX Real Estate Connections. Bright MLS
- $569,9003 bd3 ba1.9k sqftPreserve At Goose Creek, Ashburn, VA 20148For SaleMLS ID #VALO2128698, Saad Jamil, Samson Properties. Bright MLS
- $530,0002 bd3 ba1.4k sqftLoudoun Valley Ridges, Ashburn, VA 20148For SaleMLS ID #VALO2130020, John Karasinski, Pearson Smith Realty, LLC. Bright MLS
