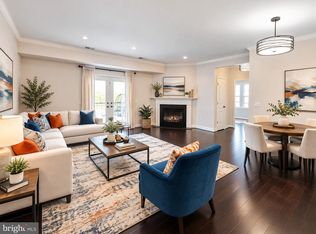
Welcome to this exceptional townhome-style condominium offering over 2,200 square feet of beautifully maintained living space in a highly desirable community, also in an excellent school district. With 3 spacious bedrooms, 4 bathrooms, and a one-car garage, this home combines generous living areas with modern updates and outstanding convenience. The open and inviting floor plan is designed for both everyday living and entertaining. The kitchen has been thoughtfully updated with a new microwave (2025), dishwasher (2022), refrigerator (2022), and water heater (2025). The home also includes a full-size washer and dryer for added convenience. Retreat to the spacious primary suite featuring a custom walk-in closet with built-in organizers, creating exceptional storage and functionality. The lower level offers a versatile recreation room complete with a wet bar, making it the perfect space for entertaining, relaxing, or hosting overnight guests. Enjoy outdoor living on the private deck, while the HOA provides additional peace of mind by covering the roof, deck maintenance, and water bill. Additional upgrades include custom window blinds throughout and an electric vehicle charger installed in the garage. Parking is effortless with the attached one-car garage, and residents also have access to HOA parking permits for additional vehicles. Mailbox key #12 conveys with the property. Offering over 2,200 square feet of meticulously maintained living space, modern updates, and a functional four-level layout, this move-in-ready home is an outstanding opportunity for buyers seeking comfort, convenience, and low-maintenance living.
For sale
Price cut: $5K (9/24)
$514,000
42203 Shorecrest Ter, Aldie, VA 20105
3beds
2,208sqft
Townhouse
Built in 2012
-- sqft lot
$510,800 Zestimate®
$233/sqft
$390/mo HOA
What's special
Private deckFull-size washer and dryerOne-car garageWet barMeticulously maintained living spaceAttached one-car garageFunctional four-level layout
- 16 days
- 968
- 96
Likely to sell faster than
Zillow last checked:
Listing updated:
Listed by:
Danny Humphreys 571-330-5308,
Real Broker, LLC 8504500442
Source: Bright MLS,MLS#: VALO2137278
Facts & features
Interior
Bedrooms & bathrooms
- Bedrooms: 3
- Bathrooms: 4
- Full bathrooms: 2
- 1/2 bathrooms: 2
- Main level bathrooms: 1
Basement
- Area: 0
Heating
- Forced Air, Natural Gas
Cooling
- Ceiling Fan(s), Central Air, Electric
Appliances
- Included: Microwave, Dishwasher, Disposal, Dryer, Exhaust Fan, Ice Maker, Intercom, Oven/Range - Gas, Refrigerator, Stainless Steel Appliance(s), Washer, Water Heater, Gas Water Heater
- Laundry: Upper Level
Features
- Ceiling Fan(s), Combination Kitchen/Living, Open Floorplan, Kitchen - Gourmet, Kitchen - Table Space, Primary Bath(s), Pantry, Recessed Lighting, Bathroom - Tub Shower, Walk-In Closet(s), Bar
- Flooring: Hardwood, Carpet, Tile/Brick, Wood
- Windows: Window Treatments
- Has basement: No
- Number of fireplaces: 1
- Fireplace features: Gas/Propane
Interior area
- Total structure area: 2,208
- Total interior livable area: 2,208 sqft
- Finished area above ground: 2,208
- Finished area below ground: 0
Property
Parking
- Total spaces: 1
- Parking features: Garage Faces Front, Driveway, Attached
- Attached garage spaces: 1
- Has uncovered spaces: Yes
Accessibility
- Accessibility features: None
Features
- Levels: Four
- Stories: 4
- Patio & porch: Deck
- Exterior features: Sidewalks
- Pool features: Community
Details
- Additional structures: Above Grade, Below Grade
- Parcel number: 204288448011
- Zoning: R24
- Special conditions: Standard
- Other equipment: Intercom
Construction
Type & style
- Home type: Townhouse
- Architectural style: Other
- Property subtype: Townhouse
Materials
- Brick, Vinyl Siding
- Foundation: Slab
Condition
- New construction: No
- Year built: 2012
Utilities & green energy
- Sewer: Public Sewer
- Water: Public
Community & HOA
Community
- Security: Security System
- Condo and coop fee: $390 monthly
- Subdivision: Summerwalk At Stone Ridge
HOA
- Has HOA: No
- Amenities included: Basketball Court, Fitness Center, Jogging Path, Party Room, Pool, Recreation Facilities, Tennis Court(s), Tot Lots/Playground
- Services included: Common Area Maintenance, Maintenance Grounds, Pool(s), Recreation Facility, Sewer, Snow Removal, Trash, Water
Location
- Region: Aldie
Financial & listing details
- Price per square foot: $233/sqft
- Tax assessed value: $525,320
- Annual tax amount: $4,229
- Date on market: 9/25/2026
- Listing agreement: Exclusive Right To Sell
- Ownership: Condominium
Estimated market value
$510,800
$485,000 - $536,000
$3,213/mo
Price history
| Date | Event | Price |
|---|---|---|
| 9/24/2026 | Price change | $514,000-1%$233/sqft |
Source:  Bright MLS #VALO2131420 Report a problem Bright MLS #VALO2131420 Report a problem | ||
| 9/17/2026 | Price change | $519,000-1%$235/sqft |
Source: Bright MLS #VALO2131420 Report a problem | ||
| 9/12/2026 | Price change | $524,000-0.9%$237/sqft |
Source: Bright MLS #VALO2131420 Report a problem | ||
| 9/9/2026 | Price change | $529,000-1.9%$240/sqft |
Source: Bright MLS #VALO2131420 Report a problem | ||
| 8/31/2026 | Price change | $539,000-1.8%$244/sqft |
Source: Bright MLS #VALO2131420 Report a problem | ||
| 8/14/2026 | Listed for sale | $549,000+23.4%$249/sqft |
Source: Bright MLS #VALO2131420 Report a problem | ||
| 6/20/2024 | Listing removed | -- |
Source: Zillow Rentals Report a problem | ||
| 6/10/2024 | Listed for rent | $3,099$1/sqft |
Source: Zillow Rentals Report a problem | ||
| 8/19/2021 | Sold | $445,000+3%$202/sqft |
Source: Bright MLS #VALO2002412 Report a problem | ||
| 7/16/2021 | Contingent | $432,000$196/sqft |
Source: Bright MLS #VALO2002412 Report a problem | ||
| 7/12/2021 | Listed for sale | $432,000+16.8%$196/sqft |
Source: Bright MLS #VALO2002412 Report a problem | ||
| 9/18/2017 | Sold | $370,000$168/sqft |
Source: Public Record Report a problem | ||
| 7/19/2017 | Pending sale | $370,000$168/sqft |
Source: EXP Realty, LLC. #LO10003154 Report a problem | ||
| 7/13/2017 | Listed for sale | $370,000+2.9%$168/sqft |
Source: EXP Realty, LLC. #LO10003154 Report a problem | ||
| 9/26/2012 | Sold | $359,625$163/sqft |
Source: Public Record Report a problem | ||
Public tax history
| Year | Property taxes | Tax assessment |
|---|---|---|
| 2026 | $4,229 +2.2% | $525,320 +2.2% |
| 2025 | $4,137 +0.5% | $513,940 +8% |
| 2024 | $4,115 +7.1% | $475,720 +8.3% |
| 2023 | $3,843 +0.4% | $439,250 +2.1% |
| 2022 | $3,830 -2% | $430,290 +7.9% |
| 2021 | $3,908 +0.9% | $398,790 +6.5% |
| 2020 | $3,875 0% | $374,380 -0.2% |
| 2019 | $3,875 +1.2% | $374,960 +6.3% |
| 2018 | $3,829 -3% | $352,880 +0.6% |
| 2017 | $3,947 -4.5% | $350,880 |
| 2016 | $4,133 | $350,880 +35.4% |
| 2015 | $4,133 +1.3% | $259,130 +4.4% |
| 2014 | $4,078 | $248,090 |
Find assessor info on the county website
Monthly payment
Est. payment
Payment breakdown
Explore the cost of this home by adjusting the details. Changes won't be saved.Climate risks
Neighborhood: 20105
Nearby schools
Schools provided by the listing agent
- Middle: Mercer
- High: John Champe
- District: Loudoun County Public Schools
Source: Bright MLS. This data may not be complete. We recommend contacting the local school district to confirm school assignments for this home.

Similar homes
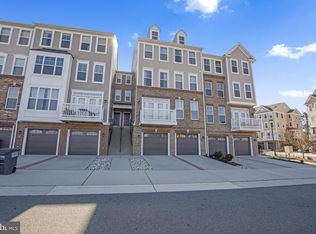
- $520,0003 bd4 ba2.2k sqftSummerwalk At Stone Ridge, Aldie, VA 20105For Sale
 MLS ID #VALO2127188, Daniela Hurtado, EXP Realty, LLC. Bright MLS
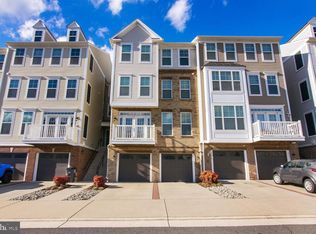
 - $559,9503 bd3 ba2.2k sqftStone Mill Corner Condominium, Aldie, VA 20105For Sale
 MLS ID #VALO2132348, Mary Ann Bendinelli, Weichert, REALTORS. Bright MLS
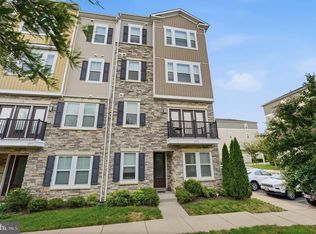
 - $500,0003 bd3 ba1.5k sqft24977 Coats Sq, Aldie, VA 20105For Sale
 MLS ID #VALO2134962, Sherry Brown, EXP Realty, LLC. Bright MLS
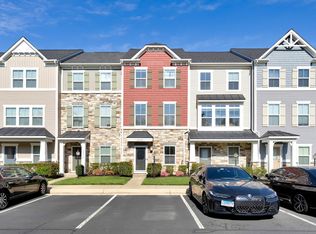
 - $480,0003 bd2 ba1.5k sqftCentre Park Stone Ridge Condo, Aldie, VA 20105For Sale
 MLS ID #VALO2134334, Roya Delaney, RE/MAX Gateway. Bright MLS
 - $474,0002 bd3 ba1.4k sqftStone Springs Condominium, Aldie, VA 20105For SaleMLS ID #VALO2134650, TJay WILLIAMS, Redfin Corporation. Bright MLS
- $405,0002 bd2 ba1.1k sqftMercer Park Condominium, Aldie, VA 20105For SaleMLS ID #VALO2137380, Sandra Ingram-Petty, Samson Properties. Bright MLS
- $515,0003 bd4 ba1.5k sqftAmberlea At South Riding, Chantilly, VA 20152For SaleMLS ID #VALO2136986, Ryan Quezon, Real Broker, LLC. Bright MLS
- $575,0003 bd3 ba2.5k sqft24719 Monk Meadows Ter, Sterling, VA 20166For SaleMLS ID #VALO2137798, Teila Thorne, Goldmine Realty. Bright MLS
- $499,9993 bd3 ba1.7k sqft43000 Prophecy Ter, Sterling, VA 20166For SaleMLS ID #VALO2136544, Ayush Neupane, Samson Properties. Bright MLS
- $685,0003 bd4 ba2.4k sqft25151 Sweet Myrtle Sq, Aldie, VA 20105For SaleMLS ID #VALO2135158, Michele Noel, Pearson Smith Realty, LLC. Bright MLS
- $520,0004 bd4 ba1.7k sqftAmberlea At South Riding, Chantilly, VA 20152For SaleMLS ID #VALO2136140, Katrina Funkhouser, Coldwell Banker Realty. Bright MLS
- $529,0003 bd3 ba1.7k sqftBelmont Greene Condominium, Ashburn, VA 20147For SaleMLS ID #VALO2138236, LuVerne Boes, Century 21 Redwood Realty. Bright MLS
- $515,0003 bd3 ba1.6k sqftBuckingham At Loudoun Valley, Ashburn, VA 20148For SaleMLS ID #VALO2133390, Nitin Ghuman, Samson Properties. Bright MLS
- $520,0003 bd4 ba1.5k sqftAmberlea At South Riding, Chantilly, VA 20152For SaleMLS ID #VALO2136058, Samantha Bendigo, Berkshire Hathaway HomeServices PenFed Realty. Bright MLS
- $575,0003 bd3 ba2.4k sqftResidences At Brambleton Condo, Ashburn, VA 20148For SaleMLS ID #VALO2137148, Ritu Desai, Samson Properties. Bright MLS
- $485,0003 bd4 ba1.5k sqft42792 Sykes Ter, Chantilly, VA 20152For SaleMLS ID #VALO2133916, Carla Unterkofler, CENTURY 21 New Millennium. Bright MLS
- $498,0003 bd4 ba1.5k sqftAmberlea At South Riding, Chantilly, VA 20152For SaleMLS ID #VALO2128818, Jeannie C Kim chang, Samson Properties. Bright MLS
- $549,9003 bd3 ba2.4k sqftSummit At Birchwood Condo, Ashburn, VA 20148For SaleMLS ID #VALO2133938, Paul Thistle, Take 2 Real Estate LLC. Bright MLS
- $485,0003 bd3 ba1.5k sqftEast Gate Condominiums, Chantilly, VA 20152For SaleMLS ID #VALO2131006, Tony Yeh, United Realty, Inc.. Bright MLS
- $424,9002 bd2 ba1.4k sqftVirginia Manor, Aldie, VA 20105For SaleMLS ID #VALO2135432, Roberta Radun, RE/MAX Allegiance. Bright MLS
