MOTIVATED SELLERS! THEY HAVE ALREADY RELOCATED AND READY TO MAKE A DEAL! Seller concessions toward buyer closing costs or interest rate buy-down may be available with and acceptable offer. Very private back deck and in a quiet cul-de-sac. Carpet will be replaced prior to closing or an allowance will be given at closing. Located in highly sought-after Stone Ridge, this spacious three-level townhome offers abundant natural light, and a beautiful space outdoors. Basement easily converted to a 4th bedroom with a full bathroom in the basement. The lower level welcomes you with a tiled foyer, full bath, and bright family room featuring hardwood floors, a gas fireplace, and walk-out access to the fully fenced backyard. Upstairs, the main level has hardwood floors and a distinctive built-in window seat in the living room. UPDATES: roof, dishwasher 2020, 2021 backyard paver patio, 2025 installed backyard turf, smart garage door opener, LG top load washer with AI sensor/LG dryer with built in intelligence. 2026 all interior painting and Deck and fence paint. The eat-in kitchen is designed for both everyday living and entertaining, with granite countertops, 42-inch cabinetry, an oversized center island, gas cooktop, and stainless-steel appliances. Just off the kitchen, the spacious deck extends the living space outdoors and includes stairs leading directly to the lower backyard area. The upper level features a hardwood-floored landing, three bedrooms with ceiling fans, two full bathrooms with double vanities, and a convenient laundry area. The spacious primary suite is highlighted by an elegant tray ceiling. With its versatile three-level layout, desirable cul-de-sac setting, outdoor living spaces, and extensive upgrades, this Stone Ridge townhome is ready to welcome you home!!
For sale
Price cut: $10K (9/26)
$685,000
25151 Sweet Myrtle Sq, Aldie, VA 20105
3beds
2,478sqft
Townhouse
Built in 2012
2,178 Square Feet Lot
$681,400 Zestimate®
$276/sqft
$117/mo HOA
What's special
Gas fireplaceVery private back deckBright family roomGranite countertopsQuiet cul-de-sacDesirable cul-de-sac settingEat-in kitchen
- 52 days
- 849
- 52
Zillow last checked:
Listing updated:
Listed by:
Michele Noel 540-878-8635,
Pearson Smith Realty, LLC 571-386-1075
Source: Bright MLS,MLS#: VALO2135158
Facts & features
Interior
Bedrooms & bathrooms
- Bedrooms: 3
- Bathrooms: 4
- Full bathrooms: 3
- 1/2 bathrooms: 1
- Main level bathrooms: 1
Basement
- Area: 0
Heating
- Forced Air, Natural Gas
Cooling
- Central Air, Electric
Appliances
- Included: Microwave, Dishwasher, Disposal, Dryer, Refrigerator, Cooktop, Washer, Gas Water Heater
Features
- Ceiling Fan(s)
- Windows: Window Treatments
- Has basement: No
- Number of fireplaces: 1
- Fireplace features: Gas/Propane, Screen
Interior area
- Total structure area: 2,478
- Total interior livable area: 2,478 sqft
- Finished area above ground: 2,478
- Finished area below ground: 0
Property
Parking
- Total spaces: 2
- Parking features: Garage Faces Front, Garage Door Opener, Attached, Driveway
- Attached garage spaces: 2
- Has uncovered spaces: Yes
Accessibility
- Accessibility features: None
Features
- Levels: Three
- Stories: 3
- Patio & porch: Deck
- Pool features: Community
Lot
- Size: 2,178 Square Feet
Details
- Additional structures: Above Grade, Below Grade
- Parcel number: 248108820000
- Zoning: PDH4
- Special conditions: Standard
Construction
Type & style
- Home type: Townhouse
- Architectural style: Colonial,Other
- Property subtype: Townhouse
Materials
- Vinyl Siding
- Foundation: Slab
Condition
- New construction: No
- Year built: 2012
Utilities & green energy
- Sewer: Public Sewer
- Water: Public
Community & HOA
Community
- Subdivision: Stone Ridge South
HOA
- Has HOA: Yes
- Amenities included: Basketball Court, Fitness Center, Lake, Pool, Tennis Court(s), Tot Lots/Playground
- Services included: Snow Removal, Trash
- HOA fee: $117 monthly
- HOA name: STONE RIDGE HOA
Location
- Region: Aldie
Financial & listing details
- Price per square foot: $276/sqft
- Tax assessed value: $656,340
- Annual tax amount: $5,283
- Date on market: 8/27/2026
- Listing agreement: Exclusive Right To Sell
- Ownership: Fee Simple
Estimated market value
$681,400
$647,000 - $715,000
$3,160/mo
Price history
| Date | Event | Price |
|---|---|---|
| 9/26/2026 | Price change | $685,000-1.4%$276/sqft |
Source:  Bright MLS #VALO2135158 Report a problem Bright MLS #VALO2135158 Report a problem | ||
| 9/10/2026 | Price change | $695,000-1.4%$280/sqft |
Source: Bright MLS #VALO2135158 Report a problem | ||
| 8/31/2026 | Price change | $705,000-1.4%$285/sqft |
Source: Bright MLS #VALO2135158 Report a problem | ||
| 8/27/2026 | Listed for sale | $715,000+44.4%$289/sqft |
Source: Bright MLS #VALO2135158 Report a problem | ||
| 4/28/2020 | Sold | $495,000$200/sqft |
Source: Public Record Report a problem | ||
| 3/24/2020 | Pending sale | $495,000$200/sqft |
Source: Redfin Corporation #VALO405760 Report a problem | ||
| 3/21/2020 | Listed for sale | $495,000+30.6%$200/sqft |
Source: Redfin Corporation #VALO405760 Report a problem | ||
| 12/21/2012 | Sold | $378,914$153/sqft |
Source: Public Record Report a problem | ||
Public tax history
| Year | Property taxes | Tax assessment |
|---|---|---|
| 2026 | $5,284 -0.4% | $656,340 -0.4% |
| 2025 | $5,303 -1.7% | $658,770 +5.6% |
| 2024 | $5,397 +4% | $623,970 +5.2% |
| 2023 | $5,191 +3.5% | $593,210 +5.3% |
| 2022 | $5,016 +4.2% | $563,600 +14.7% |
| 2021 | $4,814 +2.3% | $491,270 +8% |
| 2020 | $4,706 0% | $454,670 +4% |
| 2019 | $4,706 +3.5% | $437,150 +4.3% |
| 2018 | $4,547 +0.1% | $419,120 +3.8% |
| 2017 | $4,542 +2.1% | $403,730 +1.4% |
| 2016 | $4,448 | $398,010 +49.1% |
| 2015 | $4,448 -0.8% | $266,870 -2.3% |
| 2014 | $4,484 | $273,260 |
Find assessor info on the county website
Monthly payment
Est. payment
Payment breakdown
Explore the cost of this home by adjusting the details. Changes won't be saved.Climate risks
Neighborhood: 20105
Nearby schools
Schools provided by the listing agent
- Elementary: Arcola
- Middle: Mercer
- High: John Champe
- District: Loudoun County Public Schools
Source: Bright MLS. This data may not be complete. We recommend contacting the local school district to confirm school assignments for this home.

Similar homes
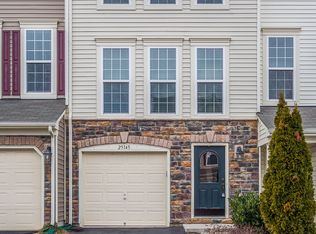
- $649,9993 bd3 ba2k sqft41516 Quarter Mane Ter, Aldie, VA 20105For Sale
 MLS ID #VALO2138040, Grant Doe JR., Long & Foster Real Estate, Inc.. Bright MLS
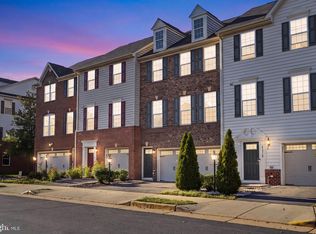
 - $624,9003 bd4 ba1.9k sqft41768 McMonagle Sq, Aldie, VA 20105For Sale
 MLS ID #VALO2133056, Ahmed Nadim, Homesavey, LLC. Bright MLS
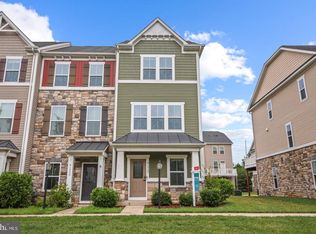
 - $619,0003 bd4 ba1.9k sqft25011 Coats Sq, Aldie, VA 20105For Sale
 MLS ID #VALO2133866, Eric Fortunato, Pearson Smith Realty, LLC. Bright MLS
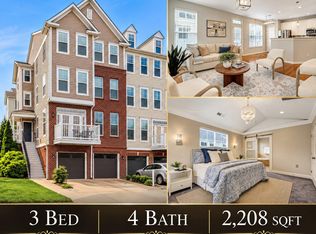
 - $509,0003 bd4 ba2.2k sqftSummerwalk At Stone Ridge, Aldie, VA 20105For Sale
 MLS ID #VALO2138336, Danny Humphreys, Real Broker, LLC. Bright MLS
 - $559,9503 bd3 ba2.2k sqftStone Mill Corner Condominium, Aldie, VA 20105For SaleMLS ID #VALO2132348, Mary Ann Bendinelli, Weichert, REALTORS. Bright MLS
- $500,0003 bd3 ba1.5k sqft24977 Coats Sq, Aldie, VA 20105For SaleMLS ID #VALO2134962, Sherry Brown, EXP Realty, LLC. Bright MLS
- $699,0003 bd4 ba2.4k sqft42795 Shaler St, Chantilly, VA 20152For SaleMLS ID #VALO2134812, Alexandre Ardon, Corcoran McEnearney. Bright MLS
- $475,0003 bd3 ba2k sqftStone Mill Corner Condominium, Aldie, VA 20105For SaleMLS ID #VALO2131594, NaToya Joshua, Keller Williams Preferred Properties. Bright MLS
- $464,9003 bd3 ba1.6k sqftVirginia Manor, Aldie, VA 20105For SaleMLS ID #VALO2138030, Mary Calderwood, Integrity Real Estate Group. Bright MLS
- $685,0004 bd4 ba2.7k sqft15055 Clementine Way, Haymarket, VA 20169For SaleMLS ID #VAPW2131340, Jodi Bentley, Compass. Bright MLS
- $699,9003 bd4 ba2.1k sqft13135 Park Crescent Cir, Herndon, VA 20171For SaleMLS ID #VAFX2343724, RUPALI BHARGAVA, Samson Properties. Bright MLS
- $669,0003 bd4 ba1.9k sqft43723 Banshee Heights Ter, Ashburn, VA 20148For SaleMLS ID #VALO2128708, Syed Ahmed, KE Realty Investments Group LLC. Bright MLS
- $664,9503 bd3 ba2k sqft13672 Rockingham Ln, Gainesville, VA 20155For SaleMLS ID #VAPW2131466, Mary Ann Bendinelli, Weichert, REALTORS. Bright MLS
- $675,0003 bd4 ba2.2k sqft18497 Sierra Springs Sq, Leesburg, VA 20176For SaleMLS ID #VALO2136496, Paul Bedewi, Keller Williams Realty. Bright MLS
- $740,0003 bd4 ba2.4k sqft42464 Regal Wood Dr, Ashburn, VA 20148For SaleMLS ID #VALO2120224, Stephanie Young, CENTURY 21 New Millennium. Bright MLS
- $699,9004 bd4 ba2.4k sqft20925 Houseman Ter, Ashburn, VA 20148For SaleMLS ID #VALO2130832, Reggie Copeland, CR Copeland Real Estate, LLC. Bright MLS
- $699,0004 bd4 ba3.5k sqft10036 Pentland Hills Way, Bristow, VA 20136For SaleMLS ID #VAPW2132608, Brenda Rich, Century 21 Redwood Realty. Bright MLS
- $615,0003 bd4 ba2.1k sqft13834 Rampant Lion Ct, Centreville, VA 20120For SaleMLS ID #VAFX2344802, Bridgete Newman, Samson Properties. Bright MLS
- $599,0003 bd3 ba2.2k sqft9224 Alvyn Lake Cir, Bristow, VA 20136For SaleMLS ID #VAPW2132090, Katherine Forno, Pearson Smith Realty, LLC. Bright MLS
- $690,0004 bd4 ba2.4k sqft810 Sydney Ter NE, Leesburg, VA 20176For SaleMLS ID #VALO2132688, Amen Ashabi, Spring Hill Real Estate, LLC.. Bright MLS
