**LOCATED IN A DESIRABLE NEIGHBORHOOD, THIS LOVELY END UNIT TOWN-HOME IS SITUATED IN A GREAT COMMUNITY! ENJOY WALKS TO THE LOVELY PREMIERE LIFESTYLE SHOPPING CENTER FEATURING MORE THAN 30 RETAILERS FOR SHOPPING, DINING AND LIFESTYLE AMENITIES. BIKE PATHS AND WALKING TRAILS SURROUND THE COMMUNITY AS WELL ADDING LOTS OF OPTIONS FOR YOU DAYS AND EVENINGS. INSIDE THIS HOME IS FANTASTIC AND FEATURE 4 BR'S AND LOTS OF SPACE FOR GROWING. THE UPPER LEVEL HOST 3 BR'S INCLUDING A SPACIOUS PRIMARY BR W/ A WALK IN CLOSET. INCLUDED ON THE 1ST FLOOR IS A OPEN FLOOR PLAN WITH A FANTASTIC KITCHEN, OPEN LIVING & DINING ROOM WITH GLEAMING HARDWOOD FLOORS. THE LOWER LEVEL BOAST A 4TH BR WITH A FIREPLACE AND A FULL BATH. THIS LOVELY HOME IS PRICED TO ALLOW THE NEW OWNER TO PERSONALIZE THE WITH THEIR OWN FLOORING AND PAINT SELECTIONS. IT'S SPACIOUS WITH 4 BEDROOMS AND AN END UNIT WITH NEARLY 2500 SQ FT COMPLETE WITH A 2 CAR GARAGE. WELCOME HOME**
For sale
Price cut: $15K (9/18)
$699,900
20925 Houseman Ter, Ashburn, VA 20148
4beds
2,498sqft
Townhouse
Built in 2008
2,614 Square Feet Lot
$695,300 Zestimate®
$280/sqft
$112/mo HOA
What's special
Open floor planFantastic kitchenGleaming hardwood floors
- 92 days
- 953
- 70
Zillow last checked:
Listing updated:
Listed by:
Reggie Copeland 703-279-6555,
CR Copeland Real Estate, LLC 7036062478
Source: Bright MLS,MLS#: VALO2130832
Facts & features
Interior
Bedrooms & bathrooms
- Bedrooms: 4
- Bathrooms: 4
- Full bathrooms: 3
- 1/2 bathrooms: 1
- Main level bathrooms: 1
Rooms
- Room types: Living Room, Dining Room, Primary Bedroom, Bedroom 2, Bedroom 3, Bedroom 4, Kitchen, Bathroom 2, Attic, Primary Bathroom
Primary bedroom
- Features: Attached Bathroom, Ceiling Fan(s), Flooring - Carpet, Walk-In Closet(s)
- Level: Upper
- Area: 255 Square Feet
- Dimensions: 15 X 17
Bedroom 2
- Features: Flooring - Carpet
- Level: Upper
- Area: 140 Square Feet
- Dimensions: 14 X 10
Bedroom 3
- Features: Flooring - Carpet
- Level: Upper
- Area: 100 Square Feet
- Dimensions: 10 X 10
Bedroom 4
- Features: Attached Bathroom, Fireplace - Gas, Flooring - Carpet, Walk-In Closet(s)
- Level: Lower
- Area: 221 Square Feet
- Dimensions: 13 X 17
Primary bathroom
- Features: Soaking Tub, Bathroom - Stall Shower, Flooring - Ceramic Tile
- Level: Upper
Bathroom 2
- Features: Bathroom - Tub Shower
- Level: Upper
Other
- Level: Lower
Dining room
- Features: Ceiling Fan(s), Crown Molding, Flooring - HardWood
- Level: Main
- Area: 110 Square Feet
- Dimensions: 11 X 10
Kitchen
- Features: Granite Counters, Flooring - HardWood, Eat-in Kitchen, Kitchen - Gas Cooking, Lighting - Pendants, Living/Dining Room Combo, Pantry
- Level: Main
- Area: 208 Square Feet
- Dimensions: 13 X 16
Living room
- Features: Built-in Features, Ceiling Fan(s), Flooring - HardWood
- Level: Main
- Area: 160 Square Feet
- Dimensions: 10 X 16
Heating
- Forced Air, Natural Gas
Cooling
- Ceiling Fan(s), Central Air, Electric
Appliances
- Included: Microwave, Built-In Range, Dishwasher, Disposal, Exhaust Fan, Double Oven, Oven, Refrigerator, Washer, Water Heater, Gas Water Heater
- Laundry: Upper Level
Features
- Soaking Tub, Breakfast Area, Built-in Features, Ceiling Fan(s), Chair Railings, Combination Dining/Living, Crown Molding, Dining Area, Floor Plan - Traditional, Kitchen - Gourmet, Primary Bath(s), Walk-In Closet(s)
- Flooring: Carpet, Hardwood, Tile/Brick, Wood
- Basement: Finished,Walk-Out Access,Windows
- Number of fireplaces: 1
- Fireplace features: Glass Doors
Interior area
- Total structure area: 2,498
- Total interior livable area: 2,498 sqft
- Finished area above ground: 2,498
- Finished area below ground: 0
Video & virtual tour
Property
Parking
- Total spaces: 2
- Parking features: Basement, Garage Faces Front, Garage Door Opener, Driveway, Surface, Unassigned, Attached
- Attached garage spaces: 2
- Has uncovered spaces: Yes
Accessibility
- Accessibility features: Other
Features
- Levels: Three
- Stories: 3
- Exterior features: Sidewalks
- Pool features: Community
Lot
- Size: 2,614 Square Feet
- Features: Corner Lot
Details
- Additional structures: Above Grade, Below Grade
- Parcel number: 154470504000
- Zoning: 01
- Special conditions: Standard
Construction
Type & style
- Home type: Townhouse
- Architectural style: Colonial,Other
- Property subtype: Townhouse
Materials
- Masonry
- Foundation: Other
Condition
- Good
- New construction: No
- Year built: 2008
Utilities & green energy
- Sewer: Public Sewer
- Water: Public
- Utilities for property: Electricity Available, Natural Gas Available
Community & HOA
Community
- Subdivision: Goose Creek Village South
HOA
- Has HOA: Yes
- Amenities included: Common Grounds, Community Center, Jogging Path, Pool, Pool Mem Avail, Tot Lots/Playground
- Services included: Management, Parking Fee, Reserve Funds, Road Maintenance, Snow Removal, Trash
- HOA fee: $335 quarterly
- HOA name: GOOSE CREEK VILLAGE HOMEOWNERS ASSOCIATION
Location
- Region: Ashburn
Financial & listing details
- Price per square foot: $280/sqft
- Tax assessed value: $672,720
- Annual tax amount: $5,415
- Date on market: 7/11/2026
- Listing agreement: Exclusive Right To Sell
- Listing terms: Cash,Conventional,FHA,USDA Loan,VA Loan
- Ownership: Fee Simple
Estimated market value
$695,300
$661,000 - $730,000
$3,425/mo
Price history
| Date | Event | Price |
|---|---|---|
| 9/18/2026 | Price change | $699,900-2.1%$280/sqft |
Source:  Bright MLS #VALO2130832 Report a problem Bright MLS #VALO2130832 Report a problem | ||
| 8/3/2026 | Price change | $714,900-3.4%$286/sqft |
Source: Bright MLS #VALO2130832 Report a problem | ||
| 7/11/2026 | Listed for sale | $739,900+87.3%$296/sqft |
Source: Bright MLS #VALO2130832 Report a problem | ||
| 7/26/2019 | Listing removed | $2,600$1/sqft |
Source: C.R. Copeland Real Estate, LLC. #VALO390104 Report a problem | ||
| 7/14/2019 | Listed for rent | $2,600+8.3%$1/sqft |
Source: C.R. Copeland Real Estate, LLC. #VALO390104 Report a problem | ||
| 7/18/2017 | Listing removed | $2,400$1/sqft |
Source: Long & Foster Real Estate, Inc. #LO9946199 Report a problem | ||
| 7/13/2017 | Price change | $2,400-4%$1/sqft |
Source: Long & Foster Real Estate, Inc. #LO9946199 Report a problem | ||
| 5/13/2017 | Listed for rent | $2,500+11.1%$1/sqft |
Source: Long & Foster Real Estate, Inc. #LO9946199 Report a problem | ||
| 11/14/2015 | Listing removed | $2,250$1/sqft |
Source: Maple Realty LLC. #LO9508995 Report a problem | ||
| 10/29/2015 | Price change | $2,250-6.3%$1/sqft |
Source: Maple Realty LLC. #LO9508995 Report a problem | ||
| 8/31/2015 | Price change | $2,400-2%$1/sqft |
Source: Maple Realty LLC. #LO8694404 Report a problem | ||
| 7/21/2015 | Listed for rent | $2,450$1/sqft |
Source: Maple Realty LLC. #LO8694404 Report a problem | ||
| 1/1/2015 | Sold | $395,000-8.8%$158/sqft |
Source:  Long & Foster Broker Feed #1005399338_100 Report a problem Long & Foster Broker Feed #1005399338_100 Report a problem | ||
| 8/13/2013 | Sold | $432,900-1.1%$173/sqft |
Source: Public Record Report a problem | ||
| 7/12/2013 | Pending sale | $437,900$175/sqft |
Source: Long & Foster Real Estate #LO8111968 Report a problem | ||
| 6/30/2013 | Listed for sale | $437,900+10.9%$175/sqft |
Source: Long and Foster Fairfax Centre Sales #LO8111968 Report a problem | ||
| 8/31/2009 | Sold | $395,000-6.2%$158/sqft |
Source: Public Record Report a problem | ||
| 10/30/2008 | Sold | $421,145$169/sqft |
Source: Public Record Report a problem | ||
Public tax history
| Year | Property taxes | Tax assessment |
|---|---|---|
| 2026 | $5,415 -1.9% | $672,720 -1.9% |
| 2025 | $5,521 -2% | $685,810 +5.3% |
| 2024 | $5,633 +5.8% | $651,200 +7% |
| 2023 | $5,325 +3.9% | $608,550 +5.7% |
| 2022 | $5,125 +4.9% | $575,880 +15.5% |
| 2021 | $4,886 -2.8% | $498,570 +2.7% |
| 2020 | $5,026 0% | $485,580 +6.9% |
| 2019 | $5,026 +5.4% | $454,320 +3.4% |
| 2018 | $4,767 -0.5% | $439,320 +3.1% |
| 2017 | $4,792 +1.6% | $425,920 +3.6% |
| 2016 | $4,716 | $411,240 +40.8% |
| 2015 | $4,716 -1.1% | $292,030 -0.8% |
| 2014 | $4,768 +0.9% | $294,310 +7.6% |
| 2013 | $4,724 | $273,520 |
| 2012 | -- | -- |
| 2011 | -- | -- |
| 2010 | -- | -- |
| 2009 | -- | $372,400 |
Find assessor info on the county website
Monthly payment
Est. payment
Payment breakdown
Explore the cost of this home by adjusting the details. Changes won't be saved.Climate risks
Neighborhood: Goose Creek Village
Nearby schools
Schools provided by the listing agent
- Elementary: Belmont Station
- Middle: Trailside
- High: Stone Bridge
- District: Loudoun County Public Schools
Source: Bright MLS. This data may not be complete. We recommend contacting the local school district to confirm school assignments for this home.
Similar homes
- $740,0003 bd4 ba2.4k sqft42464 Regal Wood Dr, Ashburn, VA 20148For Sale
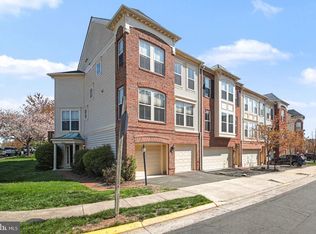
 MLS ID #VALO2120224, Stephanie Young, CENTURY 21 New Millennium. Bright MLS
 - $587,9003 bd3 ba2.2k sqftPreserve At Goose Creek Condo, Ashburn, VA 20148For Sale
 MLS ID #VALO2118562, Leman Aliou, Fairfax Realty of Tysons. Bright MLS
 - $769,9993 bd4 ba2.7k sqft20086 Northville Hills Ter, Ashburn, VA 20147For Sale
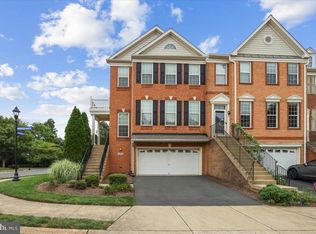 MLS ID #VALO2133700, Robin Wolters, Coldwell Banker Realty. Bright MLS
 - $635,0003 bd4 ba2k sqft43297 Chokeberry Sq, Ashburn, VA 20147For Sale
 MLS ID #VALO2136044, Kevin Carter, RE/MAX Distinctive Real Estate, Inc.. Bright MLS
 - $775,0003 bd4 ba2.8k sqft43411 Briar Creek Ter, Ashburn, VA 20147For SaleMLS ID #VALO2131250, Cameron Salemi, Long & Foster Real Estate, Inc.. Bright MLS
- $690,0004 bd4 ba2.4k sqft810 Sydney Ter NE, Leesburg, VA 20176For SaleMLS ID #VALO2132688, Amen Ashabi, Spring Hill Real Estate, LLC.. Bright MLS
- $810,0004 bd4 ba3.2k sqft43117 Shore Sq, Ashburn, VA 20148For SaleMLS ID #VALO2128700, Sarah Metzfield, Real Broker, LLC. Bright MLS
- $835,0004 bd4 ba2.9k sqft42248 Palladian Blue Ter, Ashburn, VA 20148For SaleMLS ID #VALO2134548, Peter Knapp, Real Broker, LLC. Bright MLS
- $799,0004 bd4 ba3.1k sqft21521 Willow Breeze Sq, Ashburn, VA 20147For SaleMLS ID #VALO2133164, Alka Chawla, DMV Realty, INC.. Bright MLS
- $689,9993 bd4 ba2.4k sqft846 Valemount Ter NE, Leesburg, VA 20176For SaleMLS ID #VALO2134232, Nadia Sadrzadeh, Samson Properties. Bright MLS
- $999,9994 bd4 ba3k sqft21614 Goodwin Ct, Ashburn, VA 20148For SaleMLS ID #VALO2134218, Kelly Stock Bacon, Century 21 Redwood Realty. Bright MLS
- $849,9004 bd3 ba2.1k sqftBelmont Greene, Ashburn, VA 20147For SaleMLS ID #VALO2137366, Alanna Nichols, Corcoran McEnearney. Bright MLS
- $749,0003 bd4 ba2.6k sqft209 Spencer Ter SE, Leesburg, VA 20175For SaleMLS ID #VALO2136158, Steve Michaels, KW Metro Center. Bright MLS
- $675,0003 bd4 ba2.2k sqft18497 Sierra Springs Sq, Leesburg, VA 20176For SaleMLS ID #VALO2136496, Paul Bedewi, Keller Williams Realty. Bright MLS
- $810,0004 bd4 ba3.1k sqft19617 Edgemont Sq, Ashburn, VA 20147For SaleMLS ID #VALO2123972, Jane Webb, Casey Margenau Fine Homes and Estates LLC. Bright MLS
- $610,0004 bd4 ba2.2k sqft211 Great Laurel Sq SE, Leesburg, VA 20175For SaleMLS ID #VALO2135026, Amy Rowe, Keller Williams Realty. Bright MLS
- $549,9003 bd3 ba2.4k sqftSummit At Birchwood Condo, Ashburn, VA 20148For SaleMLS ID #VALO2133938, Paul Thistle, Take 2 Real Estate LLC. Bright MLS
- $589,9003 bd3 ba2.1k sqft21130 Winding Brook Sq, Ashburn, VA 20147For SaleMLS ID #VALO2135932, Debbie Melia, RE/MAX Distinctive Real Estate, Inc.. Bright MLS
- $795,0003 bd4 ba2.6k sqft19217 Kepharts Mill Ter, Leesburg, VA 20176For SaleMLS ID #VALO2135194, Nicolette Boxe, Hunt Country Sotheby's International Realty. Bright MLS
- $670,0003 bd2 ba1.3k sqft43742 Cadbury Ter, Ashburn, VA 20147For SaleMLS ID #VALO2136512, Phillip Simon, EXP Realty, LLC. Bright MLS
