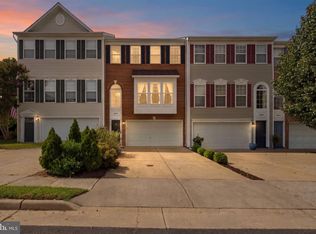
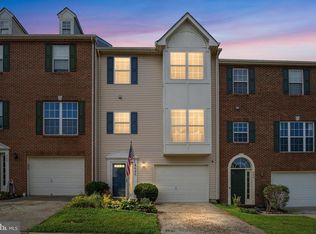
Spacious and beautifully maintained brick front townhouse in sought after Potomac Station! Offering 3 bedrooms, 3.5 baths, and 2,426 sq. ft. across three finished levels, this home features hardwood floors, abundant natural light, and a 2 car garage. The main level offers generous living and dining spaces, a well appointed kitchen with granite countertops and stainless steel appliances, and a cozy family room with a fireplace. Step outside to the Trex deck, perfect for relaxing or entertaining. Upstairs, the spacious primary suite features a vaulted ceiling, generous closet space, and a private bath with a soaking tub and separate shower. The finished lower level provides additional living space with a recreation room, full bath, and plenty of storage. NEW water heater installed in 2026. Conveniently located in the popular Potomac Station community, this home offers plenty of space, comfort, and a wonderful opportunity to make it your own!
For sale
$689,999
846 Valemount Ter NE, Leesburg, VA 20176
3beds
2,426sqft
Townhouse
Built in 2001
2,178 Square Feet Lot
$683,700 Zestimate®
$284/sqft
$72/mo HOA
What's special
Brick front townhouseAbundant natural lightHardwood floorsGenerous closet space
- 49 days
- 206
- 12
Zillow last checked:
Listing updated:
Listed by:
Nadia Sadrzadeh 703-622-0495,
Samson Properties 7033788810,
Co-Listing Agent: Maureen Almaleki 571-263-7040,
Samson Properties
Source: Bright MLS,MLS#: VALO2134232
Facts & features
Interior
Bedrooms & bathrooms
- Bedrooms: 3
- Bathrooms: 4
- Full bathrooms: 3
- 1/2 bathrooms: 1
- Main level bathrooms: 1
Basement
- Area: 0
Heating
- Central, Natural Gas
Cooling
- Central Air, Electric
Appliances
- Included: Gas Water Heater
- Laundry: Upper Level
Features
- Has basement: No
- Number of fireplaces: 1
Interior area
- Total structure area: 2,426
- Total interior livable area: 2,426 sqft
- Finished area above ground: 2,426
- Finished area below ground: 0
Property
Parking
- Total spaces: 4
- Parking features: Garage Faces Front, Garage Door Opener, Attached, Driveway
- Attached garage spaces: 2
- Uncovered spaces: 2
Accessibility
- Accessibility features: None
Features
- Levels: Three
- Stories: 3
- Pool features: Community
Lot
- Size: 2,178 Square Feet
Details
- Additional structures: Above Grade, Below Grade
- Parcel number: 148102028000
- Zoning: LB:PRC
- Special conditions: Standard
Construction
Type & style
- Home type: Townhouse
- Architectural style: Other
- Property subtype: Townhouse
Materials
- Masonry
- Foundation: Slab
Condition
- New construction: No
- Year built: 2001
Utilities & green energy
- Sewer: Other
- Water: Other
Community & HOA
Community
- Subdivision: Potomac Station
HOA
- Has HOA: Yes
- HOA fee: $72 monthly
Location
- Region: Leesburg
Financial & listing details
- Price per square foot: $284/sqft
- Tax assessed value: $665,810
- Annual tax amount: $6,541
- Date on market: 9/3/2026
- Listing agreement: Exclusive Right To Sell
- Ownership: Fee Simple
Estimated market value
$683,700
$650,000 - $718,000
$3,287/mo
Price history
| Date | Event | Price |
|---|---|---|
| 9/3/2026 | Listed for sale | $689,999+72.5%$284/sqft |
Source:  Bright MLS #VALO2134232 Report a problem Bright MLS #VALO2134232 Report a problem | ||
| 1/1/2015 | Sold | $399,900-21.1%$165/sqft |
Source:  Long & Foster Broker Feed #VALO140174_100 Report a problem Long & Foster Broker Feed #VALO140174_100 Report a problem | ||
| 11/9/2005 | Sold | $507,000+26.8%$209/sqft |
Source: Public Record Report a problem | ||
| 7/12/2004 | Sold | $399,900+51.9%$165/sqft |
Source: Public Record Report a problem | ||
| 5/1/2001 | Sold | $263,232$109/sqft |
Source: Public Record Report a problem | ||
Public tax history
| Year | Property taxes | Tax assessment |
|---|---|---|
| 2026 | $5,360 +1.5% | $665,810 +1.5% |
| 2025 | $5,282 -1.4% | $656,210 +6% |
| 2024 | $5,356 +4.4% | $619,230 +5.6% |
| 2023 | $5,131 +2.8% | $586,420 +4.5% |
| 2022 | $4,993 +6.4% | $561,030 +17.2% |
| 2021 | $4,691 +0.9% | $478,660 +6.6% |
| 2020 | $4,649 -15.1% | $449,200 +8% |
| 2019 | $5,476 +24.8% | $415,960 +2.9% |
| 2018 | $4,386 +0.3% | $404,270 +3.9% |
| 2017 | $4,375 +523.7% | $388,920 +2.8% |
| 2016 | $702 | $378,510 +43.7% |
| 2015 | $702 +1.7% | $263,370 -8.2% |
| 2014 | $690 -83.8% | $286,930 +9.4% |
| 2013 | $4,246 | $262,360 |
| 2012 | -- | -- |
| 2011 | -- | -- |
| 2010 | -- | -- |
| 2009 | -- | $308,400 -12.3% |
| 2008 | -- | $351,700 -16.2% |
| 2007 | -- | $419,700 -12.4% |
| 2006 | -- | $479,000 +29.2% |
| 2005 | -- | $370,800 |
| 2004 | -- | $370,800 +14.8% |
| 2003 | -- | $323,100 +35.1% |
| 2002 | -- | $239,100 -11.3% |
| 2001 | -- | $269,700 |
Find assessor info on the county website
Monthly payment
Est. payment
Payment breakdown
Explore the cost of this home by adjusting the details. Changes won't be saved.Climate risks
Neighborhood: 20176
Nearby schools
Schools provided by the listing agent
- Elementary: John W. Tolbert Jr.
- Middle: Harper Park
- High: Heritage
- District: Loudoun County Public Schools
Source: Bright MLS. This data may not be complete. We recommend contacting the local school district to confirm school assignments for this home.
- $659,9003 bd3 ba2.4k sqft848 Valemount Ter NE, Leesburg, VA 20176Off Market
- $658,9003 bd2 ba2.4k sqft844 Valemount Ter NE, Leesburg, VA 20176Off Market
- $655,3003 bd3 ba2.4k sqft842 Valemount Ter NE, Leesburg, VA 20176Off Market
- $716,8003 bd3 ba2.5k sqft850 Valemount Ter NE, Leesburg, VA 20176Off Market
Similar homes
- $675,0003 bd4 ba2.2k sqft18497 Sierra Springs Sq, Leesburg, VA 20176For Sale
 MLS ID #VALO2136496, Paul Bedewi, Keller Williams Realty. Bright MLS
 - $670,0003 bd4 ba2.6k sqft18495 Sierra Springs Sq, Leesburg, VA 20176For Sale
 MLS ID #VALO2125590, Nayima abuduwaili, Keller Williams Realty. Bright MLS
 - $795,0003 bd4 ba2.6k sqft19217 Kepharts Mill Ter, Leesburg, VA 20176For Sale
 MLS ID #VALO2138436, Colleen Gustavson, Hunt Country Sotheby's International Realty. Bright MLS
 - $590,0003 bd4 ba2k sqft545 Sparkleberry Ter NE, Leesburg, VA 20176For Sale
 MLS ID #VALO2135370, Gio Hudson, Crossroads, Realtors. Bright MLS
 - $749,0003 bd4 ba2.6k sqft209 Spencer Ter SE, Leesburg, VA 20175For SaleMLS ID #VALO2136158, Steve Michaels, KW Metro Center. Bright MLS
- $875,0003 bd4 ba2.6k sqft43776 Ballybunion Ter, Leesburg, VA 20176For SaleMLS ID #VALO2133658, Allyson Lenz, Compass. Bright MLS
- $610,0004 bd4 ba2.2k sqft211 Great Laurel Sq SE, Leesburg, VA 20175For SaleMLS ID #VALO2135026, Amy Rowe, Keller Williams Realty. Bright MLS
- $950,0003 bd3 ba3.2k sqft43602 Beaver Creek Ter, Leesburg, VA 20176For SaleMLS ID #VALO2130512, Lou Casciano, Real Broker, LLC. Bright MLS
- $735,0004 bd4 ba2.4k sqft42464 Regal Wood Dr, Ashburn, VA 20148For SaleMLS ID #VALO2138658, Stephanie Young, CENTURY 21 New Millennium. Bright MLS
- $699,9004 bd4 ba2.4k sqft20925 Houseman Ter, Ashburn, VA 20148For SaleMLS ID #VALO2130832, Reggie Copeland, CR Copeland Real Estate, LLC. Bright MLS
- $599,8003 bd4 ba1.7k sqft20950 Pioneer Ridge Ter, Ashburn, VA 20147For SaleMLS ID #VALO2138426, Mike Winslow, Premier Realty Group. Bright MLS
- $494,9003 bd3 ba1.7k sqftTownes Condominium, Leesburg, VA 20176For SaleMLS ID #VALO2136172, Lindsay Potter, Real Broker, LLC. Bright MLS
- $769,9993 bd4 ba2.7k sqft20086 Northville Hills Ter, Ashburn, VA 20147For SaleMLS ID #VALO2133700, Robin Wolters, Coldwell Banker Realty. Bright MLS
- $624,9003 bd4 ba2k sqft43297 Chokeberry Sq, Ashburn, VA 20147For SaleMLS ID #VALO2136044, Kevin Carter, RE/MAX Distinctive Real Estate, Inc.. Bright MLS
- $799,0003 bd4 ba2.8k sqft43207 Somerset Hills Ter, Ashburn, VA 20147For SaleMLS ID #VALO2137952, Kristy Odendhal, Long & Foster. Bright MLS
- $775,0003 bd4 ba2.8k sqft43411 Briar Creek Ter, Ashburn, VA 20147For SaleMLS ID #VALO2131250, Cameron Salemi, Long & Foster Real Estate, Inc.. Bright MLS
- $660,0003 bd3 ba2.1k sqft26129 Nimbleton Sq, Chantilly, VA 20152For SaleMLS ID #VALO2134144, Dee Owens, RE/MAX Gateway, LLC. Bright MLS
- $685,0003 bd4 ba2.4k sqft25151 Sweet Myrtle Sq, Aldie, VA 20105For SaleMLS ID #VALO2135158, Michele Noel, Pearson Smith Realty, LLC. Bright MLS
- $649,9003 bd4 ba1.9k sqft21760 Brondesbury Park Ter, Sterling, VA 20166For SaleMLS ID #VALO2133508, Brian Uribe, Pearson Smith Realty, LLC. Bright MLS
- $699,0003 bd4 ba1.9k sqft616 Garden View Sq, Rockville, MD 20850For SaleMLS ID #MDMC2255904, Anh Boesch, RLAH @properties. Bright MLS
