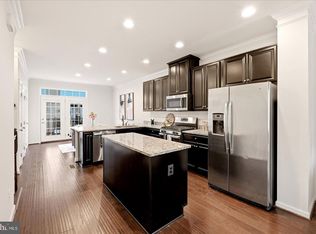
Welcome to a spacious Oaklawn residence where generous living areas, timeless details, and a convenient Leesburg location come together beautifully. Brand new carpet and hardwood floors refinished, making this turn key and ready for the next family to start making memories.Set in the sought-after Oaklawn community of Leesburg, this inviting residence pairs thoughtful interior details with convenient access to shopping, dining, recreation, and commuter routes. Step inside to find hardwood floors throughout the main levels, complemented by tray ceilings and beautiful molding that add character and a polished finish. The primary suite offers an appealing bump-out that creates extra room for a sitting area, reading space, or home office, giving you flexibility to make the space your own. Downstairs, the finished walk-out basement extends the living space and provides even more possibilities for relaxing, entertaining, working from home, or hosting guests. With direct outdoor access, this level feels like a natural continuation of the home rather than an afterthought. Oaklawn puts so much of Leesburg within easy reach. Community amenities include a pool, common areas, playgrounds, and recreation options, while nearby shopping and dining make everyday errands convenient. Historic Downtown Leesburg, local parks, the Washington and Old Dominion Trail, Village at Leesburg, and major routes including the Dulles Greenway add even more options for how you spend your days. It is a home that brings together comfortable spaces, timeless details, and a location that makes it easy to enjoy more of Leesburg. ** Photos may be virtually staged**
For sale
Price cut: $15K (9/21)
$610,000
211 Great Laurel Sq SE, Leesburg, VA 20175
4beds
2,278sqft
Townhouse
Built in 2008
1,742 Square Feet Lot
$-- Zestimate®
$268/sqft
$167/mo HOA
What's special
Brand new carpetRecreation optionsHardwood floors refinishedTray ceilingsBeautiful moldingCommon areas
- 50 days
- 691
- 41
Zillow last checked:
Listing updated:
Listed by:
Amy Rowe 703-782-3771,
Keller Williams Realty (703) 679-1700,
Listing Team: Reynolds Empowerhome Team
Source: Bright MLS,MLS#: VALO2135026
Facts & features
Interior
Bedrooms & bathrooms
- Bedrooms: 4
- Bathrooms: 4
- Full bathrooms: 3
- 1/2 bathrooms: 1
- Main level bathrooms: 1
Basement
- Area: 0
Heating
- Heat Pump, Natural Gas
Cooling
- Ceiling Fan(s), Electric
Appliances
- Included: Microwave, Dryer, Washer, Dishwasher, Disposal, Refrigerator, Cooktop, Gas Water Heater
Features
- Ceiling Fan(s), Tray Ceiling(s)
- Flooring: Hardwood
- Basement: Finished,Walk-Out Access
- Number of fireplaces: 1
Interior area
- Total structure area: 2,278
- Total interior livable area: 2,278 sqft
- Finished area above ground: 2,278
- Finished area below ground: 0
Video & virtual tour
Property
Parking
- Total spaces: 1
- Parking features: Garage Faces Front, Garage Door Opener, Attached
- Attached garage spaces: 1
Accessibility
- Accessibility features: None
Features
- Levels: Three
- Stories: 3
- Pool features: None
Lot
- Size: 1,742 Square Feet
Details
- Additional structures: Above Grade, Below Grade
- Parcel number: 233307805000
- Zoning: LB:PRC
- Special conditions: Standard
Construction
Type & style
- Home type: Townhouse
- Architectural style: Other
- Property subtype: Townhouse
Materials
- Masonry
- Foundation: Other
Condition
- New construction: No
- Year built: 2008
Utilities & green energy
- Sewer: Public Sewer
- Water: Public
Community & HOA
Community
- Subdivision: Oaklawn
HOA
- Has HOA: Yes
- HOA fee: $167 monthly
- HOA name: OAKLAWN COMMUNITY ASSOCIATION
Location
- Region: Leesburg
Financial & listing details
- Price per square foot: $268/sqft
- Tax assessed value: $615,310
- Annual tax amount: $6,045
- Date on market: 8/26/2026
- Listing agreement: Exclusive Right To Sell
- Ownership: Fee Simple
Estimated market value
Not available
Estimated sales range
Not available
Not available
Price history
| Date | Event | Price |
|---|---|---|
| 9/21/2026 | Price change | $610,000-2.4%$268/sqft |
Source:  Bright MLS #VALO2135026 Report a problem Bright MLS #VALO2135026 Report a problem | ||
| 8/26/2026 | Listed for sale | $625,000-2.2%$274/sqft |
Source: Bright MLS #VALO2135026 Report a problem | ||
| 8/24/2026 | Listing removed | $639,000$281/sqft |
Source: Bright MLS #VALO2130866 Report a problem | ||
| 8/15/2026 | Price change | $639,000-1.7%$281/sqft |
Source: Bright MLS #VALO2130866 Report a problem | ||
| 7/17/2026 | Listed for sale | $650,000+60.5%$285/sqft |
Source: Bright MLS #VALO2130866 Report a problem | ||
| 11/28/2017 | Listing removed | $404,900$178/sqft |
Source: Leesburg #1004054459 Report a problem | ||
| 11/3/2017 | Listed for sale | $404,900+7.1%$178/sqft |
Source: Keller Williams Realty #LO10096194 Report a problem | ||
| 5/29/2013 | Sold | $377,900$166/sqft |
Source: Public Record Report a problem | ||
| 4/6/2013 | Pending sale | $377,900$166/sqft |
Source: Samson Properties #LO8018973 Report a problem | ||
| 3/29/2013 | Price change | $377,900-0.4%$166/sqft |
Source: Samson Properties #LO8018973 Report a problem | ||
| 2/28/2013 | Listed for sale | $379,500+7.4%$167/sqft |
Source: Samson Properties #LO8018973 Report a problem | ||
| 11/26/2012 | Sold | $353,500-3.2%$155/sqft |
Source: Public Record Report a problem | ||
| 6/2/2008 | Sold | $365,000$160/sqft |
Source: Public Record Report a problem | ||
Public tax history
| Year | Property taxes | Tax assessment |
|---|---|---|
| 2026 | $4,953 -0.4% | $615,310 -0.4% |
| 2025 | $4,974 -3% | $617,930 +4.2% |
| 2024 | $5,131 +2.7% | $593,150 +3.9% |
| 2023 | $4,997 +5.8% | $571,030 +7.7% |
| 2022 | $4,720 +3.6% | $530,390 +14% |
| 2021 | $4,558 +3.4% | $465,130 +9.2% |
| 2020 | $4,408 -15.1% | $425,880 +1.9% |
| 2019 | $5,191 +21.7% | $417,950 +6.3% |
| 2018 | $4,267 -0.5% | $393,240 +3.1% |
| 2017 | $4,289 +523.9% | $381,250 +3% |
| 2016 | $687 | $370,290 +39.4% |
| 2015 | $687 +4.5% | $265,660 +2.3% |
| 2014 | $658 -84.5% | $259,570 +3.3% |
| 2013 | $4,233 | $251,290 |
| 2012 | -- | -- |
| 2011 | -- | -- |
| 2010 | -- | -- |
| 2009 | -- | $336,800 |
Find assessor info on the county website
Monthly payment
Est. payment
Payment breakdown
Explore the cost of this home by adjusting the details. Changes won't be saved.Climate risks
Neighborhood: 20175
Nearby schools
Schools provided by the listing agent
- District: Loudoun County Public Schools
Source: Bright MLS. This data may not be complete. We recommend contacting the local school district to confirm school assignments for this home.
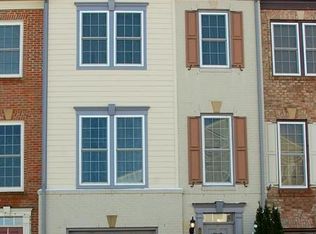
- $642,0004 bd3 ba2.2k sqft209 Great Laurel Sq SE, Leesburg, VA 20175Off Market
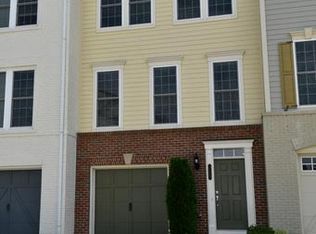
- $624,5004 bd3 ba2.2k sqft213 Great Laurel Sq SE, Leesburg, VA 20175Off Market
- $628,5004 bd4 ba2.2k sqft215 Great Laurel Sq SE, Leesburg, VA 20175Off Market
- $618,9003 bd3 ba2.2k sqft207 Great Laurel Sq SE, Leesburg, VA 20175Off Market
Similar homes
- $625,0003 bd4 ba1.7k sqft276 Train Whistle Ter SE, Leesburg, VA 20175For Sale
 MLS ID #VALO2138178, James Nellis, EXP Realty, LLC. Bright MLS
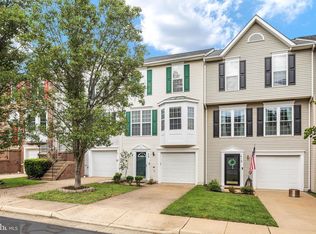
 - $579,9003 bd4 ba1.7k sqft420 Nikki Ter SE, Leesburg, VA 20175For Sale
 MLS ID #VALO2135564, Christy Stuart, Real Broker, LLC. Bright MLS
 - $595,0003 bd3 ba1.7k sqftGreenway Farm, Leesburg, VA 20175For Sale
 MLS ID #VALO2136710, JP Blankenship, Pearson Smith Realty, LLC. Bright MLS
 - $574,0003 bd3 ba2.6k sqftLofts At Village Walk Condo, Leesburg, VA 20175For Sale
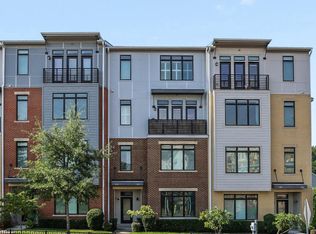 MLS ID #VALO2135270, Lisa Bruner, Coldwell Banker Realty. Bright MLS
 - $749,0003 bd4 ba2.6k sqft209 Spencer Ter SE, Leesburg, VA 20175For SaleMLS ID #VALO2136158, Steve Michaels, KW Metro Center. Bright MLS
- $590,0003 bd4 ba2k sqft545 Sparkleberry Ter NE, Leesburg, VA 20176For SaleMLS ID #VALO2135370, Gio Hudson, Crossroads, Realtors. Bright MLS
- $675,0003 bd4 ba2.2k sqft18497 Sierra Springs Sq, Leesburg, VA 20176For SaleMLS ID #VALO2136496, Paul Bedewi, Keller Williams Realty. Bright MLS
- $690,0004 bd4 ba2.4k sqft810 Sydney Ter NE, Leesburg, VA 20176For SaleMLS ID #VALO2132688, Amen Ashabi, Spring Hill Real Estate, LLC.. Bright MLS
- $689,9993 bd4 ba2.4k sqft846 Valemount Ter NE, Leesburg, VA 20176For SaleMLS ID #VALO2134232, Nadia Sadrzadeh, Samson Properties. Bright MLS
- $670,0003 bd4 ba2.6k sqft18495 Sierra Springs Sq, Leesburg, VA 20176For SaleMLS ID #VALO2125590, Nayima abuduwaili, Keller Williams Realty. Bright MLS
- $795,0003 bd4 ba2.6k sqft19217 Kepharts Mill Ter, Leesburg, VA 20176For SaleMLS ID #VALO2138436, Colleen Gustavson, Hunt Country Sotheby's International Realty. Bright MLS
- $549,0002 bd4 ba1.7k sqft528 Jared Sq NE, Leesburg, VA 20176For SaleMLS ID #VALO2137332, DEB CROSLEY, Keller Williams Realty. Bright MLS
- $624,9003 bd4 ba2k sqft43297 Chokeberry Sq, Ashburn, VA 20147For SaleMLS ID #VALO2136044, Kevin Carter, RE/MAX Distinctive Real Estate, Inc.. Bright MLS
- $419,9002 bd2 ba1.4k sqftWestchester At Stratford Condo, Leesburg, VA 20175For SaleMLS ID #VALO2136566, Brian Menish, Pearson Smith Realty, LLC. Bright MLS
- $699,9004 bd4 ba2.4k sqft20925 Houseman Ter, Ashburn, VA 20148For SaleMLS ID #VALO2130832, Reggie Copeland, CR Copeland Real Estate, LLC. Bright MLS
- $575,0003 bd3 ba2.4k sqftResidences At Brambleton Condo, Ashburn, VA 20148For SaleMLS ID #VALO2137148, Ritu Desai, Samson Properties. Bright MLS
- $494,9003 bd3 ba1.7k sqftTownes Condominium, Leesburg, VA 20176For SaleMLS ID #VALO2136172, Lindsay Potter, Real Broker, LLC. Bright MLS
- $589,9003 bd3 ba2.1k sqft21130 Winding Brook Sq, Ashburn, VA 20147For SaleMLS ID #VALO2135932, Debbie Melia, RE/MAX Distinctive Real Estate, Inc.. Bright MLS
- $524,9003 bd4 ba1.7k sqft35872 Devon Park Sq, Round Hill, VA 20141For SaleMLS ID #VALO2137688, Deborah Kilbride, Keller Williams Realty. Bright MLS
- $569,0003 bd4 ba1.8k sqft22011 Box Car Sq, Sterling, VA 20166For SaleMLS ID #VALO2137786, Ellen Nicholson, Weichert, REALTORS. Bright MLS
