Priced to SELL!! Exeter!! Motivated. Now’s your chance - an opportunity to own this beautifully updated end-unit townhome with great yard space located in the highly sought-after Exeter community in Leesburg! LARGE bedrooms! **Note--- Room in basement with bed is not a 3rd bedroom but used as one. Meticulously maintained throughout- Roof 3/2020, Water heater 3.5 yrs old - this spacious three-level home offers an exceptional combination of modern updates, functional living space, and an unbeatable location. The bright and inviting main level features a beautifully renovated kitchen complete with quartz countertops, stylish backsplash, newer cabinetry, and newer stainless steel appliances. A charming bay window fills the kitchen with natural light, while the convenient pass-through to the dining room creates an open, connected feel that's perfect for entertaining. Hardwood flooring, elegant crown molding, and spacious living and dining areas add warmth and character throughout the main level. Step outside from the living room onto the newer Beranda composite deck overlooking the fully fenced backyard—an ideal space for grilling, relaxing, or gathering with family and friends. Upstairs, you'll find two generously sized primary suites, each featuring hardwood flooring, walk-in closets, and private en-suite bathrooms with updated waterproof flooring, offering comfort and privacy for homeowners or guests alike. The fully finished lower level provides outstanding flexibility with a spacious recreation room, a third finished room ideal for a home office, guest room, hobby space, or fitness area, plus a full bathroom and recessed lighting throughout. Residents of the Exeter community enjoy outstanding amenities just a short walk away, including a private swimming pool, clubhouse, tennis courts, basketball courts, playgrounds, and scenic common areas. Conveniently located just minutes from historic downtown Leesburg, Ida Lee Park, shopping, dining, commuter routes, and everything Leesburg has to offer, this exceptional end-unit townhome is one you won't want to miss!
For sale
Price cut: $5K (9/22)
$549,000
528 Jared Sq NE, Leesburg, VA 20176
2beds
1,754sqft
Townhouse
Built in 1991
3,049 Square Feet Lot
$-- Zestimate®
$313/sqft
$125/mo HOA
What's special
Fully finished lower levelFully fenced backyardNewer beranda composite deckRecessed lighting throughoutBeautifully renovated kitchenPrivate en-suite bathroomsLarge bedrooms
- 17 days
- 586
- 35
Likely to sell faster than
Zillow last checked:
Listing updated:
Listed by:
DEB CROSLEY 571-271-1586,
Keller Williams Realty 7036690099
Source: Bright MLS,MLS#: VALO2137332
Facts & features
Interior
Bedrooms & bathrooms
- Bedrooms: 2
- Bathrooms: 4
- Full bathrooms: 3
- 1/2 bathrooms: 1
- Main level bathrooms: 1
Rooms
- Room types: Den, Laundry, Bonus Room
Bonus room
- Level: Lower
Den
- Level: Lower
Laundry
- Level: Lower
Heating
- Forced Air, Natural Gas
Cooling
- Central Air, Electric
Appliances
- Included: Gas Water Heater
- Laundry: Laundry Room
Features
- Ceiling Fan(s), Combination Dining/Living, Combination Kitchen/Dining, Dining Area, Open Floorplan, Eat-in Kitchen
- Basement: Connecting Stairway,Finished,Heated,Improved,Interior Entry,Windows
- Number of fireplaces: 1
Interior area
- Total structure area: 1,754
- Total interior livable area: 1,754 sqft
- Finished area above ground: 1,414
- Finished area below ground: 340
Property
Parking
- Parking features: Paved, On Street
- Has uncovered spaces: Yes
Accessibility
- Accessibility features: None
Features
- Levels: Three
- Stories: 3
- Exterior features: Sidewalks, Tennis Court(s), Other
- Pool features: Community
- Fencing: Privacy
- Has view: Yes
- View description: Garden
Lot
- Size: 3,049 Square Feet
- Features: Front Yard, Landscaped, No Thru Street, Rear Yard, SideYard(s)
Details
- Additional structures: Above Grade, Below Grade
- Parcel number: 187372719000
- Zoning: LB:PRN
- Special conditions: Standard
Construction
Type & style
- Home type: Townhouse
- Architectural style: Other
- Property subtype: Townhouse
Materials
- Masonry
- Foundation: Concrete Perimeter
Condition
- New construction: No
- Year built: 1991
Utilities & green energy
- Sewer: Public Septic
- Water: Public
- Utilities for property: Cable Available, Natural Gas Available
Community & HOA
Community
- Subdivision: Exeter
HOA
- Has HOA: Yes
- Amenities included: Clubhouse, Tennis Court(s), Tot Lots/Playground
- Services included: Common Area Maintenance, Pool(s), Snow Removal
- HOA fee: $125 monthly
Location
- Region: Leesburg
Financial & listing details
- Price per square foot: $313/sqft
- Tax assessed value: $536,390
- Annual tax amount: $5,269
- Date on market: 9/25/2026
- Listing agreement: Exclusive Right To Sell
- Ownership: Fee Simple
Estimated market value
Not available
Estimated sales range
Not available
Not available
Price history
| Date | Event | Price |
|---|---|---|
| 9/22/2026 | Price change | $549,000-0.9%$313/sqft |
Source:  Bright MLS #VALO2134746 Report a problem Bright MLS #VALO2134746 Report a problem | ||
| 9/12/2026 | Price change | $554,000-1.8%$316/sqft |
Source: Bright MLS #VALO2134746 Report a problem | ||
| 8/21/2026 | Listed for sale | $564,000$322/sqft |
Source: Bright MLS #VALO2134746 Report a problem | ||
| 8/10/2026 | Contingent | $564,000$322/sqft |
Source: Bright MLS #VALO2133242 Report a problem | ||
| 8/3/2026 | Price change | $564,000-2.6%$322/sqft |
Source: Bright MLS #VALO2133242 Report a problem | ||
| 7/24/2026 | Price change | $579,000-1.7%$330/sqft |
Source: Bright MLS #VALO2131872 Report a problem | ||
| 7/21/2026 | Listed for sale | $589,000$336/sqft |
Source: Bright MLS #VALO2131872 Report a problem | ||
| 7/21/2026 | Listing removed | $589,000$336/sqft |
Source: Bright MLS #VALO2130470 Report a problem | ||
| 7/7/2026 | Listed for sale | $589,000+10.3%$336/sqft |
Source: Bright MLS #VALO2130470 Report a problem | ||
| 7/30/2024 | Sold | $534,000+1.7%$304/sqft |
Source: Bright MLS #VALO2075342 Report a problem | ||
| 7/15/2024 | Pending sale | $525,000$299/sqft |
Source: Bright MLS #VALO2075342 Report a problem | ||
| 7/11/2024 | Listed for sale | $525,000+73.6%$299/sqft |
Source: Bright MLS #VALO2075342 Report a problem | ||
| 9/21/2016 | Sold | $302,400+0.8%$172/sqft |
Source: Public Record Report a problem | ||
| 8/30/2016 | Pending sale | $299,900$171/sqft |
Source: Picket Fence Realty LLC #LO9710770 Report a problem | ||
| 7/11/2016 | Listed for sale | $299,900$171/sqft |
Source: Picket Fence Realty LLC #LO9710770 Report a problem | ||
Public tax history
| Year | Property taxes | Tax assessment |
|---|---|---|
| 2026 | $4,318 +2.4% | $536,390 +2.4% |
| 2025 | $4,218 +2.8% | $523,960 +10.5% |
| 2024 | $4,102 +3.1% | $474,240 +4.3% |
| 2023 | $3,978 +6.8% | $454,600 +8.6% |
| 2022 | $3,725 +1.8% | $418,590 +12.1% |
| 2021 | $3,660 +2.4% | $373,500 +8.1% |
| 2020 | $3,575 -15.1% | $345,410 +4.4% |
| 2019 | $4,211 +21.5% | $330,840 +3.6% |
| 2018 | $3,466 +1.2% | $319,490 +4.9% |
| 2017 | $3,425 +546.4% | $304,480 +2.6% |
| 2016 | $530 | $296,700 +47.6% |
| 2015 | $530 +1.8% | $201,070 -4.7% |
| 2014 | $521 -82.8% | $211,030 +18.5% |
| 2013 | $3,032 | $178,080 |
| 2012 | -- | -- |
| 2011 | -- | -- |
| 2010 | -- | -- |
| 2009 | -- | $193,200 -36.5% |
| 2008 | -- | $304,200 -5.6% |
| 2007 | -- | $322,400 -13.7% |
| 2006 | -- | $373,700 +32.8% |
| 2005 | -- | $281,500 +2.6% |
| 2004 | -- | $274,500 +34.9% |
| 2003 | -- | $203,500 +12.7% |
| 2002 | -- | $180,600 +10.6% |
| 2001 | -- | $163,300 |
Find assessor info on the county website
Monthly payment
Est. payment
Payment breakdown
Explore the cost of this home by adjusting the details. Changes won't be saved.Climate risks
Neighborhood: 20176
Nearby schools
Schools provided by the listing agent
- District: Loudoun County Public Schools
Source: Bright MLS. This data may not be complete. We recommend contacting the local school district to confirm school assignments for this home.

Similar homes
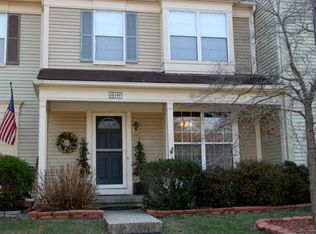
- $509,9004 bd4 ba1.8k sqft503 Radford Ter NE, Leesburg, VA 20176For Sale

 MLS ID #VALO2135376, Charles Witt, Nova Home Hunters Realty. Bright MLS
 - $590,0003 bd4 ba2k sqft545 Sparkleberry Ter NE, Leesburg, VA 20176For Sale
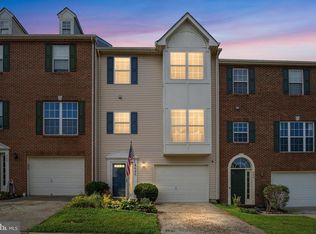 MLS ID #VALO2135370, Gio Hudson, Crossroads, Realtors. Bright MLS
 - $597,0003 bd4 ba1.8k sqft533 Tuliptree Sq NE, Leesburg, VA 20176For Sale
 MLS ID #VALO2135640, Andrea McSorley, Long & Foster Real Estate, Inc.. Bright MLS
 - $559,9003 bd4 ba1.6k sqft439 Nikki Ter SE, Leesburg, VA 20175For Sale
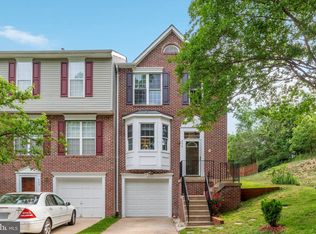 MLS ID #VALO2136238, Kelly Alvarez Pugliese, Metas Realty Group, LLC. Bright MLS
 - $524,9993 bd3 ba1.9k sqft706 Edwards Ferry Rd NE, Leesburg, VA 20176For SaleMLS ID #VALO2132774, Noel Tuggle, Pearson Smith Realty, LLC. Bright MLS
- $579,9003 bd4 ba1.7k sqft420 Nikki Ter SE, Leesburg, VA 20175For SaleMLS ID #VALO2135564, Christy Stuart, Real Broker, LLC. Bright MLS
- $675,0003 bd4 ba2.2k sqft18497 Sierra Springs Sq, Leesburg, VA 20176For SaleMLS ID #VALO2136496, Paul Bedewi, Keller Williams Realty. Bright MLS
- $595,0003 bd3 ba1.7k sqftGreenway Farm, Leesburg, VA 20175For SaleMLS ID #VALO2136710, JP Blankenship, Pearson Smith Realty, LLC. Bright MLS
- $550,0002 bd4 ba1.7k sqft20437 Chetwood Ter, Ashburn, VA 20147For SaleMLS ID #VALO2136598, Michael Severin, EXP Realty, LLC. Bright MLS
- $467,0003 bd2 ba1.6k sqft309 Shenandoah St SE, Leesburg, VA 20175For SaleMLS ID #VALO2134874, John Ginty, Samson Properties. Bright MLS
- $610,0004 bd4 ba2.2k sqft211 Great Laurel Sq SE, Leesburg, VA 20175For SaleMLS ID #VALO2135026, Amy Rowe, Keller Williams Realty. Bright MLS
- $575,0003 bd3 ba1.8k sqft20980 Tobacco Sq, Ashburn, VA 20147For SaleMLS ID #VALO2129608, Ken Trotter, TTR Sotheby's International Realty. Bright MLS
- $650,0004 bd4 ba2.3k sqft21178 Wildflower Sq, Ashburn, VA 20147For SaleMLS ID #VALO2138088, Ritu Desai, Samson Properties. Bright MLS
- $569,9002 bd4 ba1.8k sqft209 Miles Hawk Ter, Purcellville, VA 20132For SaleMLS ID #VALO2132636, Diana Geremia, Long & Foster Real Estate, Inc.. Bright MLS
- $550,0003 bd3 ba1.9k sqft11924 Travistock Ct, Reston, VA 20191For SaleMLS ID #VAFX2343946, Jennifer Young, Keller Williams Realty. Bright MLS
- $579,9903 bd4 ba2.2k sqft21881 Shallow Rock Sq, Sterling, VA 20164For SaleMLS ID #VALO2137010, Ferhana Desai, Realty Advantage of Maryland LLC. Bright MLS
- $589,9003 bd3 ba2.1k sqft21130 Winding Brook Sq, Ashburn, VA 20147For SaleMLS ID #VALO2135932, Debbie Melia, RE/MAX Distinctive Real Estate, Inc.. Bright MLS
- $360,0002 bd2 ba1k sqftLeesburg Gateway Ii, Leesburg, VA 20175For SaleMLS ID #VALO2117666, Mary Tunstall, CENTURY 21 New Millennium. Bright MLS
- $495,0003 bd4 ba2k sqft2 Waterside Ct, Germantown, MD 20874For SaleMLS ID #MDMC2255240, Christine Gray, Realty Advantage of Maryland LLC. Bright MLS
- $565,0003 bd3 ba1.9k sqft5 Lazy Hollow Way, Gaithersburg, MD 20878For SaleMLS ID #MDMC2258050, Jean Teng, Profound Realty, Inc.. Bright MLS
