**This home will go live on 4/25/24 with showings start on April 27, 2024***This stunning townhome is nestled in the foothills of the Appalachian Mountain Range in the historic Town of Leesburg, Virginia. This property offers three fully finished levels of living space allowing for both social gatherings and moments of privacy. The home has been beautifully maintained and renovated over the years of home ownership. The main level features a fully renovated kitchen with stainless steel appliances, Quartz countertops and expansive cabinetry. The eat-in kitchen and pantry provide the ideal space and storage area for preparing and serving the perfect meal. The upgraded hardwood flooring throughout the main level brings an extra level of warmth to this open floor plan. The upper level has 3 bedrooms with 2 full bathrooms, providing ample space and comfort. The lower level of the house boasts the perfect area to create a cozy retreat or functional entertainment space. The patio is an excellent touch, providing a spot for outdoor relaxation or dining. It is a wonderful blend of comfort, functionality, and style! Exeter Homeowners Association amenities include a private swimming pool, clubhouse, two tennis courts, two basketball courts, a multi-purpose court and multiple playgrounds in the heart of Loudoun County.
Sold for $535,000
$535,000
522 Jared Sq NE, Leesburg, VA 20176
3beds
2,000sqft
Townhouse
Built in 1991
2,178 Square Feet Lot
$558,800 Zestimate®
$268/sqft
$2,983 Estimated rent
Home value
$558,800
$531,000 - $587,000
$2,983/mo
Zestimate® history
Owner options
List your home for rent
$2,983/mo
Rent Zestimate®
Find your next renter with Zillow Rental Manager. Plus, with online applications, you can quickly screen prospective tenants – for free.
$2,983/mo
Rent Zestimate®
Refinance and save
$3,596/mo
Est. payment
Refinancing to a lower rate could help reduce your monthly payments and save thousands over the life of the loan.
$3,596/mo
Est. payment
Explore your selling options
Work with a Zillow partner agent
Leverage their expertise and Zillow's premium Showcase listings to get your home seen by more buyers.
Get startedList with your own agent
Get your home in front of millions of buyers by listing it on Zillow.
Learn how to do itSell it yourself
Take full control of how buyers see your home on Zillow by listing For Sale by Owner (FSBO).
List your homeWhat's special
Fully finished levelsOpen floor planPrivate swimming poolFully renovated kitchenStorage areaAmple spaceFunctional entertainment space
Zillow last checked:
Listing updated:
Listed by:
James Nellis 703-946-5527,
EXP Realty, LLC
Bought with:
Judy Martin, 0225208197
Century 21 Redwood Realty
Source: Bright MLS,MLS#: VALO2069104
Facts & features
Interior
Bedrooms & bathrooms
- Bedrooms: 3
- Bathrooms: 3
- Full bathrooms: 2
- 1/2 bathrooms: 1
- Main level bathrooms: 1
Rooms
- Room types: Living Room, Dining Room, Primary Bedroom, Bedroom 2, Bedroom 3, Kitchen, Office, Recreation Room, Storage Room, Utility Room, Bathroom 1, Bathroom 3, Primary Bathroom
Primary bedroom
- Level: Upper
- Area: 210 Square Feet
- Dimensions: 14 X 15
Bedroom 2
- Level: Upper
- Area: 120 Square Feet
- Dimensions: 10 X 12
Bedroom 3
- Level: Upper
- Area: 135 Square Feet
- Dimensions: 9 X 15
Primary bathroom
- Level: Upper
- Area: 40 Square Feet
- Dimensions: 5 X 8
Bathroom 1
- Level: Main
- Area: 25 Square Feet
- Dimensions: 5 X 5
Bathroom 3
- Level: Upper
- Area: 40 Square Feet
- Dimensions: 5 X 8
Dining room
- Level: Main
- Area: 130 Square Feet
- Dimensions: 10 X 13
Kitchen
- Level: Main
- Area: 117 Square Feet
- Dimensions: 9 X 13
Living room
- Level: Main
- Area: 357 Square Feet
- Dimensions: 17 X 21
Office
- Level: Lower
- Area: 100 Square Feet
- Dimensions: 10 X 10
Recreation room
- Level: Lower
- Area: 247 Square Feet
- Dimensions: 13 X 19
Storage room
- Level: Lower
- Area: 45 Square Feet
- Dimensions: 5 X 9
Utility room
- Level: Lower
- Area: 144 Square Feet
- Dimensions: 9 X 16
Heating
- Forced Air, Natural Gas
Cooling
- Central Air, Electric
Appliances
- Included: Dishwasher, Disposal, Dryer, Oven/Range - Electric, Refrigerator, Washer, Stainless Steel Appliance(s), Gas Water Heater
- Laundry: Dryer In Unit, Washer In Unit
Features
- Ceiling Fan(s), Dining Area, Breakfast Area, Open Floorplan, Kitchen - Gourmet, Upgraded Countertops, Walk-In Closet(s)
- Doors: Storm Door(s)
- Windows: Window Treatments
- Basement: Connecting Stairway,Finished
- Has fireplace: No
Interior area
- Total structure area: 2,241
- Total interior livable area: 2,000 sqft
- Finished area above ground: 1,524
- Finished area below ground: 476
Property
Parking
- Total spaces: 2
- Parking features: Parking Lot
Accessibility
- Accessibility features: None
Features
- Levels: Three
- Stories: 3
- Patio & porch: Patio
- Pool features: Community
- Fencing: Privacy,Full
Lot
- Size: 2,178 Square Feet
Details
- Additional structures: Above Grade, Below Grade
- Parcel number: 187372117000
- Zoning: LB:PRN
- Special conditions: Standard
Construction
Type & style
- Home type: Townhouse
- Architectural style: Other
- Property subtype: Townhouse
Materials
- Aluminum Siding, Vinyl Siding
- Foundation: Other
Condition
- Very Good
- New construction: No
- Year built: 1991
Utilities & green energy
- Sewer: Public Sewer
- Water: Public
Community & HOA
Community
- Subdivision: Exeter
HOA
- Has HOA: Yes
- Amenities included: Clubhouse, Tennis Court(s), Tot Lots/Playground, Pool
- Services included: Snow Removal, Common Area Maintenance
- HOA fee: $116 monthly
- HOA name: EXETER HOA
Location
- Region: Leesburg
Financial & listing details
- Price per square foot: $268/sqft
- Tax assessed value: $435,340
- Annual tax amount: $4,581
- Date on market: 4/20/2024
- Listing agreement: Exclusive Right To Sell
- Listing terms: Cash,Conventional,FHA,VA Loan
- Ownership: Fee Simple
Price history
| Date | Event | Price |
|---|---|---|
| 5/20/2024 | Sold | $535,000+12.6%$268/sqft |
Source:  Bright MLS #VALO2069104 Report a problem Bright MLS #VALO2069104 Report a problem | ||
| 4/30/2024 | Contingent | $475,000$238/sqft |
Source: Bright MLS #VALO2069104 Report a problem | ||
| 4/25/2024 | Listed for sale | $475,000$238/sqft |
Source: Bright MLS #VALO2069104 Report a problem | ||
Public tax history
| Year | Property taxes | Tax assessment |
|---|---|---|
| 2026 | $4,101 +2.1% | $509,410 +2.1% |
| 2025 | $4,016 +3.1% | $498,920 +10.8% |
| 2024 | $3,896 +2.3% | $450,400 +3.5% |
| 2023 | $3,809 +7.1% | $435,340 +8.9% |
| 2022 | $3,557 +2.1% | $399,690 +12.4% |
| 2021 | $3,486 +2.9% | $355,670 +8.7% |
| 2020 | $3,387 -15.1% | $327,270 +4.9% |
| 2019 | $3,989 +22.1% | $311,980 +3.6% |
| 2018 | $3,266 +1.4% | $301,030 +5.1% |
| 2017 | $3,223 +540.4% | $286,450 +2.3% |
| 2016 | $503 | $279,920 +47.3% |
| 2015 | $503 +2.1% | $189,980 -4.7% |
| 2014 | $493 -82.7% | $199,390 +19.4% |
| 2013 | $2,856 | $167,010 |
| 2012 | -- | -- |
| 2011 | -- | -- |
| 2010 | -- | -- |
| 2009 | -- | $180,800 -36.6% |
| 2008 | -- | $285,100 -5.7% |
| 2007 | -- | $302,400 -13.1% |
| 2006 | -- | $348,100 +32.5% |
| 2005 | -- | $262,800 +2.2% |
| 2004 | -- | $257,200 +35.8% |
| 2003 | -- | $189,400 +13.2% |
| 2002 | -- | $167,300 +11.1% |
| 2001 | -- | $150,600 |
Find assessor info on the county website
Neighborhood: 20176
Nearby homes
- $539,4003 bd4 ba1.8k sqft524 Jared Sq NE, Leesburg, VA 20176Off Market
- $528,4003 bd2 ba1.7k sqft520 Jared Sq NE, Leesburg, VA 20176Off Market
- $518,9003 bd3 ba1.4k sqft526 Jared Sq NE, Leesburg, VA 20176Off Market
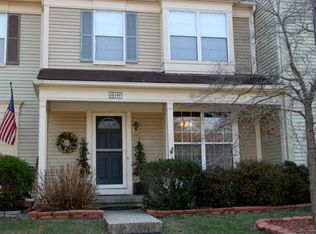
- $549,0002 bd4 ba1.7k sqft528 Jared Sq NE, Leesburg, VA 20176For Sale

- $498,2003 bd3 ba1.4k sqft512 Jared Sq NE, Leesburg, VA 20176Off Market
- $515,8002 bd3 ba1.4k sqft510 Jared Sq NE, Leesburg, VA 20176Off Market
- $531,9003 bd4 ba2k sqft514 Jared Sq NE, Leesburg, VA 20176Off Market
- $495,1003 bd2 ba1.4k sqft508 Jared Sq NE, Leesburg, VA 20176Off Market
Nearby schools
GreatSchools rating
- 3/10Leesburg Elementary SchoolGrades: PK-5Distance: 0.3 mi
- 5/10Smart's Mill Middle SchoolGrades: 6-8Distance: 0.6 mi
- 5/10Tuscarora High SchoolGrades: PK-12Distance: 0.9 mi
Schools provided by the listing agent
- Elementary: Leesburg
- Middle: Smart's Mill
- High: Tuscarora
- District: Loudoun County Public Schools
Source: Bright MLS. This data may not be complete. We recommend contacting the local school district to confirm school assignments for this home.
Get a cash offer in 3 minutes
Find out how much your home could sell for in as little as 3 minutes with a no-obligation cash offer.
Estimated market value
$558,800
Get a cash offer in 3 minutes
Find out how much your home could sell for in as little as 3 minutes with a no-obligation cash offer.
Estimated market value
$558,800
- Virginia
- Loudoun County
- Leesburg
- 20176
- 522 Jared Sq NE
