More Space. More Updates. More Value. Welcome to Sycamore Hill!
If you're looking for an updated home that offers exceptional space, room for a private, separate living level, and everyday convenience in turn-key condition, this large end-unit townhouse delivers! With three finished levels, three bedrooms, three full baths plus a half bath, and a flexible lower level with potential for a fourth bedroom or roommate suite, you'll find plenty of room to live, work, entertain, and grow.
Enjoy the benefits of an end-unit location, with additional natural light, generous room sizes, and a southeast-facing front that welcomes the morning sun. BIG-TICKET updates - done! New windows-2019, 50-year roof-2022, new deck-2026, updated kitchen 2025 and light fixtures, all new door hardware and bathrooms updated-2026. Beautiful hardwood flooring extends throughout the main and upper levels, while a custom reclaimed-wood accent wall adds warmth and character to the living room.
The updated kitchen offers the features buyers love without the expense of renovating: modern white cabinetry, quartz countertops, a center island, recessed lighting, and an updated suite of appliances. A spacious adjoining breakfast room provides plenty of room for everyday dining and gatherings. Just outside, the recently refurbished deck features all brand-new boards, updated hardware, and fresh stain—a significant improvement already completed so you can simply move in and enjoy!
Upstairs, the spacious primary suite features a high ceiling, walk-in closet, and updated private bath. Two additional generously sized bedrooms, a second full bath, and the convenience of bedroom-level laundry complete the upper floor.
Need more space? The finished walkout lower level adds tremendous flexibility, with durable luxury vinyl plank flooring, a third full bath, and room for a recreation area, home office, fitness space, or potential fourth bedroom/guest/roommate suite. There's also abundant storage, a rear entrance, and direct access to the patio and oversized fenced backyard.
The value extends well beyond the home itself! Sycamore Hill offers an outdoor pool, tennis and sport courts, a tot lot, and community amenities, with a monthly HOA fee of just $115.64, including grounds maintenance, trash, and recycling. Two reserved parking spaces directly in front of the home, plus ample visitor parking, add everyday convenience.
And the location is hard to beat! Walk approximately 10 minutes to groceries, restaurants, and daily necessities, or enjoy nearby historic Downtown Leesburg with its boutiques, coffee shops, dining, and popular First Friday events. Located in the heart of Virginia wine country, with easy access to Routes 15, 7, and 267, you'll enjoy both convenience and recreation. Leesburg was also ranked the #2 town in Virginia by U.S. News & World Report in 2026.
Updated where it counts, spacious where it matters, and conveniently located—this is a home that offers more of what buyers want, without sacrificing value. Welcome home!
Accepting backups
Price Unknown
533 Tuliptree Sq NE, Leesburg, VA 20176
3beds
1,888sqft
Townhouse
Built in 1997
2,614 Square Feet Lot
$568,800 Zestimate®
$--/sqft
$122/mo HOA
What's special
- --
- on Zillow
- 180
- views
- 23
- saves
Zillow last checked:
Listing updated:
Listed by:
Andrea McSorley 571-246-1127,
Long & Foster Real Estate, Inc. 703-724-9494
Source: Bright MLS,MLS#: VALO2135640
Facts & features
Interior
Bedrooms & bathrooms
- Bedrooms: 3
- Bathrooms: 4
- Full bathrooms: 3
- 1/2 bathrooms: 1
- Main level bathrooms: 1
Rooms
- Room types: Living Room, Dining Room, Primary Bedroom, Bedroom 2, Bedroom 3, Kitchen, In-Law/auPair/Suite, Recreation Room, Storage Room, Bathroom 2, Primary Bathroom, Full Bath, Half Bath
Primary bedroom
- Features: Flooring - HardWood
- Level: Upper
- Area: 224 Square Feet
- Dimensions: 14 X 16
Bedroom 2
- Features: Flooring - HardWood
- Level: Upper
- Area: 132 Square Feet
- Dimensions: 11 X 12
Bedroom 3
- Features: Flooring - HardWood
- Level: Upper
- Area: 110 Square Feet
- Dimensions: 10 X 11
Primary bathroom
- Level: Upper
- Area: 55 Square Feet
- Dimensions: 5 X 11
Bathroom 2
- Level: Upper
Dining room
- Features: Flooring - HardWood
- Level: Main
- Area: 160 Square Feet
- Dimensions: 10 X 16
Other
- Features: Flooring - Ceramic Tile
- Level: Lower
Half bath
- Level: Main
Other
- Features: Flooring - Luxury Vinyl Plank
- Level: Lower
- Area: 132 Square Feet
- Dimensions: 11 X 12
Kitchen
- Features: Flooring - HardWood
- Level: Main
- Area: 264 Square Feet
- Dimensions: 12 X 22
Living room
- Features: Flooring - HardWood
- Level: Main
- Area: 180 Square Feet
- Dimensions: 12 X 15
Recreation room
- Features: Flooring - Luxury Vinyl Plank
- Level: Lower
- Area: 375 Square Feet
- Dimensions: 15 X 25
Storage room
- Level: Lower
Heating
- Central, Natural Gas
Cooling
- Central Air, Electric
Appliances
- Included: Refrigerator, Cooktop, Microwave, Dishwasher, Disposal, Dryer, Washer, Gas Water Heater
- Laundry: Upper Level
Features
- Ceiling Fan(s)
- Windows: Double Hung, Window Treatments
- Basement: Connecting Stairway,Finished,Rear Entrance
- Has fireplace: No
Interior area
- Total structure area: 1,888
- Total interior livable area: 1,888 sqft
- Finished area above ground: 1,514
- Finished area below ground: 374
Video & virtual tour
Property
Parking
- Parking features: Parking Lot
Accessibility
- Accessibility features: None
Features
- Levels: Three
- Stories: 3
- Patio & porch: Deck, Patio
- Exterior features: Sidewalks
- Pool features: Community
Lot
- Size: 2,614 Square Feet
Details
- Additional structures: Above Grade, Below Grade
- Parcel number: 148365384000
- Zoning: LB:R16
- Special conditions: Standard
Construction
Type & style
- Home type: Townhouse
- Architectural style: Colonial
- Property subtype: Townhouse
Materials
- Vinyl Siding
- Foundation: Slab
- Roof: Composition,Shingle
Condition
- New construction: No
- Year built: 1997
Utilities & green energy
- Sewer: Public Sewer
- Water: Public
Community & HOA
Community
- Subdivision: Sycamore Hill
HOA
- Has HOA: Yes
- Amenities included: Pool, Tot Lots/Playground, Tennis Court(s), Basketball Court
- HOA fee: $122 monthly
- HOA name: SYCAMORE HILL HOA
Location
- Region: Leesburg
Financial & listing details
- Tax assessed value: $546,120
- Annual tax amount: $5,365
- Date on market: 9/19/2026
- Listing agreement: Exclusive Right To Sell
- Listing terms: Conventional,VA Loan
- Ownership: Fee Simple
Estimated market value
$568,800
$540,000 - $597,000
$2,984/mo
Price history
| Date | Event | Price |
|---|---|---|
| 11/7/2026 | Listing removed | -- |
Source:  Long & Foster Broker Feed #VALO2135640 Report a problem | ||
| 10/30/2026 | Listed for sale | -- |
Source: Long & Foster Broker Feed #VALO2135640 Report a problem | ||
| 10/23/2026 | Listing removed | $597,000$316/sqft |
Source: Long & Foster Broker Feed #VALO2135640 Report a problem | ||
| 9/19/2026 | Listed for sale | $597,000+83.7%$316/sqft |
Source: Long & Foster Broker Feed #VALO2135640 Report a problem | ||
| 6/10/2016 | Sold | $325,000-1.5%$172/sqft |
Source: Public Record Report a problem | ||
| 4/15/2016 | Pending sale | $329,900$175/sqft |
Source: Move4Free Realty LLC #LO9597648 Report a problem | ||
| 3/18/2016 | Listed for sale | $329,900+28.1%$175/sqft |
Source: Move4Free Realty LLC #LO9597648 Report a problem | ||
| 2/22/2008 | Sold | $257,500-34.5%$136/sqft |
Source: Public Record Report a problem | ||
| 6/24/2005 | Sold | $393,000+188.8%$208/sqft |
Source: Public Record Report a problem | ||
| 9/30/1997 | Sold | $136,100$72/sqft |
Source: Public Record Report a problem | ||
Public tax history
| Year | Property taxes | Tax assessment |
|---|---|---|
| 2026 | $4,396 +2% | $546,120 +2% |
| 2025 | $4,311 -0.3% | $535,480 +7.1% |
| 2024 | $4,323 +4.8% | $499,790 +6% |
| 2023 | $4,124 +6.3% | $471,330 +8.2% |
| 2022 | $3,878 -1% | $435,760 +9.1% |
| 2021 | $3,916 +3.4% | $399,580 +9.2% |
| 2020 | $3,789 -15.1% | $366,070 +3.9% |
| 2019 | $4,462 +24.2% | $352,240 +6.4% |
| 2018 | $3,593 -0.2% | $331,130 +3.5% |
| 2017 | $3,599 +561.1% | $319,880 +4.4% |
| 2016 | $544 | $306,380 +50.2% |
| 2015 | $544 +0.4% | $203,970 +0.6% |
| 2014 | $542 -83.3% | $202,720 +14.9% |
| 2013 | $3,252 | $176,400 |
| 2012 | -- | -- |
| 2011 | -- | -- |
| 2010 | -- | -- |
| 2009 | -- | $202,600 -36.2% |
| 2008 | -- | $317,400 -12.9% |
| 2007 | -- | $364,400 -9.2% |
| 2006 | -- | $401,200 +25.8% |
| 2005 | -- | $318,900 +3.3% |
| 2004 | -- | $308,600 +34.4% |
| 2003 | -- | $229,600 +22.4% |
| 2002 | -- | $187,600 +27.2% |
| 2001 | -- | $147,500 |
Find assessor info on the county website
Monthly payment
Est. payment
Payment breakdown
Explore the cost of this home by adjusting the details. Changes won't be saved.Climate risks
Neighborhood: 20176
Nearby schools
Schools provided by the listing agent
- District: Loudoun County Public Schools
Source: Bright MLS. This data may not be complete. We recommend contacting the local school district to confirm school assignments for this home.

Similar homes
- $580,0003 bd4 ba2k sqft545 Sparkleberry Ter NE, Leesburg, VA 20176For Sale
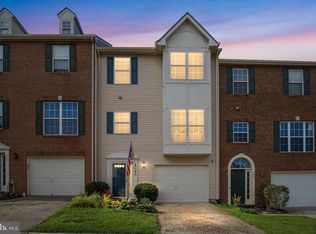
 MLS ID #VALO2135370, Gio Hudson, Crossroads, Realtors. Bright MLS
- $684,7503 bd5 ba2.2k sqft803 Sawback Sq NE, Leesburg, VA 20176For Sale
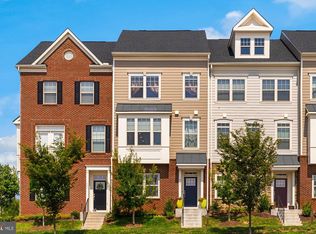 MLS ID #VALO2135276, Rob Carter, TTR Sotheby's International Realty. Bright MLS
- $569,9003 bd4 ba1.7k sqft420 Nikki Ter SE, Leesburg, VA 20175For Sale
 MLS ID #VALO2135564, Christy Stuart, Real Broker, LLC. Bright MLS
- $565,0003 bd4 ba1.8k sqft21764 Kings Crossing Ter, Ashburn, VA 20147For Sale
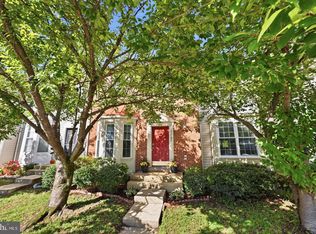 MLS ID #VALO2139696, Claire Belcher, TTR Sotheby's International Realty. Bright MLS
- $549,9905 bd4 ba2.1k sqft109 Mayfair Dr NE, Leesburg, VA 20176For SaleMLS ID #VALO2131580, Christopher Kilpatrick, EXP Realty, LLC. Bright MLS
- $535,0002 bd4 ba1.7k sqft20437 Chetwood Ter, Ashburn, VA 20147For SaleMLS ID #VALO2139390, Michael Severin, EXP Realty, LLC. Bright MLS
- $484,9002 bd3 ba1.5k sqft44083 Ferncliff Ter, Ashburn, VA 20147For SaleMLS ID #VALO2139118, Mary Machaiel, EXP Realty, LLC. Bright MLS
- $625,0003 bd4 ba2k sqft21777 Kings Crossing Ter, Ashburn, VA 20147For SaleMLS ID #VALO2139116, Karyl Allen, Pearson Smith Realty LLC. Bright MLS
- $759,0003 bd3 ba2.4k sqft44401 Wedgeford Way, Ashburn, VA 20147For SaleMLS ID #VALO2139026, Christine O'Reilly, HomeSmart. Bright MLS
- $739,9004 bd4 ba2.7k sqft43731 Hay Rd, Ashburn, VA 20147For SaleMLS ID #VALO2139878, Kelly Gaitten, Berkshire Hathaway HomeServices PenFed Realty. Bright MLS
- $599,0004 bd4 ba2k sqft20170 Hardwood Ter, Ashburn, VA 20147For SaleMLS ID #VALO2139332, Seti Tabatabai, Long & Foster Real Estate, Inc.. Bright MLS
- $630,0003 bd3 ba2.2k sqft20954 Oakspring Sq, Sterling, VA 20165For SaleMLS ID #VALO2139522, Erin Sweeney, Corcoran McEnearney. Bright MLS
- $575,0003 bd3 ba1.8k sqft20980 Tobacco Sq, Ashburn, VA 20147For SaleMLS ID #VALO2129608, Ken Trotter, TTR Sotheby's International Realty. Bright MLS
- $675,0003 bd4 ba2.3k sqft2515 Woodrow Wilson Dr, Herndon, VA 20171For SaleMLS ID #VAFX2346926, Mary Tunstall, CENTURY 21 New Millennium. Bright MLS
- $725,0004 bd4 ba2.2k sqft22305 Seabring Ter, Ashburn, VA 20148For SaleMLS ID #VALO2139376, Areizo Anderson, Long & Foster Real Estate, Inc.. Bright MLS
- $589,9003 bd3 ba2.1k sqft21130 Winding Brook Sq, Ashburn, VA 20147For SaleMLS ID #VALO2135932, Debbie Melia, RE/MAX Distinctive Real Estate, Inc.. Bright MLS
- $569,0003 bd4 ba1.6k sqft1453 Bluemont Ct, Herndon, VA 20170For SaleMLS ID #VAFX2348828, Natalie McArtor, Samson Properties. Bright MLS
- $670,0003 bd3 ba2.4k sqft20358 Ashcroft Ter, Sterling, VA 20165For SaleMLS ID #VALO2138214, Leah Molina, Samson Properties. Bright MLS
- $349,0002 bd2 ba1k sqftLeesburg Gateway Ii, Leesburg, VA 20175For SaleMLS ID #VALO2117666, Mary Tunstall, CENTURY 21 New Millennium. Bright MLS
- $579,0003 bd3 ba1.5k sqft1739 Whisperhill Dr, Reston, VA 20194For SaleMLS ID #VAFX2348944, Joan Reimann, Corcoran McEnearney. Bright MLS
