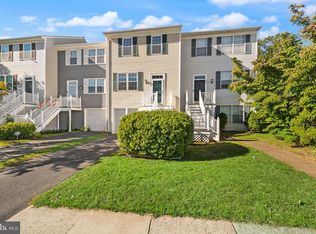
Welcome to 44083 Ferncliff Terrace, Ashburn, VA 20147!
Nestled in one of Ashburn’s most sought-after communities, this beautifully maintained home offers the perfect blend of comfort, style, and convenience. Featuring a spacious and functional floor plan filled with natural light, this home is ideal for both everyday living and entertaining. The inviting interior boasts generous living spaces, a well-appointed kitchen with ample cabinetry and countertop space, and comfortable bedrooms designed for relaxation. The primary suite offers a private retreat with an en-suite bath and plenty of closet space.
Step outside to enjoy a private outdoor space perfect for morning coffee, evening gatherings, or simply unwinding after a long day.
Conveniently located near top-rated schools, shopping, dining, parks, and major commuter routes, this home provides easy access to everything Ashburn has to offer, including the Silver Line Metro, Dulles Greenway, Route 7, and Dulles International Airport.
Don’t miss this incredible opportunity to own a beautiful home in the heart of Ashburn. Schedule your private showing today!
For sale
Price cut: $15K (10/15)
$484,950
44083 Ferncliff Ter, Ashburn, VA 20147
2beds
1,566sqft
Townhouse
Built in 1989
1,742 Square Feet Lot
$484,600 Zestimate®
$310/sqft
$153/mo HOA
What's special
- 65 days
- 929
- 42
Zillow last checked:
Listing updated:
Listed by:
Alaa Makar 571-251-7763,
Virginia Capital Realty 804-545-6300
Source: CVRMLS,MLS#: 2620034 Originating MLS: Central Virginia Regional MLS
Originating MLS: Central Virginia Regional MLSFacts & features
Interior
Bedrooms & bathrooms
- Bedrooms: 2
- Bathrooms: 3
- Full bathrooms: 2
- 1/2 bathrooms: 1
Other
- Description: Tub & Shower
- Level: Basement
Other
- Description: Tub & Shower
- Level: Second
Half bath
- Level: First
Heating
- Electric, Zoned
Cooling
- Electric
Features
- Basement: Full
- Attic: Pull Down Stairs
Interior area
- Total interior livable area: 1,566 sqft
- Finished area above ground: 1,126
- Finished area below ground: 440
Property
Features
- Levels: Two
- Stories: 2
- Pool features: None
Lot
- Size: 1,742 Square Feet
Details
- Parcel number: 084384953000
- Zoning description: PDH4
Construction
Type & style
- Home type: Townhouse
- Architectural style: Two Story
- Property subtype: Townhouse
- Attached to another structure: Yes
Materials
- Brick, Vinyl Siding
- Roof: Composition,Shingle
Condition
- Resale
- New construction: No
- Year built: 1989
Utilities & green energy
- Sewer: Public Sewer
- Water: Public
Community & HOA
Community
- Subdivision: Ashburn Village
HOA
- Has HOA: Yes
- HOA fee: $153 monthly
Location
- Region: Ashburn
Financial & listing details
- Price per square foot: $310/sqft
- Tax assessed value: $485,880
- Annual tax amount: $3,911
- Date on market: 8/12/2026
- Ownership: Individuals
- Ownership type: Sole Proprietor
Estimated market value
$484,600
$460,000 - $509,000
$2,622/mo
Price history
| Date | Event | Price |
|---|---|---|
| 10/15/2026 | Price change | $484,950-3%$310/sqft |
Source:  CVRMLS #2620034 Report a problem CVRMLS #2620034 Report a problem | ||
| 9/30/2026 | Price change | $499,950-2.9%$319/sqft |
Source: CVRMLS #2620034 Report a problem | ||
| 9/11/2026 | Price change | $514,900-1.9%$329/sqft |
Source: CVRMLS #2620034 Report a problem | ||
| 8/27/2026 | Price change | $524,900-1%$335/sqft |
Source: CVRMLS #2620034 Report a problem | ||
| 8/13/2026 | Listed for sale | $530,000+77%$338/sqft |
Source: CVRMLS #2620034 Report a problem | ||
| 4/13/2015 | Sold | $299,500+3.3%$191/sqft |
Source: Public Record Report a problem | ||
| 3/2/2015 | Pending sale | $290,000$185/sqft |
Source: Wilson Realty Group, Inc. #LO8561076 Report a problem | ||
| 2/24/2015 | Listed for sale | $290,000+4.3%$185/sqft |
Source: Wilson Realty Group, Inc. #LO8561076 Report a problem | ||
| 2/23/2015 | Listing removed | $1,815$1/sqft |
Source: Zillow Rental Network Report a problem | ||
| 12/23/2014 | Price change | $1,815+0.8%$1/sqft |
Source: Wilson Realty Group, Inc. #LO8508430 Report a problem | ||
| 11/23/2014 | Listed for rent | $1,800$1/sqft |
Source: Wilson Realty Group, Inc. #LO8508430 Report a problem | ||
| 11/16/2014 | Listing removed | $278,000$178/sqft |
Source: Wilson Realty Group, Inc. #LO8434889 Report a problem | ||
| 10/23/2014 | Price change | $278,000-6.7%$178/sqft |
Source: Wilson Realty Group, Inc. #LO8434889 Report a problem | ||
| 9/6/2014 | Price change | $298,000-3.8%$190/sqft |
Source: Wilson Realty Group, Inc. #LO8434889 Report a problem | ||
| 8/31/2014 | Price change | $309,900-1.6%$198/sqft |
Source: Wilson Realty Group, Inc. #LO8434889 Report a problem | ||
| 8/20/2014 | Price change | $315,000+1%$201/sqft |
Source: Wilson Realty Group, Inc. #LO8434889 Report a problem | ||
| 8/19/2014 | Listed for sale | $312,000$199/sqft |
Source: Wilson Realty Group, Inc. #LO8434889 Report a problem | ||
Public tax history
| Year | Property taxes | Tax assessment |
|---|---|---|
| 2026 | $3,983 +1.8% | $494,740 +1.8% |
| 2025 | $3,911 -1.5% | $485,880 +5.8% |
| 2024 | $3,972 +5.4% | $459,160 +6.6% |
| 2023 | $3,768 +5.9% | $430,650 +7.7% |
| 2022 | $3,558 -1.3% | $399,790 +8.7% |
| 2021 | $3,606 +1.8% | $367,930 +7.5% |
| 2020 | $3,542 0% | $342,270 +3.5% |
| 2019 | $3,543 +6.4% | $330,560 +7.7% |
| 2018 | $3,330 +0.8% | $306,870 +4.5% |
| 2017 | $3,303 -0.7% | $293,610 +2.2% |
| 2016 | $3,326 | $287,390 +61.4% |
| 2015 | $3,326 +1.9% | $178,050 +6.2% |
| 2014 | $3,265 | $167,650 |
Find assessor info on the county website
Monthly payment
Est. payment
Payment breakdown
Explore the cost of this home by adjusting the details. Changes won't be saved.Climate risks
Neighborhood: 20147
Nearby schools
Schools provided by the listing agent
- Elementary: Ashburn
- Middle: Farmwell Station
- High: Broad Run
Source: CVRMLS. This data may not be complete. We recommend contacting the local school district to confirm school assignments for this home.

Similar homes
- $584,9002 bd4 ba1.8k sqft43471 Plantation Ter, Ashburn, VA 20147For Sale

 MLS ID #VALO2130310, Khalid Fahimi, Service First Realty Corp. Bright MLS
 - $625,0003 bd4 ba1.9k sqft43247 Clearnight Ter, Ashburn, VA 20147For Sale
 MLS ID #VALO2133736, Taylor Tolbert, Samson Properties. Bright MLS
 - $624,9003 bd4 ba2k sqft43297 Chokeberry Sq, Ashburn, VA 20147For Sale
 MLS ID #VALO2136044, Kevin Carter, RE/MAX Distinctive Real Estate, Inc.. Bright MLS
 - $534,9003 bd3 ba1.5k sqft523 Radford Ter NE, Leesburg, VA 20176For Sale
 MLS ID #VALO2137610, Ron Petrella, Pearson Smith Realty, LLC. Bright MLS
 - $524,9003 bd4 ba1.7k sqft35872 Devon Park Sq, Round Hill, VA 20141For SaleMLS ID #VALO2137688, Deborah Kilbride, Keller Williams Realty. Bright MLS
- $469,9004 bd3 ba1.5k sqft28 Wedgedale Dr, Sterling, VA 20164For SaleMLS ID #VALO2127100, Nisha Kaur, NK Real Estate Group, LLC. Bright MLS
- $549,0002 bd4 ba1.7k sqft528 Jared Sq NE, Leesburg, VA 20176For SaleMLS ID #VALO2137332, DEB CROSLEY, Keller Williams Realty. Bright MLS
- $499,9004 bd3 ba1.8k sqft112 Richland Cir, Sterling, VA 20164For SaleMLS ID #VALO2128770, Abdul Al-Nazer, Samson Properties. Bright MLS
- $475,0003 bd2 ba1k sqft3013 McMaster Ct, Herndon, VA 20171For SaleMLS ID #VAFX2342888, Jenny McClintock, Serhant. Bright MLS
- $450,0003 bd3 ba1.2k sqft331 Rock Spring Dr SW, Leesburg, VA 20175For SaleMLS ID #VALO2133756, Vicky Chrisner, Richey Real Estate Services. Bright MLS
- $559,9003 bd4 ba1.6k sqft439 Nikki Ter SE, Leesburg, VA 20175For SaleMLS ID #VALO2136238, Kelly Alvarez Pugliese, Metas Realty Group, LLC. Bright MLS
- $579,9003 bd4 ba1.7k sqft420 Nikki Ter SE, Leesburg, VA 20175For SaleMLS ID #VALO2135564, Christy Stuart, Real Broker, LLC. Bright MLS
- $569,0003 bd4 ba1.8k sqft22011 Box Car Sq, Sterling, VA 20166For SaleMLS ID #VALO2137786, Ellen Nicholson, Weichert, REALTORS. Bright MLS
- $515,0002 bd2 ba1.1k sqft1594 Woodcrest Dr, Reston, VA 20194For SaleMLS ID #VAFX2341590, Marisa Chew, Century 21 Redwood Realty. Bright MLS
- $394,9002 bd1 ba878 sqft32 Palmer Ct, Sterling, VA 20165For SaleMLS ID #VALO2133968, David Shumway, CityWorth Homes. Bright MLS
- $485,0003 bd4 ba1.5k sqft42792 Sykes Ter, Chantilly, VA 20152For SaleMLS ID #VALO2133916, Carla Unterkofler, CENTURY 21 New Millennium. Bright MLS
- $499,9993 bd3 ba1.9k sqft706 Edwards Ferry Rd NE, Leesburg, VA 20176For SaleMLS ID #VALO2132774, Noel Tuggle, Pearson Smith Realty, LLC. Bright MLS
- $499,0003 bd4 ba1.7k sqft10 Almaden Pl, Gaithersburg, MD 20878For SaleMLS ID #MDMC2250936, Lupe Rohrer, Redfin Corp. Bright MLS
- $559,9003 bd4 ba1.7k sqft22009 Guilford Station Ter, Sterling, VA 20166For SaleMLS ID #VALO2131954, Khalid Fahimi, Service First Realty Corp. Bright MLS
- $479,9993 bd3 ba1.6k sqft13300 Schwenger Pl, Herndon, VA 20170For SaleMLS ID #VAFX2339800, Ashish Sangroula, Samson Properties. Bright MLS
