Welcome to this beautifully maintained END-UNIT townhouse in the desirable Kincaid Forest community! Offering 3 bedrooms, 3 full baths, 1 half bath, an attached garage, and a fully finished walkout basement, this move-in-ready home combines space, comfort, and valuable updates. Step inside to a warm and inviting layout featuring TWO cozy gas fireplaces, hardwood flooring, ceiling fans in every bedroom, and an updated kitchen with elegant quartz countertops, perfect for everyday living and entertaining. The spacious primary suite includes a walk-in closet, while the fully finished walkout basement provides flexible additional living space for a family room, home office, gym, or entertainment area. NEW basement flooring and beautifully renovated stairs were completed in January 2026. Major updates include NEW HVAC (March 2026), upgraded electrical panel (2025), new electric garage door with sensor system (2025), updated patio door (2024), roof replacement (2018), and windows installed in 2015 with a lifetime warranty. Enjoy the privacy and natural light of an end-unit location plus fantastic Kincaid Forest amenities, including an outdoor pool, tennis and pickleball courts, community center, picnic areas, sidewalks, and street lights. Major updates are already in place for added peace of mind—just move in and enjoy! Schedule your showing today and make this beautiful home yours!
For sale
$559,900
439 Nikki Ter SE, Leesburg, VA 20175
3beds
1,678sqft
Townhouse
Built in 1993
3,049 Square Feet Lot
$558,000 Zestimate®
$334/sqft
$105/mo HOA
What's special
Fully finished walkout basementNew basement flooringOutdoor poolAttached garageEnd-unit townhouseBeautifully renovated stairsTwo cozy gas fireplaces
- 32 days
- 913
- 82
Likely to sell faster than
Zillow last checked:
Listing updated:
Listed by:
Kelly Alvarez Pugliese 703-297-1723,
Metas Realty Group, LLC 703-677-5889
Source: Bright MLS,MLS#: VALO2136238
Facts & features
Interior
Bedrooms & bathrooms
- Bedrooms: 3
- Bathrooms: 4
- Full bathrooms: 3
- 1/2 bathrooms: 1
- Main level bathrooms: 1
Basement
- Area: 346
Heating
- Central, Natural Gas
Cooling
- Central Air, Electric
Appliances
- Included: Microwave, Dishwasher, Disposal, Exhaust Fan, Oven/Range - Gas, Refrigerator, Washer/Dryer Stacked, Gas Water Heater
- Laundry: Upper Level
Features
- Attic, Ceiling Fan(s), Combination Dining/Living, Walk-In Closet(s)
- Flooring: Carpet, Hardwood
- Doors: Sliding Glass, Storm Door(s)
- Windows: Screens, Sliding, Storm Window(s)
- Basement: Finished,Exterior Entry,Walk-Out Access
- Number of fireplaces: 2
Interior area
- Total structure area: 1,678
- Total interior livable area: 1,678 sqft
- Finished area above ground: 1,332
- Finished area below ground: 346
Property
Parking
- Total spaces: 1
- Parking features: Garage Faces Front, Garage Door Opener, Attached, Driveway
- Attached garage spaces: 1
- Has uncovered spaces: Yes
Accessibility
- Accessibility features: Accessible Entrance
Features
- Levels: Three
- Stories: 3
- Patio & porch: Patio
- Exterior features: Sidewalks, Street Lights, Tennis Court(s)
- Pool features: Community
- Fencing: Full
Lot
- Size: 3,049 Square Feet
Details
- Additional structures: Above Grade, Below Grade
- Parcel number: 190483315000
- Zoning: LB:PRN
- Zoning description: 0
- Special conditions: Standard
Construction
Type & style
- Home type: Townhouse
- Architectural style: Colonial
- Property subtype: Townhouse
Materials
- Brick, Brick Front, Combination
- Foundation: Concrete Perimeter
Condition
- Excellent
- New construction: No
- Year built: 1993
Details
- Builder model: TWINWOOD
Utilities & green energy
- Sewer: Public Sewer
- Water: Public
- Utilities for property: Electricity Available, Natural Gas Available, Sewer Available, Water Available
Community & HOA
Community
- Features: Pool
- Security: Carbon Monoxide Detector(s), Smoke Detector(s)
- Subdivision: Kincaid Forest
HOA
- Has HOA: Yes
- Amenities included: Common Grounds, Community Center, Jogging Path, Picnic Area, Pool, Tennis Court(s), Tot Lots/Playground
- Services included: Common Area Maintenance, Pool(s), Snow Removal, Trash
- HOA fee: $105 monthly
- HOA name: KINCAID FOREST
Location
- Region: Leesburg
Financial & listing details
- Price per square foot: $334/sqft
- Tax assessed value: $515,760
- Annual tax amount: $5,066
- Date on market: 9/11/2026
- Listing agreement: Exclusive Right To Sell
- Listing terms: Cash,Conventional,FHA,VA Loan,VHDA
- Ownership: Fee Simple
Estimated market value
$558,000
$530,000 - $586,000
$2,924/mo
Price history
| Date | Event | Price |
|---|---|---|
| 9/11/2026 | Listed for sale | $559,900-5.1%$334/sqft |
Source:  Bright MLS #VALO2136238 Report a problem Bright MLS #VALO2136238 Report a problem | ||
| 7/15/2026 | Listing removed | $589,900$352/sqft |
Source: Bright MLS #VALO2125582 Report a problem | ||
| 5/28/2026 | Listed for sale | $589,900+340.2%$352/sqft |
Source: Bright MLS #VALO2125582 Report a problem | ||
| 11/30/1993 | Sold | $134,000$80/sqft |
Source: Public Record Report a problem | ||
Public tax history
| Year | Property taxes | Tax assessment |
|---|---|---|
| 2026 | $4,152 -0.7% | $515,760 -0.7% |
| 2025 | $4,182 -1.1% | $519,450 +6.2% |
| 2024 | $4,230 +4.7% | $488,990 +6% |
| 2023 | $4,038 +6.1% | $461,510 +7.9% |
| 2022 | $3,805 -1.1% | $427,530 +8.9% |
| 2021 | $3,848 +3.5% | $392,630 +9.3% |
| 2020 | $3,719 +4.4% | $359,300 +5.4% |
| 2019 | $3,563 -0.5% | $340,990 +3.3% |
| 2018 | $3,582 -0.7% | $330,140 +2.9% |
| 2017 | $3,608 +574% | $320,720 +5.6% |
| 2016 | $535 | $303,600 +52.5% |
| 2015 | $535 +1.5% | $199,020 +2.2% |
| 2014 | $527 -83.5% | $194,740 +13% |
| 2013 | $3,203 | $172,340 |
| 2012 | -- | -- |
| 2011 | -- | -- |
| 2010 | -- | -- |
| 2009 | -- | $235,500 -18.7% |
| 2008 | -- | $289,500 -13.3% |
| 2007 | -- | $333,800 -4.7% |
| 2006 | -- | $350,400 +30.6% |
| 2005 | -- | $268,400 -4.7% |
| 2004 | -- | $281,500 +33.9% |
| 2003 | -- | $210,300 +20% |
| 2002 | -- | $175,200 +19.9% |
| 2001 | -- | $146,100 |
Find assessor info on the county website
Monthly payment
Est. payment
Payment breakdown
Explore the cost of this home by adjusting the details. Changes won't be saved.Climate risks
Neighborhood: 20175
Nearby schools
Schools provided by the listing agent
- Elementary: Cool Spring
- Middle: Harper Park
- High: Heritage
- District: Loudoun County Public Schools
Source: Bright MLS. This data may not be complete. We recommend contacting the local school district to confirm school assignments for this home.
Similar homes
- $579,9003 bd4 ba1.7k sqft420 Nikki Ter SE, Leesburg, VA 20175For Sale
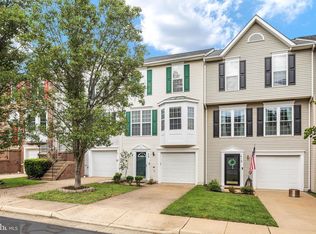
 MLS ID #VALO2135564, Christy Stuart, Real Broker, LLC. Bright MLS
 - $595,0003 bd3 ba1.7k sqftGreenway Farm, Leesburg, VA 20175For Sale
 MLS ID #VALO2136710, JP Blankenship, Pearson Smith Realty, LLC. Bright MLS
 - $610,0004 bd4 ba2.2k sqft211 Great Laurel Sq SE, Leesburg, VA 20175For Sale
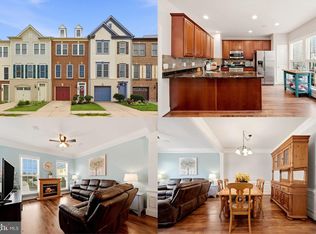 MLS ID #VALO2135026, Amy Rowe, Keller Williams Realty. Bright MLS
 - $590,0003 bd4 ba2k sqft545 Sparkleberry Ter NE, Leesburg, VA 20176For Sale
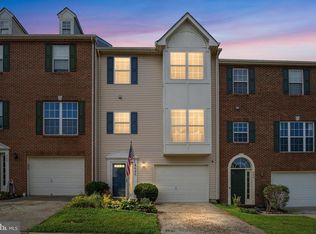 MLS ID #VALO2135370, Gio Hudson, Crossroads, Realtors. Bright MLS
 - $467,0003 bd2 ba1.6k sqft309 Shenandoah St SE, Leesburg, VA 20175For SaleMLS ID #VALO2134874, John Ginty, Samson Properties. Bright MLS
- $549,0002 bd4 ba1.7k sqft528 Jared Sq NE, Leesburg, VA 20176For SaleMLS ID #VALO2137332, DEB CROSLEY, Keller Williams Realty. Bright MLS
- $509,9004 bd4 ba1.8k sqft503 Radford Ter NE, Leesburg, VA 20176For SaleMLS ID #VALO2135376, Charles Witt, Nova Home Hunters Realty. Bright MLS
- $675,0003 bd4 ba2.2k sqft18497 Sierra Springs Sq, Leesburg, VA 20176For SaleMLS ID #VALO2136496, Paul Bedewi, Keller Williams Realty. Bright MLS
- $524,9993 bd3 ba1.9k sqft706 Edwards Ferry Rd NE, Leesburg, VA 20176For SaleMLS ID #VALO2132774, Noel Tuggle, Pearson Smith Realty, LLC. Bright MLS
- $550,0002 bd4 ba1.7k sqft20437 Chetwood Ter, Ashburn, VA 20147For SaleMLS ID #VALO2136598, Michael Severin, EXP Realty, LLC. Bright MLS
- $690,0004 bd4 ba2.4k sqft810 Sydney Ter NE, Leesburg, VA 20176For SaleMLS ID #VALO2132688, Amen Ashabi, Spring Hill Real Estate, LLC.. Bright MLS
- $589,9003 bd3 ba2.1k sqft21130 Winding Brook Sq, Ashburn, VA 20147For SaleMLS ID #VALO2135932, Debbie Melia, RE/MAX Distinctive Real Estate, Inc.. Bright MLS
- $635,0003 bd4 ba2k sqft43297 Chokeberry Sq, Ashburn, VA 20147For SaleMLS ID #VALO2136044, Kevin Carter, RE/MAX Distinctive Real Estate, Inc.. Bright MLS
- $635,0003 bd4 ba1.9k sqft43247 Clearnight Ter, Ashburn, VA 20147For SaleMLS ID #VALO2133736, Taylor Tolbert, Samson Properties. Bright MLS
- $565,0003 bd3 ba1.9k sqft5 Lazy Hollow Way, Gaithersburg, MD 20878For SaleMLS ID #MDMC2258050, Jean Teng, Profound Realty, Inc.. Bright MLS
- $559,9003 bd4 ba1.7k sqft22009 Guilford Station Ter, Sterling, VA 20166For SaleMLS ID #VALO2131954, Khalid Fahimi, Service First Realty Corp. Bright MLS
- $609,9003 bd4 ba2.1k sqft44066 Gala Cir, Ashburn, VA 20147For SaleMLS ID #VALO2131630, Ryan Marquiss, Samson Properties. Bright MLS
- $578,0003 bd4 ba1.6k sqft1453 Bluemont Ct, Herndon, VA 20170For SaleMLS ID #VAFX2313264, Natalie McArtor, Samson Properties. Bright MLS
- $584,9002 bd4 ba1.8k sqft43471 Plantation Ter, Ashburn, VA 20147For SaleMLS ID #VALO2130310, Khalid Fahimi, Service First Realty Corp. Bright MLS
- $649,9003 bd4 ba2.1k sqft43445 Livery Sq, Ashburn, VA 20147For SaleMLS ID #VALO2137206, Kathleen Stakem, RE/MAX Gateway, LLC. Bright MLS
