Move-in ready and beautifully renovated, this spacious townhome with a one-car garage offers the perfect blend of style, comfort, and convenience in the heart of Loudoun County. The fully updated kitchen features upgraded cabinetry, luxury countertops, and modern finishes, making it ideal for everyday living and entertaining. Fresh designer paint, updated flooring, and abundant natural light create a bright, contemporary feel throughout. The finished walkout basement provides versatile living space perfect for a recreation room, home office, fitness area, or guest suite, with easy access to the outdoor space. Enjoy an unbeatable location just minutes from Wegmans, Costco, Dulles Town Center, top-rated restaurants, shopping, parks, and everyday conveniences. Commuters will love the easy access to Route 28, Route 7, the Dulles Toll Road, Washington Dulles International Airport, and the Silver Line Metro, offering a seamless commute to Reston, Tysons, and Washington, D.C. Don’t miss this exceptional opportunity to own a renovated, move-in-ready home in one of Northern Virginia’s most desirable locations.
For sale
$569,900
22009 Guilford Station Ter, Sterling, VA 20166
3beds
1,784sqft
:
Get pre-qualified$3,632/mo
Townhouse
Built in 1994
1,307 Square Feet Lot
$-- Zestimate®
$319/sqft
$110/mo HOA
What's special
Bright contemporary feelFinished walkout basementOne-car garageLuxury countertopsFresh designer paintModern finishesVersatile living space
- 5 days |
- 262 |
- 10 |
Zillow last checked:
Listing updated:
Listed by:
Khalid Fahimi 703-864-8877,
Service First Realty Corp 703-829-7401
Source: Bright MLS,MLS#: VALO2131954
Facts & features
Interior
Bedrooms & bathrooms
- Bedrooms: 3
- Bathrooms: 4
- Full bathrooms: 2
- 1/2 bathrooms: 2
- Main level bathrooms: 1
Heating
- Forced Air, Natural Gas
Cooling
- Central Air, Electric
Appliances
- Included: Gas Water Heater
Features
- Basement: Walk-Out Access,Full,Front Entrance,Rear Entrance,Windows
- Number of fireplaces: 1
Interior area
- Total structure area: 1,784
- Total interior livable area: 1,784 sqft
- Finished area above ground: 1,784
Video & virtual tour
Property
Parking
- Total spaces: 1
- Parking features: Other, Off Street, Attached
- Attached garage spaces: 1
- Details: Garage Sqft: 200
Accessibility
- Accessibility features: None
Features
- Levels: Three
- Stories: 3
- Pool features: Community
Lot
- Size: 1,307 Square Feet
Details
- Additional structures: Above Grade
- Parcel number: 032464797000
- Zoning: R16
- Special conditions: Standard
Construction
Type & style
- Home type: Townhouse
- Architectural style: Other
- Property subtype: Townhouse
Materials
- Vinyl Siding, Other
- Foundation: Slab, Other
Condition
- New construction: No
- Year built: 1994
- Major remodel year: 2026
Utilities & green energy
- Sewer: Public Sewer
- Water: Public
Community & HOA
Community
- Subdivision: Peace Plantation Ii
HOA
- Has HOA: Yes
- Amenities included: Common Grounds, Pool
- Services included: Common Area Maintenance, Insurance, Pool(s), Reserve Funds, Snow Removal, Trash
- HOA fee: $110 monthly
Location
- Region: Sterling
Financial & listing details
- Price per square foot: $319/sqft
- Tax assessed value: $502,680
- Annual tax amount: $4,046
- Date on market: 7/22/2026
- Listing agreement: Exclusive Right To Sell
- Ownership: Fee Simple
Estimated market value
Not available
Estimated sales range
Not available
$2,752/mo
Price history
| Date | Event | Price |
|---|---|---|
| 7/22/2026 | Listed for sale | $569,900+0.2%$319/sqft |
Source:  Bright MLS #VALO2131954 Report a problem Bright MLS #VALO2131954 Report a problem | ||
| 7/7/2026 | Listing removed | $569,000$319/sqft |
Source: Bright MLS #VALO2127380 Report a problem | ||
| 6/5/2026 | Listed for sale | $569,000-1%$319/sqft |
Source: Bright MLS #VALO2127380 Report a problem | ||
| 6/5/2026 | Listing removed | $575,000$322/sqft |
Source: Bright MLS #VALO2123534 Report a problem | ||
| 4/30/2026 | Listed for sale | $575,000+20.3%$322/sqft |
Source: Bright MLS #VALO2123534 Report a problem | ||
| 1/23/2026 | Sold | $478,000+42.7%$268/sqft |
Source: Public Record Report a problem | ||
| 9/25/2015 | Sold | $334,900$188/sqft |
Source: Public Record Report a problem | ||
| 8/2/2015 | Price change | $334,900-2.9%$188/sqft |
Source: RE/MAX GATEWAY #LO8667855 Report a problem | ||
| 6/26/2015 | Listed for sale | $345,000+11.3%$193/sqft |
Source: RE/MAX Gateway LLC #LO8667855 Report a problem | ||
| 10/6/2012 | Listing removed | $310,000$174/sqft |
Source: RE/MAX GATEWAY #LO7921952 Report a problem | ||
| 9/19/2012 | Price change | $310,000-3.1%$174/sqft |
Source: RE/MAX GATEWAY #LO7921952 Report a problem | ||
| 9/8/2012 | Listed for sale | $320,000+39.1%$179/sqft |
Source: RE/MAX Gateway #LO7921952 Report a problem | ||
| 11/12/2008 | Sold | $230,000-43.9%$129/sqft |
Source: Public Record Report a problem | ||
| 8/10/2005 | Sold | $410,000+32.3%$230/sqft |
Source: Public Record Report a problem | ||
| 3/31/2004 | Sold | $310,000+63.2%$174/sqft |
Source: Public Record Report a problem | ||
| 3/12/2001 | Sold | $189,900+37.7%$106/sqft |
Source: Agent Provided Report a problem | ||
| 12/19/1994 | Sold | $137,900$77/sqft |
Source: Public Record Report a problem | ||
Public tax history
| Year | Property taxes | Tax assessment |
|---|---|---|
| 2025 | $4,117 -0.8% | $511,460 +6.6% |
| 2024 | $4,149 +4.2% | $479,620 +5.4% |
| 2023 | $3,980 +1% | $454,850 +2.7% |
| 2022 | $3,940 +1.4% | $442,720 +11.7% |
| 2021 | $3,886 +1.8% | $396,480 +7.5% |
| 2020 | $3,818 0% | $368,890 +5.1% |
| 2019 | $3,818 +3% | $351,070 +2.7% |
| 2018 | $3,707 +3.9% | $341,680 +7.7% |
| 2017 | $3,568 +3% | $317,140 +1.1% |
| 2016 | $3,464 | $313,620 +64.9% |
| 2015 | $3,464 -2.4% | $190,210 -1.1% |
| 2014 | $3,549 +7.1% | $192,250 +9.8% |
| 2013 | $3,314 | $175,040 |
| 2012 | -- | -- |
| 2011 | -- | -- |
| 2010 | -- | -- |
| 2009 | -- | $276,400 -12.4% |
| 2008 | -- | $315,500 -6.7% |
| 2007 | -- | $338,200 -12.1% |
| 2006 | -- | $384,900 +28.9% |
| 2005 | -- | $298,500 |
| 2004 | -- | $298,500 +50.3% |
| 2003 | -- | $198,600 +9.2% |
| 2002 | -- | $181,900 +11% |
| 2001 | -- | $163,900 |
Find assessor info on the county website
Monthly payment
Est. payment
Payment breakdown
Explore the cost of this home by adjusting the details. Changes won't be saved.Climate risks
Neighborhood: 20166
Nearby schools
GreatSchools rating
- 4/10Sterling Elementary SchoolGrades: PK-5Distance: 1.2 mi
- 6/10River Bend Middle SchoolGrades: 6-8Distance: 3.4 mi
- 7/10Potomac Falls High SchoolGrades: 9-12Distance: 3.6 mi
Schools provided by the listing agent
- Elementary: Sterling
- Middle: River Bend
- High: Potomac Falls
- District: Loudoun County Public Schools
Source: Bright MLS. This data may not be complete. We recommend contacting the local school district to confirm school assignments for this home.
- $542,1003 bd3 ba1.7k sqft22007 Guilford Station Ter, Sterling, VA 20166Off Market
- $569,7003 bd2 ba2.1k sqft22011 Guilford Station Ter, Sterling, VA 20166Off Market
- $538,8003 bd2 ba1.3k sqft22005 Guilford Station Ter, Sterling, VA 20166Off Market

- $545,0003 bd3 ba1.8k sqft22015 Guilford Station Ter, Sterling, VA 20166Sold

- $560,5003 bd2 ba2.1k sqft22003 Guilford Station Ter, Sterling, VA 20166Off Market
- $542,2003 bd3 ba2.1k sqft22017 Guilford Station Ter, Sterling, VA 20166Off Market
- $544,1004 bd3 ba1.8k sqft22001 Guilford Station Ter, Sterling, VA 20166Off Market
- $549,2003 bd2 ba1.8k sqft22065 Manning Sq, Sterling, VA 20166Off Market
A local agent can set up tours, give advice and negotiate with sellers.
Similar homes
- $550,0003 bd4 ba1.8k sqft45547 Hutchens Sq, Sterling, VA 20166For Sale
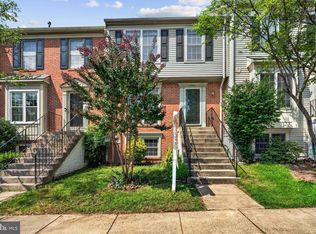
 MLS ID #VALO2131220, Bill Denny, Paul Wesley Real Estate. Bright MLS
 - $610,0004 bd4 ba2.2k sqft46676 Paragon Ter, Sterling, VA 20164For Sale
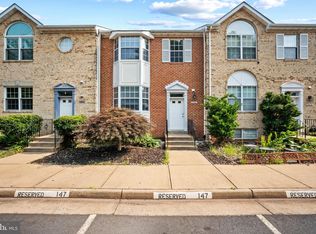 MLS ID #VALO2131644, Nick Davari, Pearson Smith Realty, LLC. Bright MLS
 - $599,9993 bd4 ba1.8k sqft43535 Plantation Ter, Ashburn, VA 20147For Sale
 MLS ID #VALO2131794, Andrea Hayes, Samson Properties. Bright MLS
 - $584,9903 bd4 ba1.8k sqft46202 Walpole Ter, Sterling, VA 20165For Sale
 MLS ID #VALO2127722, Haley Man, Serhant. Bright MLS
 - $549,9003 bd4 ba1.6k sqftCountryside, Sterling, VA 20165For SaleMLS ID #VALO2120196, Lorena Mullane, Samson Properties. Bright MLS
- $650,0003 bd3 ba2.1k sqft43686 Phelps Ter, Ashburn, VA 20147For SaleMLS ID #VALO2132056, REESE SHOPTAW, Real Broker, LLC. Bright MLS
- $699,9004 bd4 ba2.4k sqft46190 Aisquith Ter, Sterling, VA 20165For SaleMLS ID #VALO2131000, Iftikhar Khan, RE/MAX Galaxy. Bright MLS
- $599,0003 bd4 ba1.9k sqft4621 Deerwatch Dr, Chantilly, VA 20151For SaleMLS ID #VAFX2322926, Leticia Gattas, Samson Properties. Bright MLS
- $625,0003 bd4 ba2.1k sqft43571 Plantation Ter, Ashburn, VA 20147For SaleMLS ID #VALO2128446, Dilara Wentz, Keller Williams Capital Properties. Bright MLS
- $519,9004 bd3 ba1.8k sqft112 Richland Cir, Sterling, VA 20164For SaleMLS ID #VALO2128770, Abdul Al-Nazer, Samson Properties. Bright MLS
- $595,0003 bd4 ba1.6k sqft42633 Homefront Ter, Chantilly, VA 20152For SaleMLS ID #VALO2130102, Rachael Kim, RE/MAX Gateway, LLC. Bright MLS
- $599,4992 bd4 ba1.8k sqft43471 Plantation Ter, Ashburn, VA 20147For SaleMLS ID #VALO2130310, Khalid Fahimi, Service First Realty Corp. Bright MLS
- $560,0003 bd4 ba1.6k sqft453 Pearlbush Sq NE, Leesburg, VA 20176For SaleMLS ID #VALO2130450, Nikki Burn, Real Broker, LLC. Bright MLS
- $499,0003 bd3 ba1.4k sqft858 Dogwood Ct, Herndon, VA 20170For SaleMLS ID #VAFX2326002, Farida Saafi, RE/MAX Galaxy. Bright MLS
- $509,5003 bd4 ba1.5k sqft19157 Highstream Dr, Germantown, MD 20874For SaleMLS ID #MDMC2244916, Peter Kim, Bethesda Realty Group LLC. Bright MLS
- $570,0002 bd3 ba1.3k sqft13163 Kidwell Field Rd, Herndon, VA 20171For SaleMLS ID #VAFX2307892, Andrew Cho, KW Metro Center. Bright MLS
- $601,0004 bd3 ba1.5k sqft1017 Copperstone Ct, Rockville, MD 20852For SaleMLS ID #MDMC2246938, Anthony Carr, Samson Properties. Bright MLS
- $559,9993 bd3 ba1.5k sqftStone Ridge South, Aldie, VA 20105For SaleMLS ID #VALO2129858, Suresh Pedireddi, Alluri Realty, Inc.. Bright MLS
- $625,0003 bd4 ba1.8k sqft43268 Clearnight Ter, Ashburn, VA 20147For SaleMLS ID #VALO2129650, Micah Corder, Washington Fine Properties, LLC. Bright MLS
- $589,5003 bd3 ba2.3k sqft14410 Hulfish Way, Gainesville, VA 20155For SaleMLS ID #VAPW2126106, Omeed Alizada, Green Homes Realty & Property Management Company. Bright MLS
