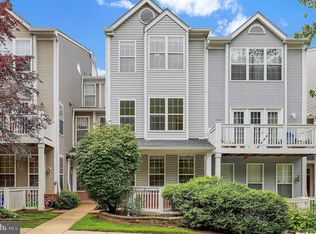
Welcome to 19157 Highstream Dr, a beautifully renovated townhouse featuring 3 bedrooms, 3 full bathrooms, and 1 half bathroom. This home has been renovated from top to bottom with major updates throughout, including a new roof in June 2026, brand-new HVAC indoor and outdoor units in June 2026, new appliances, including refrigerator, range, and dishwasher in July 2026, New Range Hood, New LVP flooring on the upper level, lower level, and stairs, freshly painted interior, and a fully renovated primary bathroom. All Windows were replaced in 2017. The main level offers spacious living and dining areas, an updated kitchen with granite countertops, a large island, brand-new stainless steel appliances, hardwood flooring, recessed lighting, a breakfast area, and sliding glass door access to a private deck. Upstairs, the roomy primary suite features a vaulted ceiling, mirrored sliding closet doors, and a fully renovated primary bathroom. Two additional bedrooms and another full bathroom are also located on this level. The finished walkout lower level features new LVP flooring, a spacious recreation room with a fireplace, a full bathroom, laundry area, and an additional room that can be used as an office, guest space, or flex room. The lower level also provides access to the patio. For added convenience, parking spaces are located directly in front of the home. While the spaces are not assigned, the neighboring residents have traditionally recognized and respected the parking spaces in front of each home. This home is in a great location near I-270, offering easy access to Washington, DC, shopping, dining, and more. This house is priced to sell and will not last long. Come see your new home today. MOVE-IN READY!
For sale
$509,500
19157 Highstream Dr, Germantown, MD 20874
3beds
1,580sqft
:
Get pre-qualified$3,214/mo
Townhouse
Built in 1990
1,626 Square Feet Lot
$504,900 Zestimate®
$322/sqft
$96/mo HOA
What's special
Finished walkout lower levelFully renovated primary bathroomMirrored sliding closet doorsFreshly painted interiorRecessed lightingHardwood flooringNew roof
- 1 day |
- 72 |
- 6 |
Zillow last checked:
Listing updated:
Listed by:
Peter Kim 301-919-4266,
Bethesda Realty Group LLC 3012303200
Source: Bright MLS,MLS#: MDMC2244916
Facts & features
Interior
Bedrooms & bathrooms
- Bedrooms: 3
- Bathrooms: 4
- Full bathrooms: 3
- 1/2 bathrooms: 1
- Main level bathrooms: 1
Rooms
- Room types: Living Room, Dining Room, Primary Bedroom, Bedroom 2, Bedroom 3, Kitchen, Family Room, Foyer, Office, Utility Room, Bathroom 2, Bathroom 3, Primary Bathroom, Half Bath
Primary bedroom
- Features: Cathedral/Vaulted Ceiling, Flooring - Luxury Vinyl Plank
- Level: Upper
- Area: 220 Square Feet
- Dimensions: 11 X 20
Bedroom 2
- Features: Cathedral/Vaulted Ceiling, Flooring - Luxury Vinyl Plank
- Level: Upper
- Area: 100 Square Feet
- Dimensions: 10 X 10
Bedroom 3
- Features: Cathedral/Vaulted Ceiling, Flooring - Luxury Vinyl Plank
- Level: Upper
- Area: 81 Square Feet
- Dimensions: 9 X 9
Primary bathroom
- Features: Bathroom - Tub Shower, Flooring - Ceramic Tile
- Level: Upper
- Area: 56 Square Feet
- Dimensions: 7 X 8
Bathroom 2
- Features: Bathroom - Tub Shower, Flooring - Ceramic Tile
- Level: Upper
- Area: 40 Square Feet
- Dimensions: 8 X 5
Bathroom 3
- Level: Lower
- Area: 48 Square Feet
- Dimensions: 6 X 8
Dining room
- Features: Ceiling Fan(s), Flooring - HardWood
- Level: Main
- Area: 120 Square Feet
- Dimensions: 15 X 8
Family room
- Features: Fireplace - Wood Burning, Flooring - Luxury Vinyl Plank
- Level: Lower
- Area: 357 Square Feet
- Dimensions: 17 X 21
Foyer
- Features: Flooring - Ceramic Tile
- Level: Main
- Area: 35 Square Feet
- Dimensions: 7 X 5
Half bath
- Level: Main
- Area: 21 Square Feet
- Dimensions: 7 X 3
Kitchen
- Features: Flooring - HardWood
- Level: Main
- Area: 200 Square Feet
- Dimensions: 10 X 20
Living room
- Features: Flooring - HardWood
- Level: Main
- Area: 240 Square Feet
- Dimensions: 15 X 16
Office
- Features: Flooring - Luxury Vinyl Plank
- Level: Lower
- Area: 130 Square Feet
- Dimensions: 10 X 13
Utility room
- Level: Lower
- Area: 85 Square Feet
- Dimensions: 17 X 5
Heating
- Forced Air, Natural Gas
Cooling
- Central Air, Ceiling Fan(s), Electric
Appliances
- Included: Stainless Steel Appliance(s), Washer, Water Heater, Dishwasher, Disposal, Dryer, Ice Maker, Oven/Range - Gas, Refrigerator, Gas Water Heater
- Laundry: In Basement
Features
- Combination Dining/Living, Floor Plan - Traditional, Kitchen - Table Space, Cathedral Ceiling(s)
- Flooring: Hardwood, Luxury Vinyl
- Doors: Sliding Glass, Storm Door(s)
- Windows: Bay/Bow
- Basement: Finished,Walk-Out Access
- Number of fireplaces: 1
- Fireplace features: Wood Burning
Interior area
- Total structure area: 1,580
- Total interior livable area: 1,580 sqft
- Finished area above ground: 1,280
- Finished area below ground: 300
Video & virtual tour
Property
Parking
- Total spaces: 2
- Parking features: Assigned, Parking Lot
- Details: Assigned Parking, Assigned Space #: Two Parking Spaces in Front of the Home
Accessibility
- Accessibility features: Other
Features
- Levels: Three
- Stories: 3
- Patio & porch: Deck, Patio
- Pool features: Community
- Fencing: Full
- Has view: Yes
- View description: Garden
Lot
- Size: 1,626 Square Feet
- Features: Backs - Open Common Area
Details
- Additional structures: Above Grade, Below Grade
- Parcel number: 160202878320
- Zoning: R60
- Special conditions: Standard
Construction
Type & style
- Home type: Townhouse
- Architectural style: Colonial
- Property subtype: Townhouse
Materials
- Aluminum Siding
- Foundation: Concrete Perimeter
- Roof: Architectural Shingle
Condition
- Excellent
- New construction: No
- Year built: 1990
Utilities & green energy
- Sewer: Public Sewer
- Water: Public
Community & HOA
Community
- Subdivision: Germantown Estates
HOA
- Has HOA: Yes
- Amenities included: Common Grounds, Pool, Tot Lots/Playground
- Services included: Common Area Maintenance, Custodial Services Maintenance, Insurance, Management, Pool(s), Recreation Facility, Reserve Funds, Snow Removal, Trash
- HOA fee: $96 monthly
Location
- Region: Germantown
Financial & listing details
- Price per square foot: $322/sqft
- Tax assessed value: $421,933
- Annual tax amount: $4,972
- Date on market: 7/23/2026
- Listing agreement: Exclusive Right To Sell
- Listing terms: Cash,Conventional,FHA,VA Loan
- Ownership: Fee Simple
Estimated market value
$504,900
$480,000 - $530,000
$2,495/mo
Price history
| Date | Event | Price |
|---|---|---|
| 7/23/2026 | Listed for sale | $509,500+126.4%$322/sqft |
Source:  Bright MLS #MDMC2244916 Report a problem Bright MLS #MDMC2244916 Report a problem | ||
| 2/24/2003 | Sold | $225,000+60.7%$142/sqft |
Source: Public Record Report a problem | ||
| 1/7/1999 | Sold | $140,000$89/sqft |
Source: Public Record Report a problem | ||
Public tax history
| Year | Property taxes | Tax assessment |
|---|---|---|
| 2025 | $4,280 +1.6% | $393,967 +7.6% |
| 2024 | $4,213 +4.8% | $366,000 +4.9% |
| 2023 | $4,019 +9.8% | $348,833 +5.2% |
| 2022 | $3,660 +5.6% | $331,667 +5.5% |
| 2021 | $3,467 +3.5% | $314,500 +3.6% |
| 2020 | $3,349 +7.8% | $303,567 +7.8% |
| 2019 | $3,106 -0.2% | $281,700 |
| 2018 | $3,112 -3% | $281,700 +0.6% |
| 2017 | $3,209 +8.6% | $279,933 +0.6% |
| 2016 | $2,956 | $278,167 +0.6% |
| 2015 | $2,956 | $276,400 |
| 2014 | $2,956 | $276,400 |
| 2013 | -- | $276,400 -0.4% |
| 2012 | -- | $277,500 |
| 2011 | -- | $277,500 |
| 2010 | -- | $277,500 -27.9% |
| 2009 | -- | $384,890 +13.7% |
| 2008 | -- | $338,422 +15.9% |
| 2007 | -- | $291,956 +18.9% |
| 2006 | -- | $245,490 +16.2% |
| 2005 | -- | $211,276 +19.3% |
| 2004 | -- | $177,063 +24% |
| 2003 | -- | $142,850 +3.2% |
| 2002 | -- | $138,426 |
| 2001 | -- | $138,426 |
Find assessor info on the county website
Monthly payment
Est. payment
Payment breakdown
Explore the cost of this home by adjusting the details. Changes won't be saved.Climate risks
Neighborhood: 20874
Nearby schools
GreatSchools rating
- 9/10Ronald A. McNair Elementary SchoolGrades: PK-5Distance: 0.2 mi
- 9/10Kingsview Middle SchoolGrades: 6-8Distance: 0.5 mi
- 7/10Northwest High SchoolGrades: 9-12Distance: 1.7 mi
Schools provided by the listing agent
- Elementary: Ronald Mcnair
- Middle: Kingsview
- High: Northwest
- District: Montgomery County Public Schools
Source: Bright MLS. This data may not be complete. We recommend contacting the local school district to confirm school assignments for this home.
- $505,4004 bd4 ba1.5k sqft19155 Highstream Dr, Germantown, MD 20874Off Market
- $459,300-- bd2 ba1.2k sqft19159 Highstream Dr, Germantown, MD 20874Off Market
- $453,100-- bd3 ba1.2k sqft19153 Highstream Dr, Germantown, MD 20874Off Market
- $453,800-- bd3 ba1.2k sqft19151 Highstream Dr, Germantown, MD 20874Off Market
- $445,000-- bd2 ba1.2k sqft19163 Highstream Dr, Germantown, MD 20874Off Market
- $462,200-- bd3 ba1.2k sqft19149 Highstream Dr, Germantown, MD 20874Off Market
- $461,0003 bd3 ba1.2k sqft19165 Highstream Dr, Germantown, MD 20874Off Market
- $432,3002 bd4 ba1.5k sqft19147 Highstream Dr, Germantown, MD 20874Off Market
A local agent can set up tours, give advice and negotiate with sellers.
Similar homes
- $475,0003 bd4 ba1.8k sqft19511 Caravan Dr, Germantown, MD 20874For Sale
 MLS ID #MDMC2246844, Galya Gamliel, Redfin Corp. Bright MLS
 - $449,0003 bd3 ba1.7k sqft13647 Palmetto Cir #4, Germantown, MD 20874For Sale
 MLS ID #MDMC2246862, Ivan Silva, RE/MAX Town Center. Bright MLS
 - $469,9003 bd4 ba2.1k sqft18511 Eagles Roost Dr, Germantown, MD 20874For Sale
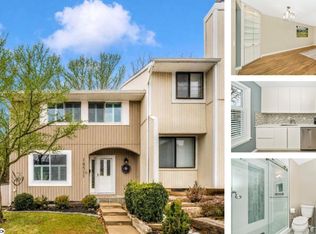 MLS ID #MDMC2246986, Saul Kloper, Samson Properties. Bright MLS
 - $379,9003 bd3 ba1.3k sqft18997 Highstream Dr #834, Germantown, MD 20874For Sale
 MLS ID #MDMC2246772, Honadah Hamad, Long & Foster Real Estate, Inc.. Bright MLS
 - $549,9003 bd3 ba1.7k sqft20501 Neerwinder St, Germantown, MD 20874For SaleMLS ID #MDMC2246814, Jeff Lim-Sharpe, RE/MAX Excellence Realty. Bright MLS
- $515,0003 bd4 ba2.3k sqft13683 Harvest Glen Way, Germantown, MD 20874For SaleMLS ID #MDMC2239740, Steffan May, Synergy Realty. Bright MLS
- $475,0003 bd3 ba1.6k sqftWillow Cove Twnh, Germantown, MD 20874For SaleMLS ID #MDMC2245954, Franco Saladino, Long & Foster Real Estate, Inc.. Bright MLS
- $479,9003 bd4 ba1.8k sqft19322 Liberty Heights Ln, Germantown, MD 20874For SaleMLS ID #MDMC2239530, Stephen Bennetts, EXIT Realty Center. Bright MLS
- $462,0003 bd4 ba1.5k sqft12957 Pickering Dr, Germantown, MD 20874For SaleMLS ID #MDMC2243666, Daniel Garcia, RE/MAX Realty Group. Bright MLS
- $469,0004 bd4 ba1.9k sqft19501 White Saddle Dr, Germantown, MD 20874For SaleMLS ID #MDMC2244386, Shawn Zheng, DMV Landmark Realty, LLC. Bright MLS
- $475,0003 bd4 ba1.6k sqft13326 Waterside Cir, Germantown, MD 20874For SaleMLS ID #MDMC2242496, Sang Lee, Fairfax Realty 50/66 LLC. Bright MLS
- $475,0003 bd4 ba1.5k sqft18745 Martins Landing Dr, Germantown, MD 20874For SaleMLS ID #MDMC2237382, Maria Mantzouranis, RE/MAX Realty Centre, Inc.. Bright MLS
- $499,0003 bd4 ba1.8k sqft20043 Placid Lake Ter, Germantown, MD 20874For SaleMLS ID #MDMC2227978, Russell Kelley, Samson Properties. Bright MLS
- $500,0003 bd4 ba1.9k sqft20934 Mountain Lake Ter #1903, Germantown, MD 20874For SaleMLS ID #MDMC2243530, Sarah Reynolds, Keller Williams Realty. Bright MLS
- $460,0004 bd4 ba1.7k sqft18157 Metz Dr, Germantown, MD 20874For SaleMLS ID #MDMC2246088, Kelly J Steichen, EXIT Realty Center. Bright MLS
- $529,9005 bd3 ba1.8k sqft19044 McFarlin Dr, Germantown, MD 20874For SaleMLS ID #MDMC2238316, ERICK VELASQUEZ, Samson Properties. Bright MLS
- $439,0003 bd4 ba1.7k sqft19606 White Saddle Dr, Germantown, MD 20874For SaleMLS ID #MDMC2245598, Johnny Sarkis, Keller Williams Realty/Lee Beaver & Assoc.. Bright MLS
- $517,9003 bd4 ba1.4k sqft19017 McFarlin Dr, Germantown, MD 20874For SaleMLS ID #MDMC2241436, Cleaveland Smith, Compass. Bright MLS
- $440,0003 bd4 ba1.3k sqft13 Sky Blue Ct, Germantown, MD 20874For SaleMLS ID #MDMC2245882, Jason Jutila, EXP Realty, LLC. Bright MLS
- $419,0002 bd3 ba1.8k sqftCloverleaf Center Codm, Germantown, MD 20874For SaleMLS ID #MDMC2246126, Sherry Brennan, Long & Foster Real Estate, Inc.. Bright MLS
