Hurry and see this beautifully updated 3-level townhome in the sought-after Gunner's Lake community, just steps from the lake! Fresh paint, new carpet, and stylish updates throughout make this home truly move-in ready. The bright kitchen features granite countertops, stainless steel appliances, gray cabinetry, subway tile backsplash, and a sunny breakfast area overlooking the private, fenced backyard. Upstairs, the spacious primary suite offers vaulted ceilings, a walk-in closet, and a beautifully renovated en-suite bath. Two additional bedrooms and an updated hall bath complete the upper level. The finished lower level offers a spacious recreation room perfect for entertaining, a home office, gym, or playroom, along with generous storage and a dedicated laundry area. Relax in the private backyard surrounded by mature trees, or enjoy the scenic walking trails and lake just steps from your front door. Residents enjoy access to the community pool and other neighborhood amenities. Conveniently located just minutes from the MARC Train, Metro, I-270, shopping, dining, and parks, this home offers the perfect combination of comfort, convenience, and lifestyle. ***please note Solar panels (leased, SolarCity PPA) - see in the disclosures***
Pending
$440,000
13 Sky Blue Ct, Germantown, MD 20874
3beds
1,320sqft
:
Get pre-qualified$2,793/mo
Townhouse
Built in 1988
1,300 Square Feet Lot
$435,300 Zestimate®
$333/sqft
$98/mo HOA
What's special
Home officeUpdated hall bathWalk-in closetBeautifully renovated en-suite bathStylish updates throughoutGenerous storagePrivate fenced backyard
- 12 days |
- 595 |
- 32 |
Likely to sell faster than
Zillow last checked:
Listing updated:
Listed by:
Jason Jutila 301-525-6433,
EXP Realty, LLC 8888607369
Source: Bright MLS,MLS#: MDMC2245882
Facts & features
Interior
Bedrooms & bathrooms
- Bedrooms: 3
- Bathrooms: 4
- Full bathrooms: 2
- 1/2 bathrooms: 2
- Main level bathrooms: 1
Basement
- Area: 640
Heating
- Forced Air, Electric
Cooling
- Central Air, Electric
Appliances
- Included: Electric Water Heater
Features
- Basement: Full
- Has fireplace: No
Interior area
- Total structure area: 1,960
- Total interior livable area: 1,320 sqft
- Finished area above ground: 1,320
- Finished area below ground: 0
Property
Parking
- Parking features: Assigned, On Street
- Has uncovered spaces: Yes
- Details: Assigned Parking, Assigned Space #: 503
Accessibility
- Accessibility features: None
Features
- Levels: Three
- Stories: 3
- Pool features: Community
Lot
- Size: 1,300 Square Feet
Details
- Additional structures: Above Grade, Below Grade
- Parcel number: 160902680008
- Zoning: PD9
- Special conditions: Standard
Construction
Type & style
- Home type: Townhouse
- Architectural style: Colonial
- Property subtype: Townhouse
Materials
- Brick Front
- Foundation: Concrete Perimeter
Condition
- New construction: No
- Year built: 1988
Utilities & green energy
- Sewer: Public Sewer
- Water: Public
Community & HOA
Community
- Subdivision: Gunners Lake Village
HOA
- Has HOA: Yes
- Services included: Maintenance Grounds, Snow Removal, Trash
- HOA fee: $98 monthly
Location
- Region: Germantown
Financial & listing details
- Price per square foot: $333/sqft
- Tax assessed value: $338,800
- Annual tax amount: $4,101
- Date on market: 7/15/2026
- Listing agreement: Exclusive Right To Sell
- Ownership: Fee Simple
Estimated market value
$435,300
$414,000 - $457,000
$2,605/mo
Price history
| Date | Event | Price |
|---|---|---|
| 7/26/2026 | Pending sale | $440,000$333/sqft |
Source:  Bright MLS #MDMC2245882 Report a problem Bright MLS #MDMC2245882 Report a problem | ||
| 7/15/2026 | Listed for sale | $440,000+235.9%$333/sqft |
Source: Bright MLS #MDMC2245882 Report a problem | ||
| 7/29/1999 | Sold | $131,000$99/sqft |
Source: Public Record Report a problem | ||
Public tax history
| Year | Property taxes | Tax assessment |
|---|---|---|
| 2025 | $3,409 -0.6% | $318,333 +6.9% |
| 2024 | $3,429 +7.3% | $297,867 +7.4% |
| 2023 | $3,196 +7.8% | $277,400 +3.2% |
| 2022 | $2,966 +3.4% | $268,767 +3.3% |
| 2021 | $2,868 +3.4% | $260,133 +3.4% |
| 2020 | $2,775 +10.7% | $251,500 |
| 2019 | $2,507 -0.2% | $251,500 +10.6% |
| 2018 | $2,512 +1.2% | $227,367 +5.6% |
| 2017 | $2,482 +16.3% | $215,300 +0.3% |
| 2016 | $2,134 | $214,667 +0.3% |
| 2015 | $2,134 | $214,033 +0.3% |
| 2014 | $2,134 | $213,400 |
| 2013 | -- | $213,400 |
| 2012 | -- | $213,400 -11.7% |
| 2011 | -- | $241,770 |
| 2010 | -- | $241,770 |
| 2009 | -- | $241,770 -29.1% |
| 2008 | -- | $341,050 +18.4% |
| 2007 | -- | $288,070 +22.5% |
| 2006 | -- | $235,090 +29.1% |
| 2005 | -- | $182,110 +12.1% |
| 2004 | -- | $162,466 |
| 2003 | -- | $162,466 +31.9% |
| 2002 | -- | $123,180 |
| 2001 | -- | $123,180 |
Find assessor info on the county website
Monthly payment
Est. payment
Payment breakdown
Explore the cost of this home by adjusting the details. Changes won't be saved.Climate risks
Neighborhood: 20874
Nearby schools
GreatSchools rating
- 2/10S. Christa McAuliffe Elementary SchoolGrades: PK-5Distance: 0.3 mi
- 5/10Roberto W. Clemente Middle SchoolGrades: 6-8Distance: 0.5 mi
- 5/10Seneca Valley High SchoolGrades: 9-12Distance: 0.8 mi
Schools provided by the listing agent
- District: Montgomery County Public Schools
Source: Bright MLS. This data may not be complete. We recommend contacting the local school district to confirm school assignments for this home.
- $420,0002 bd3 ba1.9k sqft15 Sky Blue Ct, Germantown, MD 20874Off Market
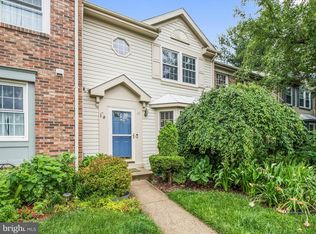
- $413,400-- bd2 ba1.3k sqft11 Sky Blue Ct, Germantown, MD 20874Off Market
- $390,600-- bd2 ba1.3k sqft17 Sky Blue Ct, Germantown, MD 20874Off Market
- $309,5002 bd2 ba1k sqftCoral Grove Pl, Germantown, MD 20874Off Market
- $427,1003 bd3 ba1.9k sqft19 Sky Blue Ct, Germantown, MD 20874Off Market
- $418,0003 bd4 ba1.3k sqft7 Sky Blue Ct, Germantown, MD 20874Sold
- $409,1003 bd4 ba1.3k sqft5 Sky Blue Ct, Germantown, MD 20874Off Market
- $387,500-- bd2 ba1.3k sqft21 Sky Blue Ct, Germantown, MD 20874Off Market
A local agent can set up tours, give advice and negotiate with sellers.
Similar homes
- $425,0003 bd3 ba1.4k sqftGunners Lake Village, Germantown, MD 20874For Sale
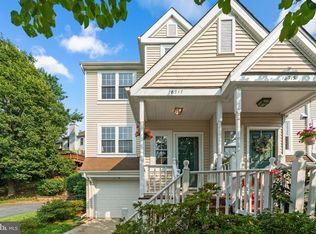
 MLS ID #MDMC2246220, Jason Jutila, EXP Realty, LLC. Bright MLS
 - $440,0003 bd4 ba1.9k sqft12539 Coral Grove Pl, Germantown, MD 20874For Sale
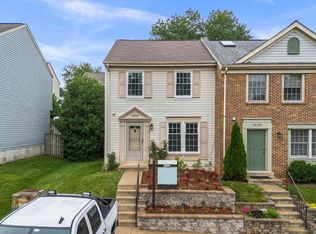 MLS ID #MDMC2239902, Stephanie Tito, Samson Properties. Bright MLS
 - $439,9003 bd3 ba1k sqft19026 Partridge Wood Dr, Germantown, MD 20874For Sale
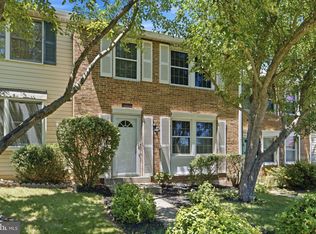 MLS ID #MDMC2242198, Kimberly Meira, Pearson Smith Realty, LLC. Bright MLS
 - $449,9003 bd4 ba1.1k sqft19239 Esmond Ter, Germantown, MD 20874For Sale
 MLS ID #MDMC2246288, Khalid Fahimi, Service First Realty Corp. Bright MLS
 - $450,0003 bd4 ba1.3k sqft18820 Sky Blue Cir, Germantown, MD 20874For SaleMLS ID #MDMC2235364, Tony Villeda, Vista Properties Group. Bright MLS
- $450,0003 bd4 ba1.2k sqft12163 Flag Harbor Dr, Germantown, MD 20874For SaleMLS ID #MDMC2241012, Doug Lunenfeld, Keller Williams Capital Properties. Bright MLS
- $419,9003 bd3 ba1.9k sqft19011 Partridge Wood Dr, Germantown, MD 20874For SaleMLS ID #MDMC2244250, Mr. Dag Alemayehu, Samson Properties. Bright MLS
- $450,0003 bd4 ba1.3k sqft11735 Summer Oak Dr, Germantown, MD 20874For SaleMLS ID #MDMC2244330, Larry Prigal, RLAH @properties. Bright MLS
- $475,0003 bd4 ba1.8k sqft19511 Caravan Dr, Germantown, MD 20874For SaleMLS ID #MDMC2246844, Galya Gamliel, Redfin Corp. Bright MLS
- $425,0003 bd4 ba1.7k sqft19606 White Saddle Dr, Germantown, MD 20874For SaleMLS ID #MDMC2245598, Johnny Sarkis, Keller Williams Realty/Lee Beaver & Assoc.. Bright MLS
- $449,0003 bd3 ba1.7k sqft13647 Palmetto Cir #4, Germantown, MD 20874For SaleMLS ID #MDMC2246862, Ivan Silva, RE/MAX Town Center. Bright MLS
- $459,9003 bd4 ba1.8k sqft12116 Skip Jack Dr, Germantown, MD 20874For SaleMLS ID #MDMC2240956, Walter Ayala, The Agency DC. Bright MLS
- $460,0004 bd4 ba1.7k sqft18157 Metz Dr, Germantown, MD 20874For SaleMLS ID #MDMC2246088, Kelly J Steichen, EXIT Realty Center. Bright MLS
- $454,9003 bd3 ba1.3k sqft12421 Walnut Cove Cir, Germantown, MD 20874For SaleMLS ID #MDMC2222512, Paul Choe, Fairfax Realty Premier. Bright MLS
- $435,0003 bd4 ba1.1k sqft18147 Metz Dr, Germantown, MD 20874For SaleMLS ID #MDMC2230654, Maruf Lasker, Independent Realty, Inc. Bright MLS
- $455,0003 bd4 ba1.9k sqft12033 Winding Creek Way, Germantown, MD 20874For SaleMLS ID #MDMC2241446, Daniel Demers, Sell Your Home Services. Bright MLS
- $395,0002 bd3 ba1.5k sqft12501 Coral Grove Pl, Germantown, MD 20874For SaleMLS ID #MDMC2241322, Jed Williams, Hagan Realty. Bright MLS
- $462,0003 bd4 ba1.5k sqft12957 Pickering Dr, Germantown, MD 20874For SaleMLS ID #MDMC2243666, Daniel Garcia, RE/MAX Realty Group. Bright MLS
- $433,0003 bd4 ba1.2k sqft19335 Liberty Heights Ln, Germantown, MD 20874For SaleMLS ID #MDMC2231520, Miheer Khona, Taylor Properties. Bright MLS
- $509,5003 bd4 ba1.5k sqft19157 Highstream Dr, Germantown, MD 20874For SaleMLS ID #MDMC2244916, Peter Kim, Bethesda Realty Group LLC. Bright MLS
