Welcome home to this beautifully updated, move-in ready end-unit townhome in Germantown. Offering 3 spacious bedrooms, 2 full baths, and 2 half baths, this home combines comfort, style, and convenience in an ideal location. Perfect for both everyday living and entertaining . Scenic walking paths, outdoor recreation, and nearby parks. Convenient access to shopping, restaurants, entertainment, Interstate 270, and the Germantown MARC Station makes commuting easy while keeping everyday amenities close. Water heater replaced — December 2023 HVAC system replaced — January 2023 Window shutters installed — May 2023 Roof & siding replaced — December 2022
For sale
Price cut: $10K (8/1)
$439,999
18820 Sky Blue Cir, Germantown, MD 20874
3beds
1,320sqft
:
Get pre-qualified$2,770/mo
Townhouse
Built in 1989
1,625 Square Feet Lot
$475,200 Zestimate®
$333/sqft
$77/mo HOA
What's special
Additional storageFinished lower levelWalk-in closetBeautifully updatedUpdated private bathFreshly painted interiorsAbundant natural light throughout
- 82 days |
- 347 |
- 13 |
Zillow last checked:
Listing updated:
Listed by:
Tony Villeda 301-693-8972,
Vista Properties Group 2403747091,
Co-Listing Agent: Gari Cruz 240-344-2408,
Vista Properties Group
Source: Bright MLS,MLS#: MDMC2235364
Facts & features
Interior
Bedrooms & bathrooms
- Bedrooms: 3
- Bathrooms: 4
- Full bathrooms: 2
- 1/2 bathrooms: 2
- Main level bathrooms: 1
Rooms
- Room types: Living Room, Dining Room, Primary Bedroom, Bedroom 2, Bedroom 3, Bathroom 2
Primary bedroom
- Features: Walk-In Closet(s), Primary Bedroom - Dressing Area, Flooring - Carpet
- Level: Upper
Bedroom 2
- Features: Flooring - Carpet
- Level: Upper
Bedroom 3
- Features: Flooring - Carpet
- Level: Upper
Bathroom 2
- Level: Upper
Dining room
- Features: Flooring - Laminated
- Level: Main
Living room
- Features: Flooring - Laminated
- Level: Main
Heating
- Forced Air, Electric
Cooling
- Central Air, Electric
Appliances
- Included: Dishwasher, Disposal, Dryer, Exhaust Fan, Refrigerator, Cooktop, Washer, Electric Water Heater
- Laundry: Lower Level
Features
- Dining Area, Floor Plan - Traditional, Eat-in Kitchen, Kitchen - Table Space, Primary Bath(s), Walk-In Closet(s), Upgraded Countertops
- Flooring: Carpet
- Basement: Full,Heated,Interior Entry,Windows,Finished
- Has fireplace: No
Interior area
- Total structure area: 1,960
- Total interior livable area: 1,320 sqft
- Finished area above ground: 1,320
- Finished area below ground: 0
Property
Parking
- Parking features: Assigned, Other
- Details: Assigned Parking
Accessibility
- Accessibility features: None
Features
- Levels: Three
- Stories: 3
- Pool features: Community
- Has view: Yes
- View description: Lake
- Has water view: Yes
- Water view: Lake
- Waterfront features: Lake
Lot
- Size: 1,625 Square Feet
- Features: Front Yard, Level, No Thru Street
Details
- Additional structures: Above Grade, Below Grade
- Parcel number: 160902680156
- Zoning: PD9
- Special conditions: Standard
Construction
Type & style
- Home type: Townhouse
- Architectural style: Traditional
- Property subtype: Townhouse
Materials
- Frame
- Foundation: Concrete Perimeter
- Roof: Shingle
Condition
- New construction: No
- Year built: 1989
Utilities & green energy
- Sewer: Public Sewer
- Water: Public
Community & HOA
Community
- Subdivision: Gunners Lake Village
HOA
- Has HOA: Yes
- Services included: Trash, Common Area Maintenance, Snow Removal, Pool(s)
- HOA fee: $77 monthly
- HOA name: SHORES AT NORTH LAKE HOA
Location
- Region: Germantown
Financial & listing details
- Price per square foot: $333/sqft
- Tax assessed value: $280,167
- Annual tax amount: $3,419
- Date on market: 5/15/2026
- Listing agreement: Exclusive Agency
- Listing terms: FHA,Cash,Conventional,VA Loan
- Exclusions: Downstairs Refrigerator And Kitchen 3 Stand Alone White Shelves.
- Ownership: Fee Simple
Estimated market value
$475,200
$451,000 - $499,000
$2,597/mo
Price history
| Date | Event | Price |
|---|---|---|
| 8/1/2026 | Price change | $439,999-2.2%$333/sqft |
Source:  Bright MLS #MDMC2235364 Report a problem Bright MLS #MDMC2235364 Report a problem | ||
| 6/10/2026 | Price change | $450,000-2.2%$341/sqft |
Source: Bright MLS #MDMC2235364 Report a problem | ||
| 6/3/2026 | Price change | $460,000-2.1%$348/sqft |
Source: Bright MLS #MDMC2235364 Report a problem | ||
| 5/28/2026 | Price change | $470,000-2.1%$356/sqft |
Source: Bright MLS #MDMC2235364 Report a problem | ||
| 5/15/2026 | Listed for sale | $480,000+29.7%$364/sqft |
Source: Bright MLS #MDMC2235364 Report a problem | ||
| 12/29/2022 | Sold | $370,000+2.8%$280/sqft |
Source: Bright MLS #MDMC2077088 Report a problem | ||
| 12/4/2022 | Pending sale | $360,000$273/sqft |
Source: Bright MLS #MDMC2077088 Report a problem | ||
| 12/1/2022 | Listed for sale | $360,000-4%$273/sqft |
Source: Bright MLS #MDMC2077088 Report a problem | ||
| 11/15/2022 | Listing removed | -- |
Source:  HomeSmart Report a problem HomeSmart Report a problem | ||
| 10/8/2022 | Listed for sale | $375,000$284/sqft |
Source: Bright MLS #MDMC2068006 Report a problem | ||
| 10/4/2022 | Contingent | $375,000$284/sqft |
Source: Bright MLS #MDMC2068006 Report a problem | ||
| 9/28/2022 | Price change | $375,000-2.6%$284/sqft |
Source: Bright MLS #MDMC2068006 Report a problem | ||
| 9/9/2022 | Listed for sale | $385,000+13.2%$292/sqft |
Source: Bright MLS #MDMC2068006 Report a problem | ||
| 9/11/2006 | Sold | $340,000$258/sqft |
Source: Public Record Report a problem | ||
Public tax history
| Year | Property taxes | Tax assessment |
|---|---|---|
| 2025 | $4,610 +23.3% | $362,533 +11.7% |
| 2024 | $3,738 +13.1% | $324,667 +13.2% |
| 2023 | $3,305 +6.9% | $286,800 +2.4% |
| 2022 | $3,092 +2.5% | $280,167 +2.4% |
| 2021 | $3,016 +2.4% | $273,533 +2.5% |
| 2020 | $2,944 +6.2% | $266,900 |
| 2019 | $2,773 -0.2% | $266,900 +6.1% |
| 2018 | $2,778 -0.9% | $251,500 +3.2% |
| 2017 | $2,803 +7.8% | $243,800 +5.6% |
| 2016 | $2,601 | $230,900 +5.9% |
| 2015 | $2,601 | $218,000 +6.3% |
| 2014 | $2,601 | $205,100 |
| 2013 | -- | $205,100 |
| 2012 | -- | $205,100 -28.1% |
| 2011 | -- | $285,310 |
| 2010 | -- | $285,310 |
| 2009 | -- | $285,310 -15.1% |
| 2008 | -- | $336,240 +19% |
| 2007 | -- | $282,582 +23.4% |
| 2006 | -- | $228,926 +30.6% |
| 2005 | -- | $175,270 +10.2% |
| 2004 | -- | $159,006 |
| 2003 | -- | $159,006 +25.7% |
| 2002 | -- | $126,480 |
| 2001 | -- | $126,480 |
Find assessor info on the county website
Monthly payment
Est. payment
Payment breakdown
Explore the cost of this home by adjusting the details. Changes won't be saved.Climate risks
Neighborhood: 20874
Nearby schools
GreatSchools rating
- 2/10S. Christa McAuliffe Elementary SchoolGrades: PK-5Distance: 0.3 mi
- 5/10Roberto W. Clemente Middle SchoolGrades: 6-8Distance: 0.5 mi
- 5/10Seneca Valley High SchoolGrades: 9-12Distance: 0.8 mi
Schools provided by the listing agent
- High: Seneca Valley
- District: Montgomery County Public Schools
Source: Bright MLS. This data may not be complete. We recommend contacting the local school district to confirm school assignments for this home.
- $426,6003 bd3 ba1.3k sqft18818 Sky Blue Cir, Germantown, MD 20874Off Market
- $450,0003 bd3 ba1.3k sqft18816 Sky Blue Cir, Germantown, MD 20874Sold

- $429,9003 bd4 ba1.3k sqft18814 Sky Blue Cir, Germantown, MD 20874Off Market
- $408,400-- bd3 ba1.3k sqft18824 Sky Blue Cir, Germantown, MD 20874Off Market
- $368,000-- bd2 ba1.3k sqft18826 Sky Blue Cir, Germantown, MD 20874Off Market
- $364,0002 bd2 ba1.3k sqft18828 Sky Blue Cir, Germantown, MD 20874Off Market
- $327,8003 bd3 ba1k sqft12500 Coral Grove Pl, Germantown, MD 20874Off Market
- $290,500-- bd1 ba1k sqft12502 Coral Grove Pl, Germantown, MD 20874Off Market
A local agent can set up tours, give advice and negotiate with sellers.
Similar homes
- $425,0003 bd3 ba1.7k sqft18141 Metz Dr, Germantown, MD 20874For Sale
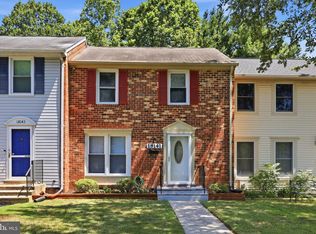
 MLS ID #MDMC2249508, Henry Larios, Samson Properties. Bright MLS
 - $440,0003 bd4 ba1.9k sqft12539 Coral Grove Pl, Germantown, MD 20874For Sale
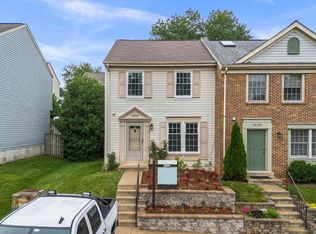 MLS ID #MDMC2239902, Stephanie Tito, Samson Properties. Bright MLS
 - $439,9003 bd3 ba1k sqft19026 Partridge Wood Dr, Germantown, MD 20874For Sale
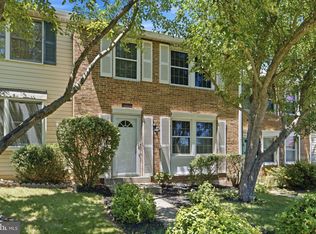 MLS ID #MDMC2242198, Kimberly Meira, Pearson Smith Realty, LLC. Bright MLS
 - $450,0003 bd4 ba1.2k sqft12163 Flag Harbor Dr, Germantown, MD 20874For Sale
 MLS ID #MDMC2241012, Doug Lunenfeld, Keller Williams Capital Properties. Bright MLS
 - $449,9003 bd4 ba1.1k sqft19239 Esmond Ter, Germantown, MD 20874For SaleMLS ID #MDMC2246288, Khalid Fahimi, Service First Realty Corp. Bright MLS
- $450,0003 bd4 ba1.3k sqft11735 Summer Oak Dr, Germantown, MD 20874For SaleMLS ID #MDMC2244330, Larry Prigal, RLAH @properties. Bright MLS
- $465,0003 bd3 ba1.8k sqft20316 Waters Row Ter, Germantown, MD 20874For SaleMLS ID #MDMC2242044, Stephanie Evans, RE/MAX Realty Group. Bright MLS
- $449,0003 bd4 ba1.5k sqft12957 Pickering Dr, Germantown, MD 20874For SaleMLS ID #MDMC2243666, Daniel Garcia, RE/MAX Realty Group. Bright MLS
- $458,0003 bd4 ba1.3k sqft20540 Lowfield Dr, Germantown, MD 20874For SaleMLS ID #MDMC2226594, April West, Charis Realty Group. Bright MLS
- $425,0003 bd4 ba1.6k sqft1207 Knoll Mist Ln, Gaithersburg, MD 20879For SaleMLS ID #MDMC2246534, Jennifer Fortson, Charis Realty Group. Bright MLS
- $479,9003 bd4 ba1.8k sqft19322 Liberty Heights Ln, Germantown, MD 20874For SaleMLS ID #MDMC2239530, Stephen Bennetts, EXIT Realty Center. Bright MLS
- $395,0003 bd3 ba1.8k sqft12933 Pickering Dr, Germantown, MD 20874For SaleMLS ID #MDMC2241330, Shahnaz Tehraniazad, Royalty Realty, LLC. Bright MLS
- $464,9993 bd4 ba1.4k sqft937 Wild Forest Dr, Gaithersburg, MD 20879For SaleMLS ID #MDMC2248388, Sam Villeda, Realty Advantage of Maryland LLC. Bright MLS
- $389,9003 bd3 ba1.3k sqft25 Bronco Ct #286-C, Germantown, MD 20874For SaleMLS ID #MDMC2239688, Nikolas Groshans-Lozada, NextHome Envision. Bright MLS
- $424,9003 bd4 ba1.7k sqft11404 Applegrath Way, Germantown, MD 20876For SaleMLS ID #MDMC2245330, Jae Han, REMAX Platinum Realty. Bright MLS
- $349,5003 bd3 ba1.2k sqftGrnflds Of Brndrmill Cod, Germantown, MD 20876For SaleMLS ID #MDMC2247778, Raj Sachdeva, RE/MAX Town Center. Bright MLS
- $424,9002 bd4 ba1k sqftLanding Glen Codm, Germantown, MD 20874For SaleMLS ID #MDMC2242658, Katelyn Moon, Realty 1 Maryland, LLC. Bright MLS
- $355,0002 bd2 ba1.5k sqft13627 Deerwater Dr #9-D, Germantown, MD 20874For SaleMLS ID #MDMC2247364, Don Fitzgerald, RE/MAX Advantage Realty. Bright MLS
- $--3 bd3 ba1.6k sqft524 Coral Reef Dr, Gaithersburg, MD 20878AuctionAuction.com 2
- $417,5002 bd3 ba1.8k sqftCloverleaf Center Codm, Germantown, MD 20874For SaleMLS ID #MDMC2244062, Nader Bagheri, Weichert, REALTORS. Bright MLS
