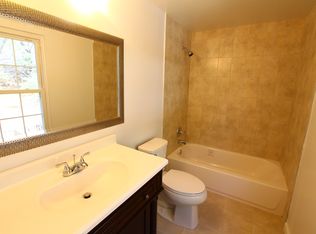
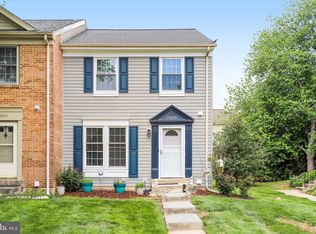
Welcome to this beautifully maintained townhouse offering the perfect blend of comfort, space, and convenience! This home features 3 bedrooms, 3 full bathrooms, and a convenient half bath on the main level, providing plenty of room for family and guests. Enjoy an open and functional layout, a private backyard patio that's perfect for relaxing or entertaining, and two assigned parking spaces for added convenience. Ideally located just minutes from major commuter routes, shopping, dining, and everyday amenities, this home offers easy access to everything you need. Don't miss this fantastic opportunity to own a move-in ready townhouse in a highly desirable location! Sellers may need rent back.
For sale
$462,000
12957 Pickering Dr, Germantown, MD 20874
3beds
1,562sqft
:
Get pre-qualified$2,966/mo
Townhouse
Built in 1983
1,540 Square Feet Lot
$459,300 Zestimate®
$296/sqft
$139/mo HOA
What's special
Open and functional layout
- 15 days |
- 261 |
- 7 |
Zillow last checked:
Listing updated:
Listed by:
Daniel Garcia 240-271-7771,
RE/MAX Realty Group 301-921-4500
Source: Bright MLS,MLS#: MDMC2243666
Facts & features
Interior
Bedrooms & bathrooms
- Bedrooms: 3
- Bathrooms: 4
- Full bathrooms: 3
- 1/2 bathrooms: 1
- Main level bathrooms: 1
Basement
- Area: 506
Heating
- Forced Air, Natural Gas
Cooling
- Central Air, Electric
Appliances
- Included: Gas Water Heater
Features
- Attic, Ceiling Fan(s)
- Flooring: Hardwood
- Windows: ENERGY STAR Qualified Windows, Insulated Windows
- Basement: Full,Finished,Interior Entry
- Has fireplace: No
Interior area
- Total structure area: 1,562
- Total interior livable area: 1,562 sqft
- Finished area above ground: 1,056
- Finished area below ground: 506
Property
Parking
- Total spaces: 2
- Parking features: Assigned, Parking Lot
- Details: Assigned Parking, Assigned Space #: R534
Accessibility
- Accessibility features: Other
Features
- Levels: Three
- Stories: 3
- Patio & porch: Patio
- Pool features: None
- Fencing: Back Yard,Privacy
Lot
- Size: 1,540 Square Feet
Details
- Additional structures: Above Grade, Below Grade
- Parcel number: 160202293831
- Zoning: TMD
- Special conditions: Standard
Construction
Type & style
- Home type: Townhouse
- Architectural style: Colonial
- Property subtype: Townhouse
Materials
- Vinyl Siding
- Foundation: Block
- Roof: Shingle
Condition
- Excellent
- New construction: No
- Year built: 1983
- Major remodel year: 2017
Utilities & green energy
- Sewer: Public Sewer
- Water: Public
- Utilities for property: Natural Gas Available, Sewer Available, Water Available, Electricity Available
Community & HOA
Community
- Subdivision: Churchill Town Sector
HOA
- Has HOA: Yes
- Services included: Common Area Maintenance, Pool(s), Trash
- HOA fee: $139 monthly
- HOA name: CHURCHILL EAST VILLAGE/VANGUARD MANAGEMENT
Location
- Region: Germantown
Financial & listing details
- Price per square foot: $296/sqft
- Tax assessed value: $377,600
- Annual tax amount: $4,429
- Date on market: 7/14/2026
- Listing agreement: Exclusive Right To Sell
- Listing terms: FHA,Conventional,VA Loan,Cash,Other
- Ownership: Fee Simple
Estimated market value
$459,300
$436,000 - $482,000
$2,647/mo
Price history
| Date | Event | Price |
|---|---|---|
| 7/14/2026 | Listed for sale | $462,000+63.3%$296/sqft |
Source:  Bright MLS #MDMC2243666 Report a problem Bright MLS #MDMC2243666 Report a problem | ||
| 1/18/2018 | Sold | $283,000-0.7%$181/sqft |
Source: Public Record Report a problem | ||
| 11/17/2017 | Listed for sale | $285,000$182/sqft |
Source: RE/MAX TOWN CENTER #1003977391 Report a problem | ||
| 11/16/2017 | Pending sale | $285,000-4.7%$182/sqft |
Source: RE/MAX TOWN CENTER #1003977391 Report a problem | ||
| 11/15/2017 | Price change | $299,000+4.9%$191/sqft |
Source: RE/MAX TOWN CENTER #1003977391 Report a problem | ||
| 11/9/2017 | Price change | $285,000-4.7%$182/sqft |
Source: Re/Max Town Center #1003977391 Report a problem | ||
| 11/1/2017 | Listed for sale | $299,000+42.4%$191/sqft |
Source: RE/MAX Town Center #MC10094311 Report a problem | ||
| 9/12/2014 | Sold | $210,000$134/sqft |
Source: Public Record Report a problem | ||
| 6/27/2014 | Listed for sale | $210,000+1.2%$134/sqft |
Source: Century 21 The Real Estate Centre #MC8388903 Report a problem | ||
| 6/20/2014 | Sold | $207,500+7%$133/sqft |
Source: Public Record Report a problem | ||
| 3/1/2014 | Listing removed | $194,000$124/sqft |
Source: Real Pros Report a problem | ||
| 1/17/2014 | Listed for sale | $194,000-0.5%$124/sqft |
Source: Real Pros Report a problem | ||
| 12/4/2013 | Listing removed | $195,000$125/sqft |
Source: Fairfax Realty,Inc. #MC8222913 Report a problem | ||
| 11/13/2013 | Listed for sale | $195,000-4.9%$125/sqft |
Source: Fairfax Realty,Inc. #MC8222913 Report a problem | ||
| 6/11/2009 | Sold | $205,000+2.5%$131/sqft |
Source: Agent Provided Report a problem | ||
| 3/12/2009 | Price change | $200,000-4.8%$128/sqft |
Source: Long and Foster Real Estate #MC6949274 Report a problem | ||
| 2/22/2009 | Price change | $210,000-2.3%$134/sqft |
Source: Long and Foster Real Estate #MC6949274 Report a problem | ||
| 1/31/2009 | Price change | $214,900-6.5%$138/sqft |
Source: Long and Foster Real Estate #MC6949274 Report a problem | ||
| 1/2/2009 | Listed for sale | $229,900+33.3%$147/sqft |
Source: Long and Foster Real Estate #MC6949274 Report a problem | ||
| 12/8/2008 | Sold | $172,500-33.6%$110/sqft |
Source: Public Record Report a problem | ||
| 12/7/2004 | Sold | $259,900+138.4%$166/sqft |
Source: Public Record Report a problem | ||
| 12/14/1999 | Sold | $109,000$70/sqft |
Source: Public Record Report a problem | ||
Public tax history
| Year | Property taxes | Tax assessment |
|---|---|---|
| 2025 | $3,737 +2.7% | $346,800 +9.7% |
| 2024 | $3,638 +3.9% | $316,000 +4% |
| 2023 | $3,502 +8.7% | $303,967 +4.1% |
| 2022 | $3,221 +4.4% | $291,933 +4.3% |
| 2021 | $3,086 +7.6% | $279,900 +7.7% |
| 2020 | $2,867 +18.2% | $259,900 +18.2% |
| 2019 | $2,425 -0.2% | $219,900 |
| 2018 | $2,429 -4.1% | $219,900 |
| 2017 | $2,534 +43.1% | $219,900 |
| 2016 | $1,771 | $219,900 -0.9% |
| 2015 | $1,771 | $221,800 +2.1% |
| 2014 | $1,771 | $217,133 +2.2% |
| 2013 | -- | $212,467 +2.2% |
| 2012 | -- | $207,800 |
| 2011 | -- | $207,800 |
| 2010 | -- | $207,800 -31.7% |
| 2009 | -- | $304,230 +14.4% |
| 2008 | -- | $265,962 +16.8% |
| 2007 | -- | $227,696 +20.2% |
| 2006 | -- | $189,430 +16.9% |
| 2005 | -- | $162,042 +20.3% |
| 2004 | -- | $134,656 +25.5% |
| 2003 | -- | $107,270 +3.3% |
| 2002 | -- | $103,860 |
| 2001 | -- | $103,860 |
Find assessor info on the county website
Monthly payment
Est. payment
Payment breakdown
Explore the cost of this home by adjusting the details. Changes won't be saved.Climate risks
Neighborhood: 20874
Nearby schools
GreatSchools rating
- 2/10Waters Landing Elementary SchoolGrades: K-5Distance: 0.1 mi
- 4/10Martin Luther King Jr. Middle SchoolGrades: 6-8Distance: 1 mi
- 5/10Seneca Valley High SchoolGrades: 9-12Distance: 0.9 mi
Schools provided by the listing agent
- High: Seneca Valley
- District: Montgomery County Public Schools
Source: Bright MLS. This data may not be complete. We recommend contacting the local school district to confirm school assignments for this home.
- $396,5003 bd2 ba1.2k sqft12955 Pickering Dr, Germantown, MD 20874Off Market

- $379,400-- bd2 ba1.1k sqft12959 Pickering Dr, Germantown, MD 20874Off Market
- $411,4003 bd4 ba1.2k sqft12961 Pickering Dr, Germantown, MD 20874Off Market
- $379,800-- bd2 ba1.1k sqft12953 Pickering Dr, Germantown, MD 20874Off Market
- $331,800-- bd1 ba1k sqft12963 Pickering Dr, Germantown, MD 20874Off Market
- $436,9003 bd4 ba1.7k sqft12965 Pickering Dr, Germantown, MD 20874Off Market
- $391,0003 bd3 ba1.1k sqft12936 Pickering Dr, Germantown, MD 20874Off Market
- $383,4003 bd2 ba1.2k sqft13001 Pickering Dr, Germantown, MD 20874Off Market
A local agent can set up tours, give advice and negotiate with sellers.
Similar homes
- $465,0003 bd4 ba1.6k sqft13326 Waterside Cir, Germantown, MD 20874For Sale

 MLS ID #MDMC2242496, Sang Lee, Fairfax Realty 50/66 LLC. Bright MLS
 - $449,9003 bd4 ba1.1k sqft19239 Esmond Ter, Germantown, MD 20874For Sale
 MLS ID #MDMC2246288, Khalid Fahimi, Service First Realty Corp. Bright MLS
 - $395,0003 bd3 ba1.8k sqft12933 Pickering Dr, Germantown, MD 20874For Sale
 MLS ID #MDMC2241330, Shahnaz Tehraniazad, Royalty Realty, LLC. Bright MLS
 - $450,0003 bd4 ba1.3k sqft18820 Sky Blue Cir, Germantown, MD 20874For Sale
 MLS ID #MDMC2235364, Tony Villeda, Vista Properties Group. Bright MLS
 - $454,9003 bd3 ba1.3k sqft12421 Walnut Cove Cir, Germantown, MD 20874For SaleMLS ID #MDMC2222512, Paul Choe, Fairfax Realty Premier. Bright MLS
- $419,9003 bd3 ba1.9k sqft19011 Partridge Wood Dr, Germantown, MD 20874For SaleMLS ID #MDMC2244250, Mr. Dag Alemayehu, Samson Properties. Bright MLS
- $475,0003 bd4 ba1.6k sqft1152 Southern Night Ln, Gaithersburg, MD 20879For SaleMLS ID #MDMC2247476, Manjunath Kattaya, Signature Home Realty LLC. Bright MLS
- $419,9004 bd3 ba1.4k sqft19225 Warrior Brook Dr, Germantown, MD 20874For SaleMLS ID #MDMC2240306, Carlos Pacheco, Taylor Properties. Bright MLS
- $429,9003 bd4 ba1.7k sqft11404 Applegrath Way, Germantown, MD 20876For SaleMLS ID #MDMC2245330, Jae Han, REMAX Platinum Realty. Bright MLS
- $435,0003 bd4 ba1.1k sqft18147 Metz Dr, Germantown, MD 20874For SaleMLS ID #MDMC2230654, Maruf Lasker, Independent Realty, Inc. Bright MLS
- $465,0003 bd4 ba2k sqft1103 Wildpark Ave, Gaithersburg, MD 20879For SaleMLS ID #MDMC2244802, Min Zhang, Prostage Realty, LLC. Bright MLS
- $479,9004 bd4 ba1.9k sqft11511 Brundidge Ter, Germantown, MD 20876For SaleMLS ID #MDMC2227048, Susana Garcia, Fairfax Realty Premier. Bright MLS
- $385,0002 bd2 ba944 sqft11706 Zebrawood Ct, Germantown, MD 20876For SaleMLS ID #MDMC2247094, Carolyn Hurwitz, Compass. Bright MLS
- $419,9993 bd2 ba1.4k sqft19964 Apple Ridge Pl, Montgomery Village, MD 20886For SaleMLS ID #MDMC2244228, Miguel Gotay, Realty Concepts Group LLC. Bright MLS
- $425,0003 bd4 ba1.1k sqft12912 Boggy Trail Way #55, Germantown, MD 20876For SaleMLS ID #MDMC2209096, Annette Ekeruche, Long & Foster Real Estate, Inc.. Bright MLS
- $428,0003 bd3 ba1.5k sqft540 Palmtree Dr, Gaithersburg, MD 20878For SaleMLS ID #MDMC2244124, Peter Yin, Libra Realty, LLC. Bright MLS
- $459,0002 bd2 ba1.1k sqft11 Teaneck Ct, Gaithersburg, MD 20878For SaleMLS ID #MDMC2244476, Michelle Yu, Long & Foster Real Estate, Inc.. Bright MLS
- $489,9003 bd4 ba2.2k sqft8527 Fountain Valley Dr, Montgomery Village, MD 20886For SaleMLS ID #MDMC2240712, Bryant Ferreira, HomeSmart. Bright MLS
- $440,0003 bd3 ba1.4k sqft30 Sugarland Square Ct, Sterling, VA 20164For SaleMLS ID #VALO2128346, Mirtha Terrones, Samson Properties. Bright MLS
- $445,0002 bd3 ba1.7k sqft11964 Little Seneca Pkwy #2561, Clarksburg, MD 20871For SaleMLS ID #MDMC2233700, Huai En Chiu, Evergreen Properties. Bright MLS
